Terraces and balconies
Covering a terrace: six ways, compared.
What each option is like to sit under, what it costs, and the three things to check about the slab before you order any of them. Including the options we do not sell.
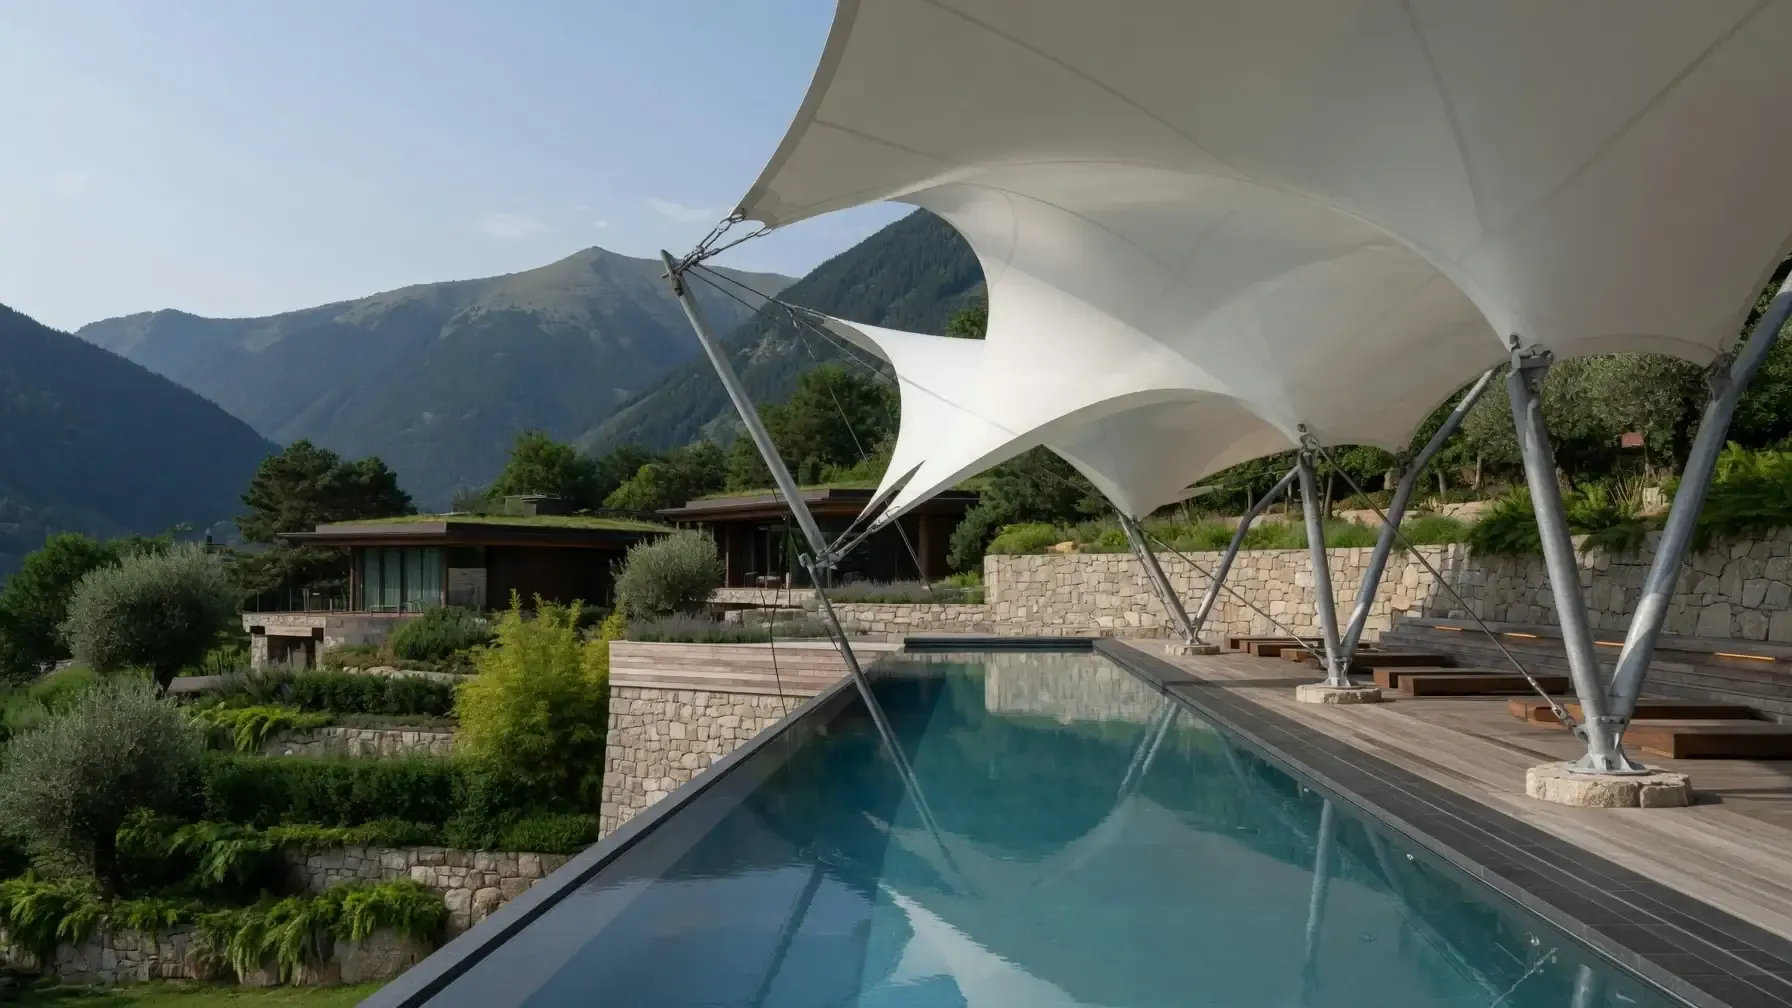 Illustrative
In short
Reviewed October 2026
What is the best way to cover an open terrace?
There are six realistic options: a retractable fabric roof, a folding or louvred pergola, a fixed tensile membrane, polycarbonate sheet, profiled steel sheet, or a shade net. Only the first four keep rain out comfortably, and only the first two let you open the terrace again, which is usually the whole point of having one. Before choosing any of them, check three things: whether the slab can take the load and the wind uplift, where the concentrated rainwater will go, and how the column bases will be sealed back into the terrace waterproofing.
- Keep rain out
- Retractable, pergola, membrane, sheet
- Terrace still opens
- Retractable roof or pergola only
- Check first
- Slab load, drainage, waterproofing
- Our price range
- ₹280–2,500 / sq ft + GST
- ISO 9001:2015Certified manufacturer
- Since 1998Building membrane structures
- One teamDesign, fabrication and installation
- In writing1-yr structure, 5–15-yr membrane warranty
- ItemisedQuote after a site survey
The question is rarely which roof is best. It is whether you want the terrace back when the weather is good, and what you are willing to pay for that.
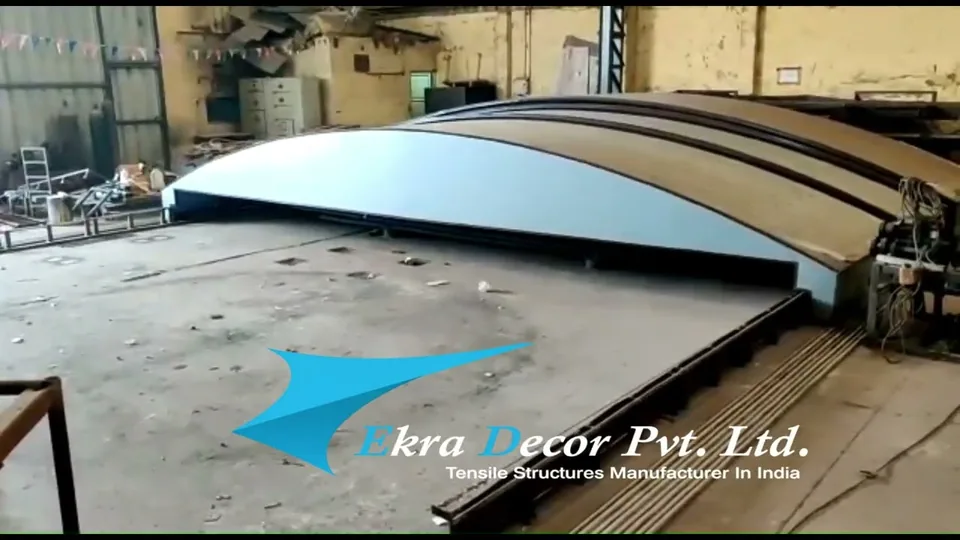
Retractable fabric roof
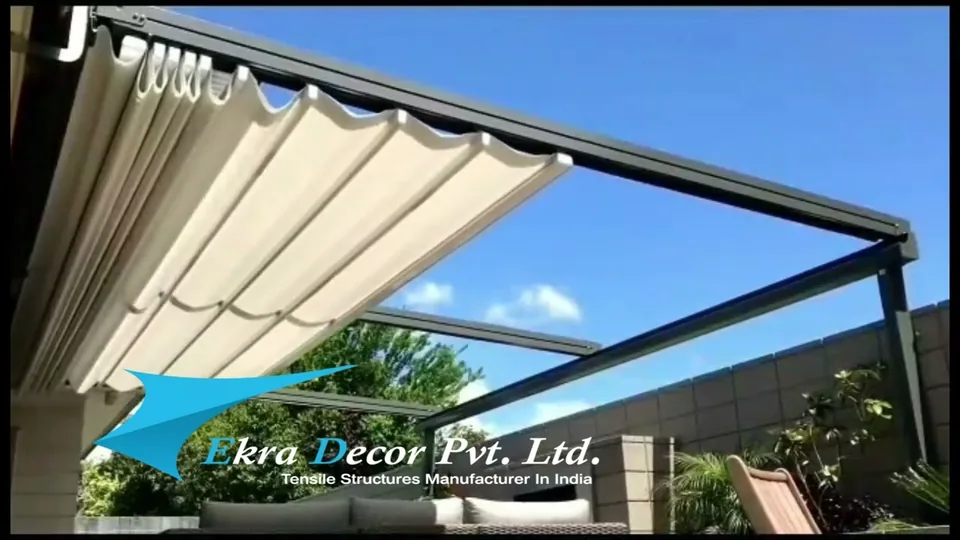
We build thisA tensioned fabric cover that runs on tracks, so the terrace is roofed when you want it and open to the sky when you do not. Hand-cranked or motorised.
- Rain
- Closed, it is a roof: sloped to a gutter and downpipe.
- Heat
- Good — opens to let heat out, and the fabric blocks almost all UV when closed.
- Terrace still opens
- Yes. This is the only option on this list that gives the terrace back.
- Cost
- The highest here. ₹280–2,500 per sq ft + GST, a moving roof sitting high in that range.
Retractable or folding pergola
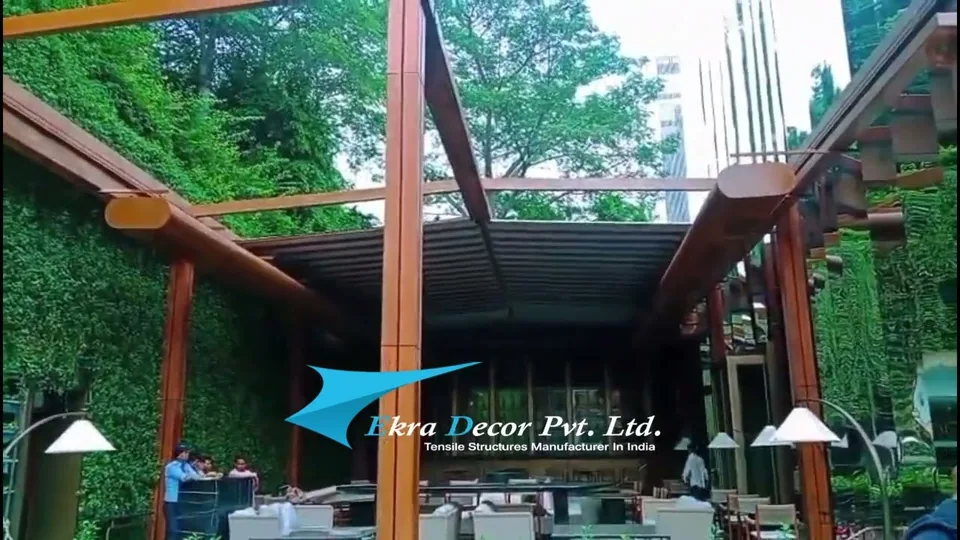
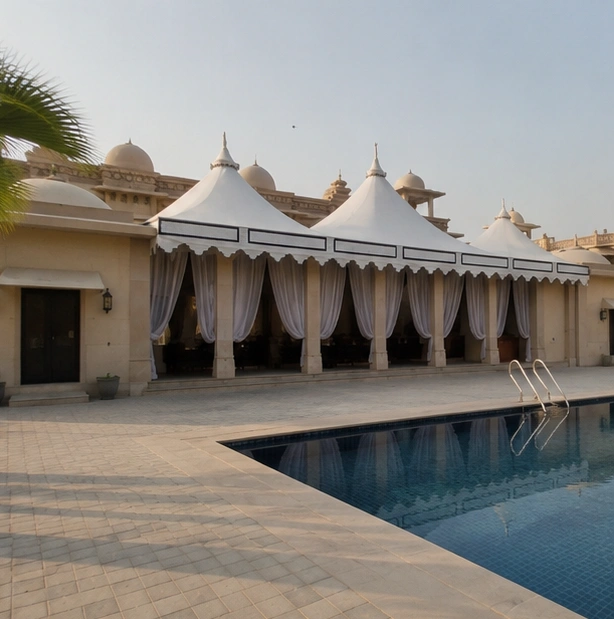
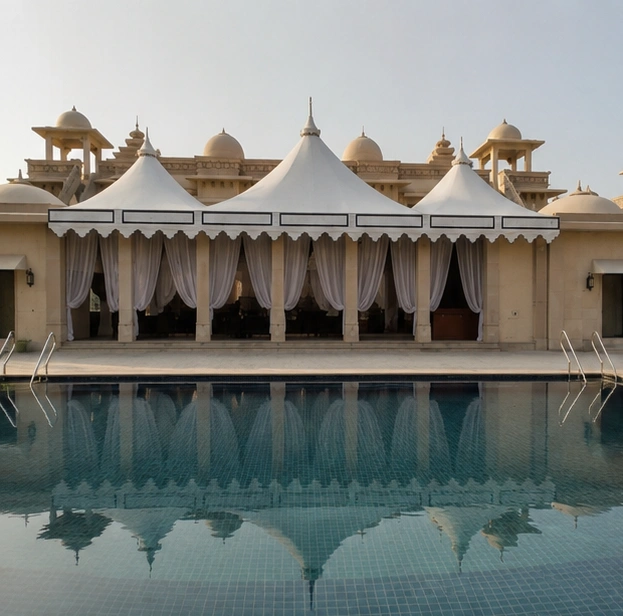
We build thisA frame with fabric that folds back in bays, or louvred blades that rotate. Reads as architecture rather than as a roof.
- Rain
- A closed fabric pergola sheds rain to gutters. Louvred blades close to shed it too.
- Heat
- Good, for the same reason: it opens.
- Terrace still opens
- Mostly. The frame stays whatever you do.
- Cost
- High, below a full retractable roof.
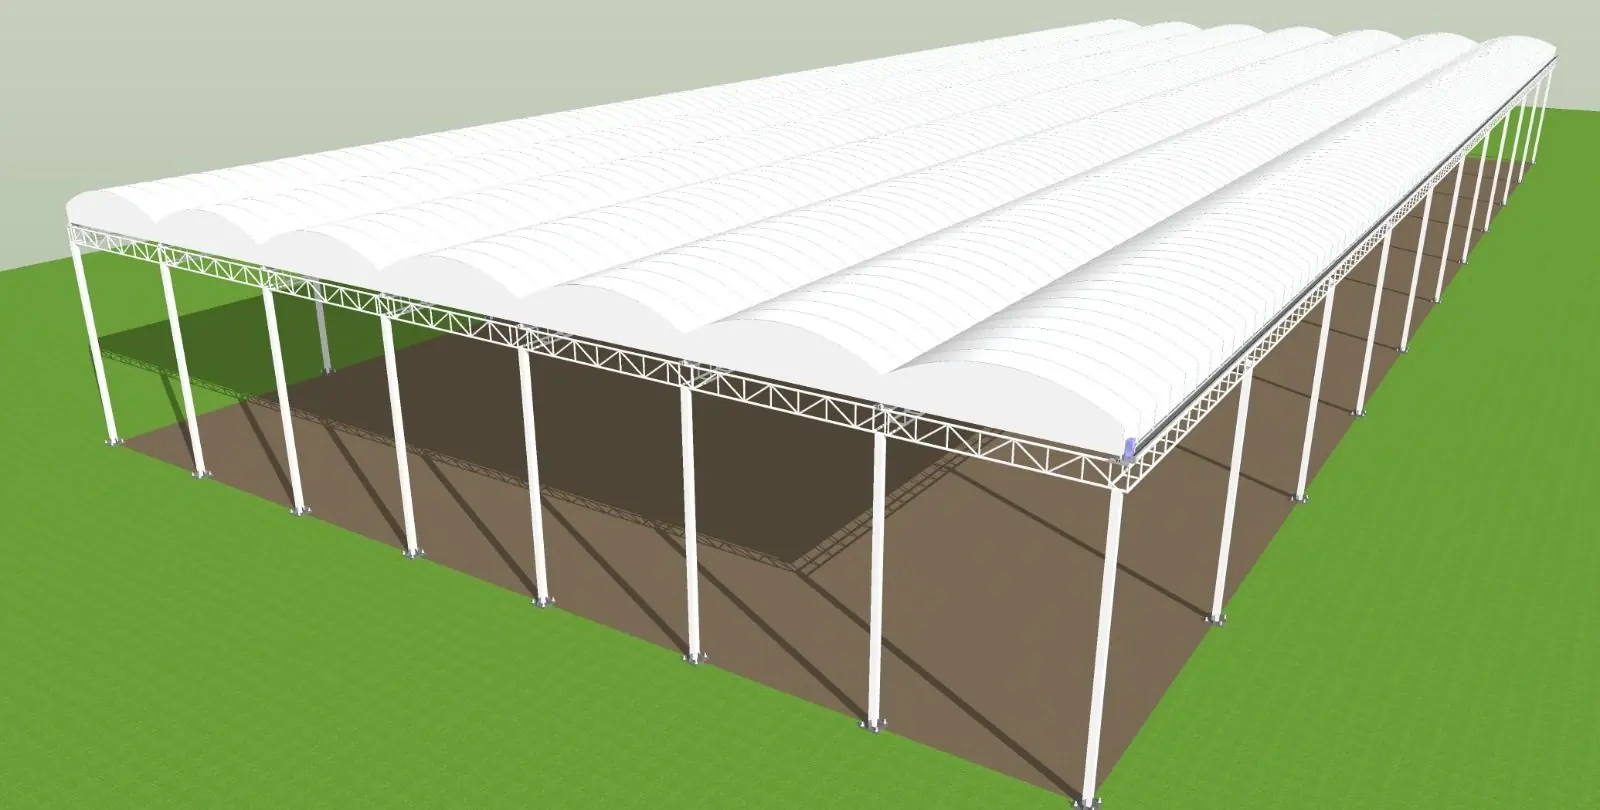
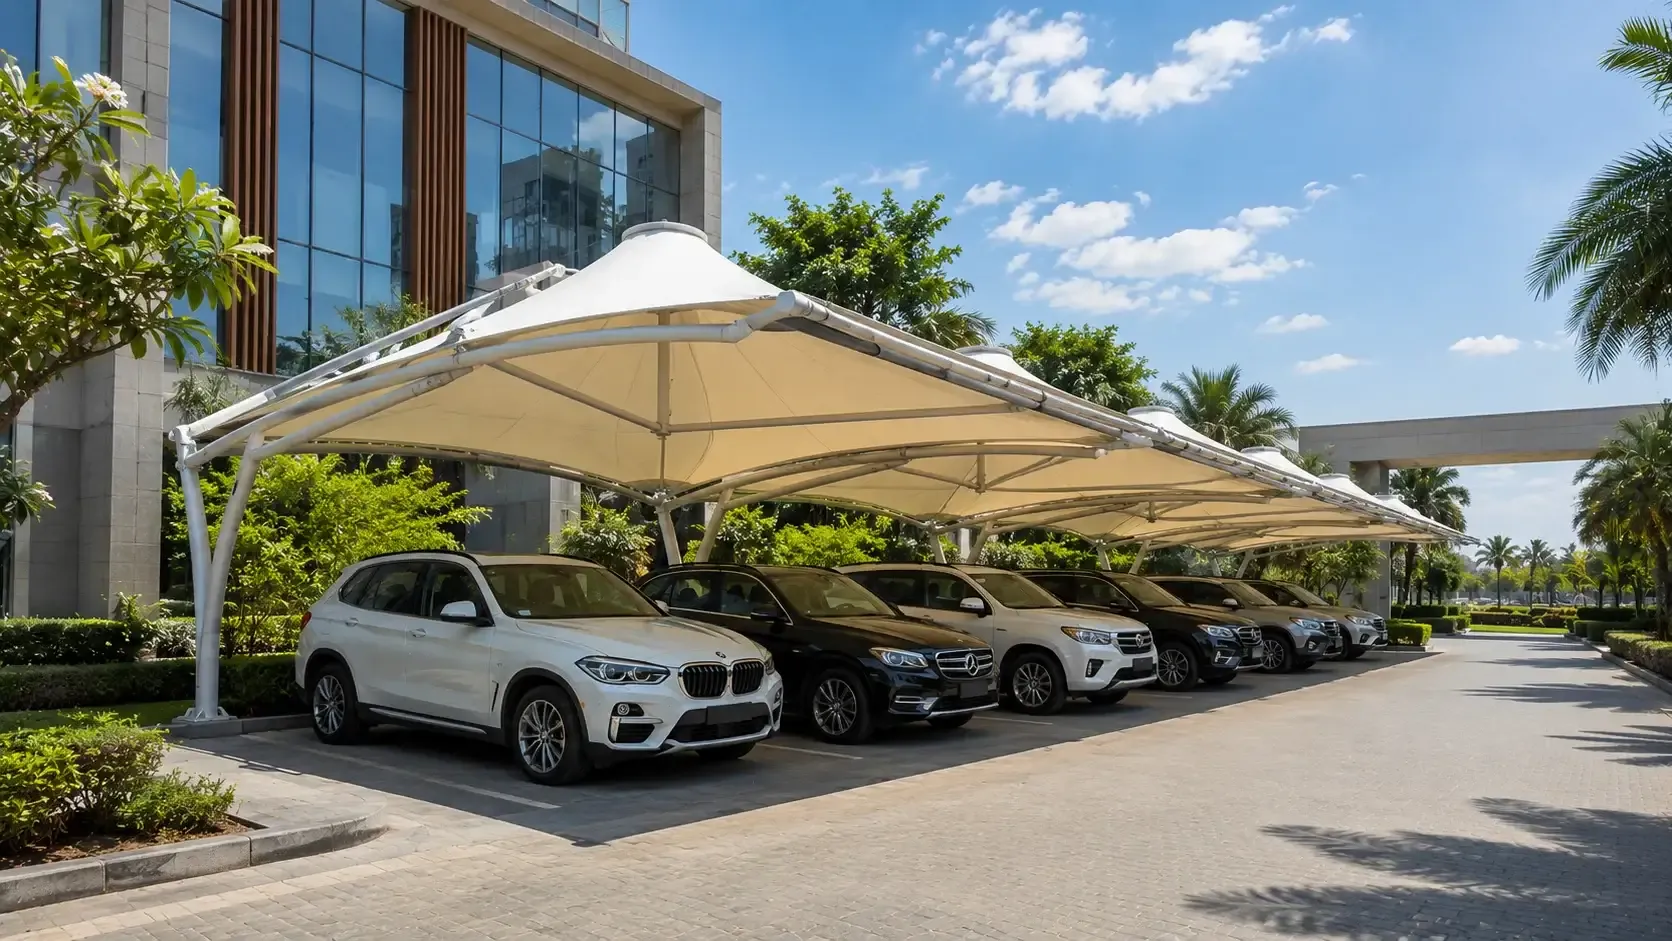
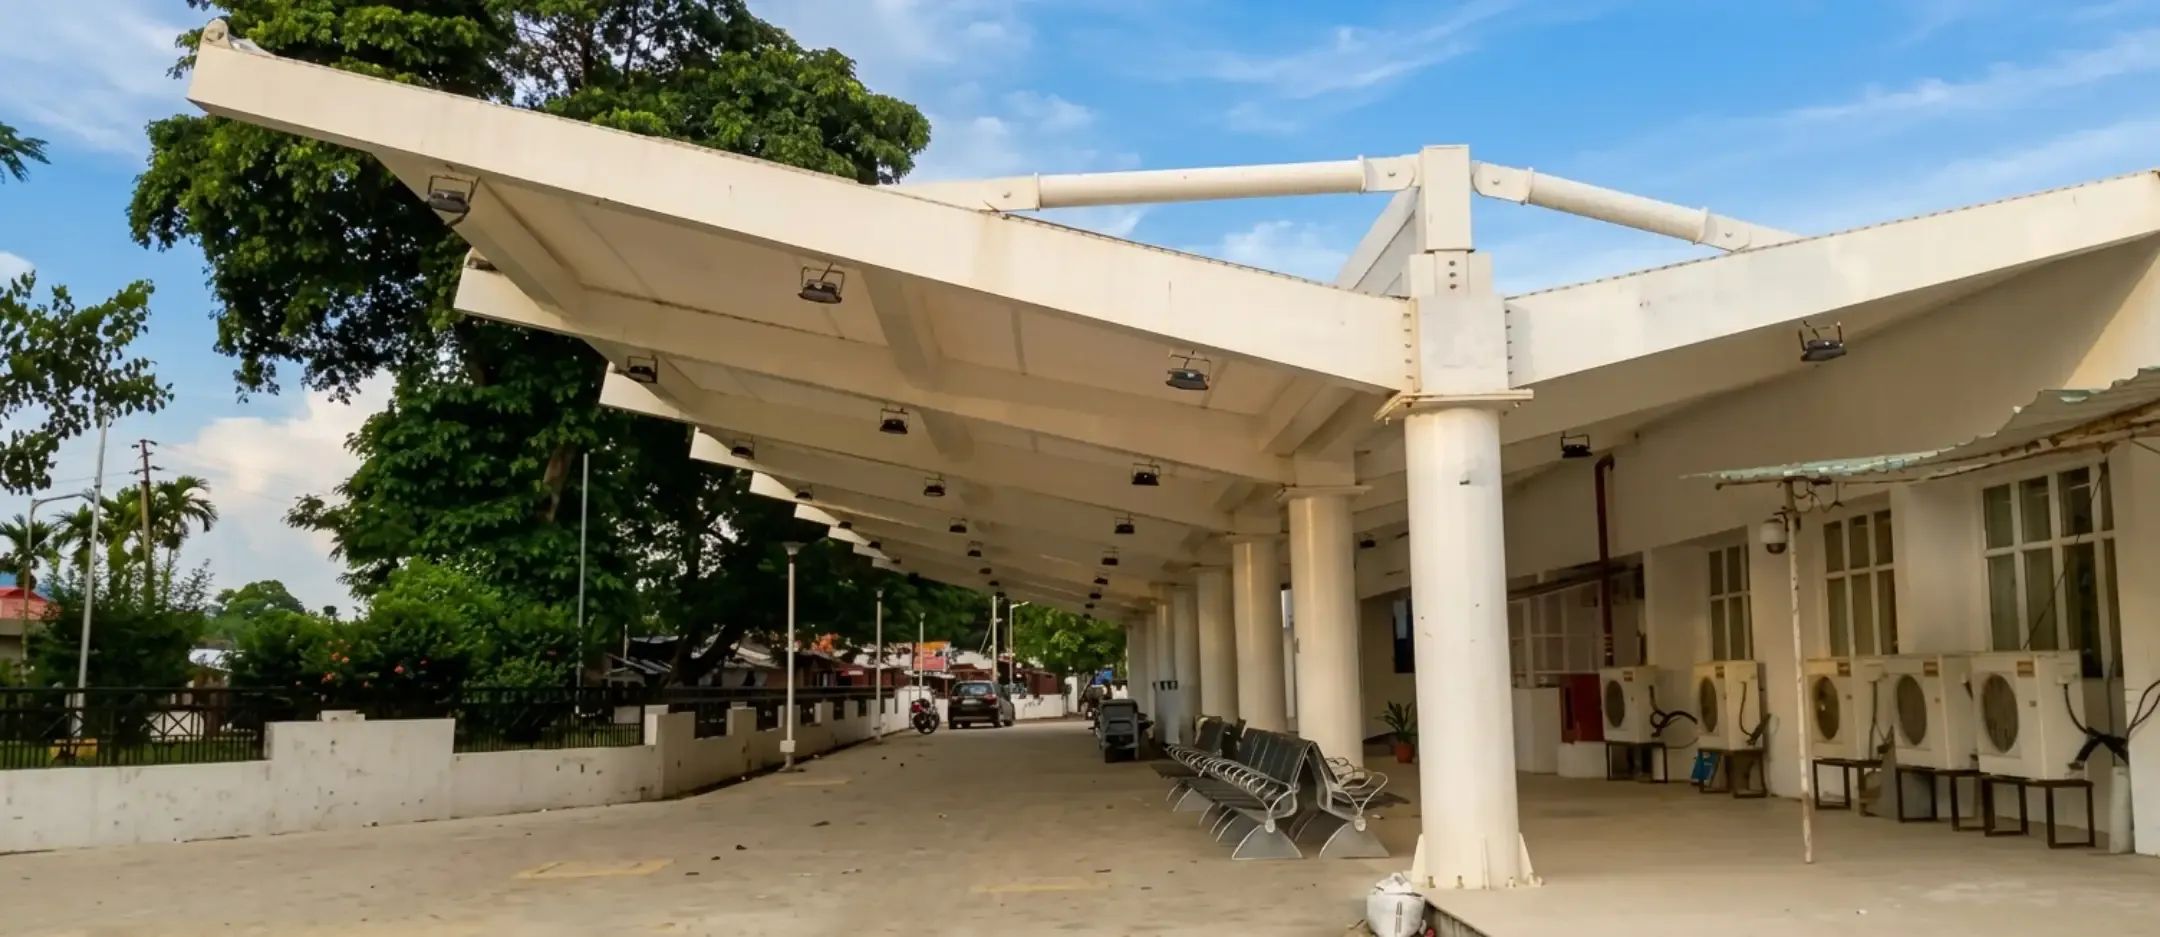
Fixed tensile membrane
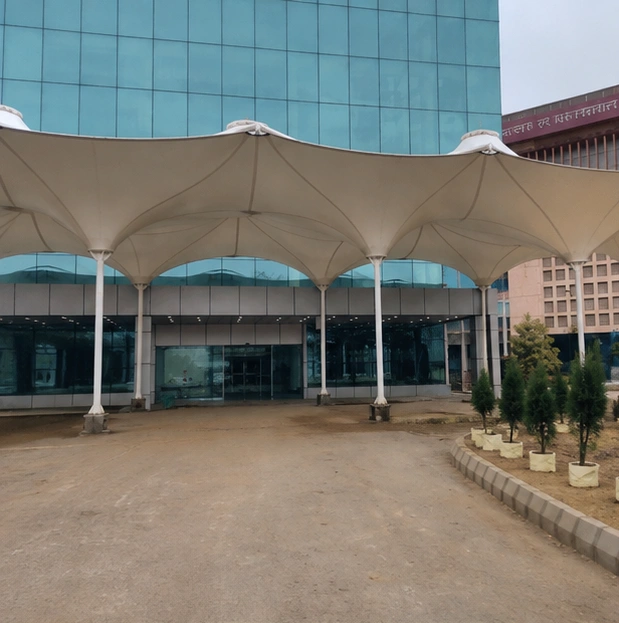
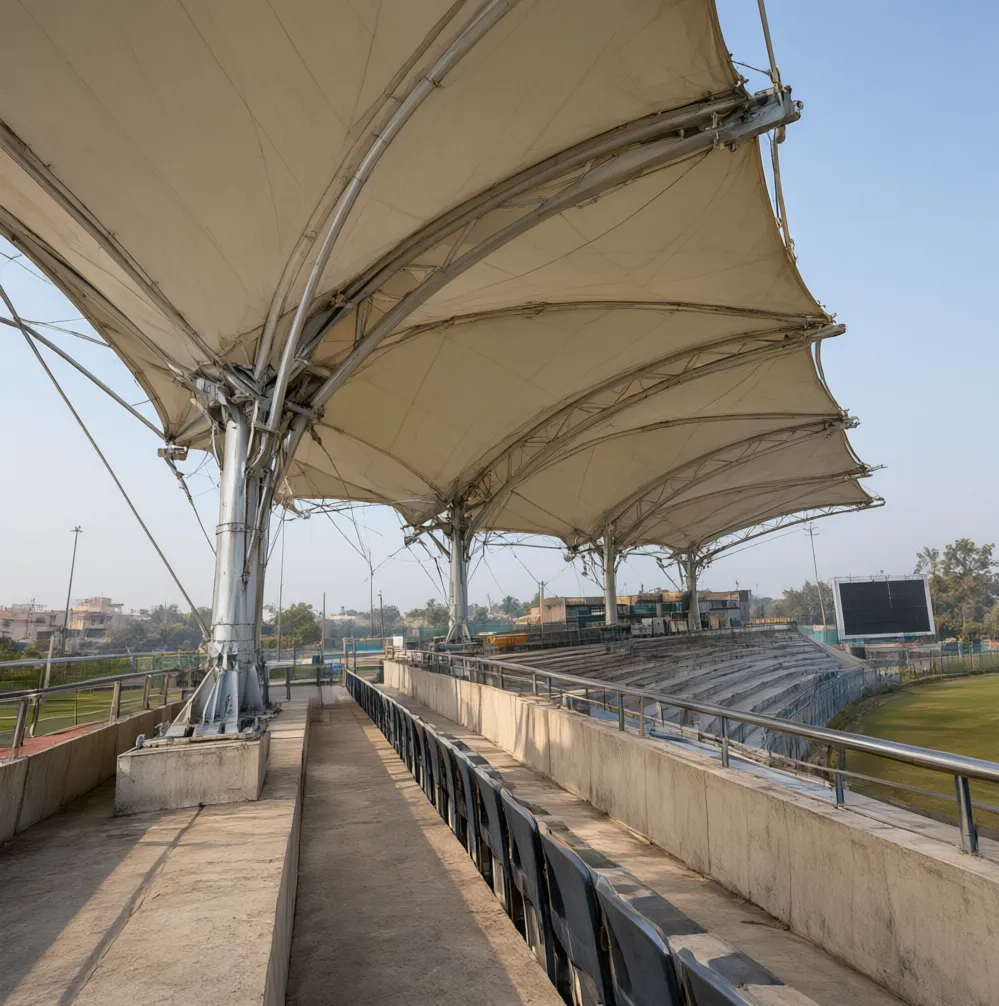
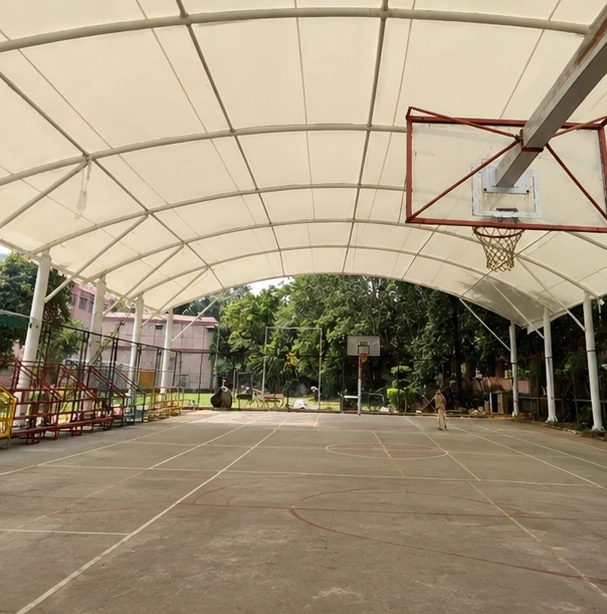
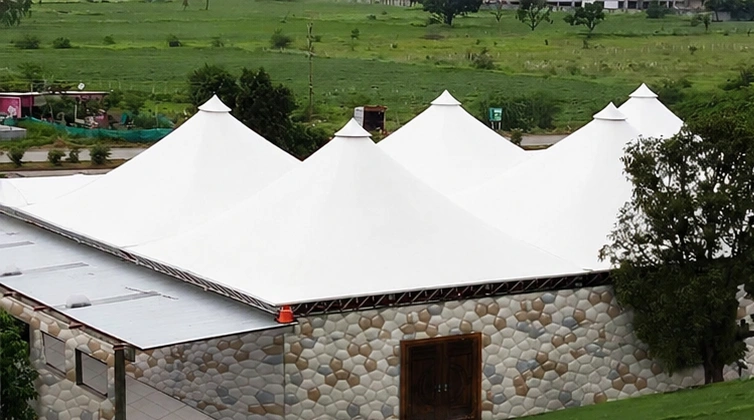
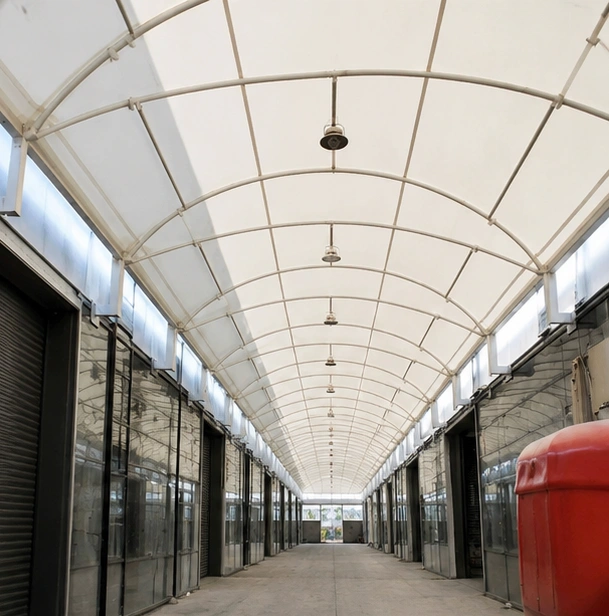
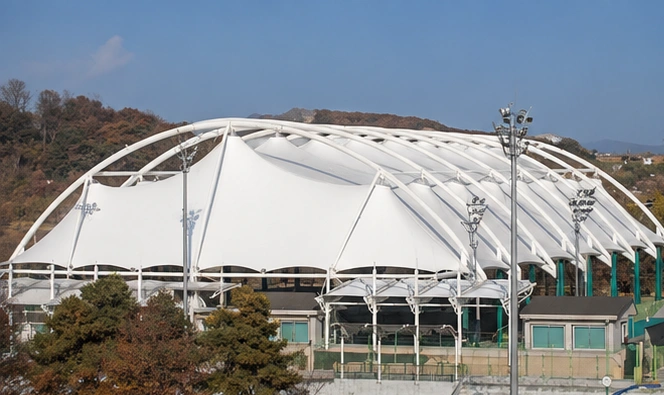
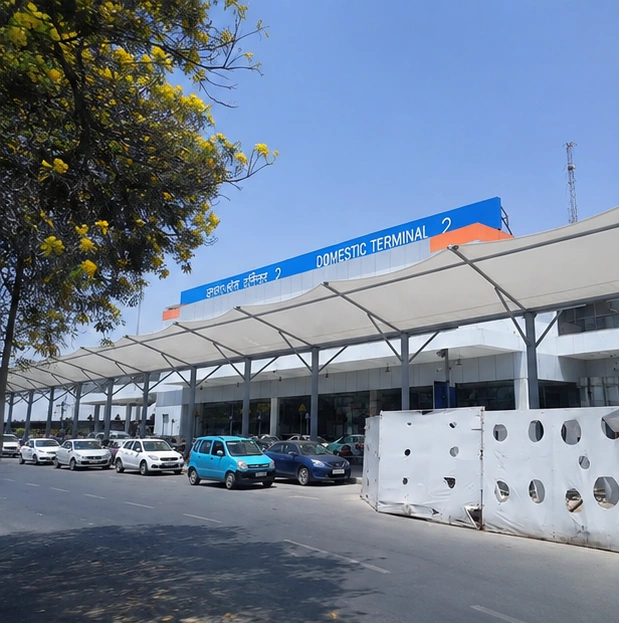
We build thisA coated fabric membrane tensioned into a curve between steel arms. Permanent, light, and shaped to the terrace.
- Rain
- Yes, fully.
- Heat
- Blocks the sun, but traps the heat under it unless the sides stay open.
- Terrace still opens
- No.
- Cost
- Moderate. Less steel than a sheeted roof for the same span.
Polycarbonate sheet roof
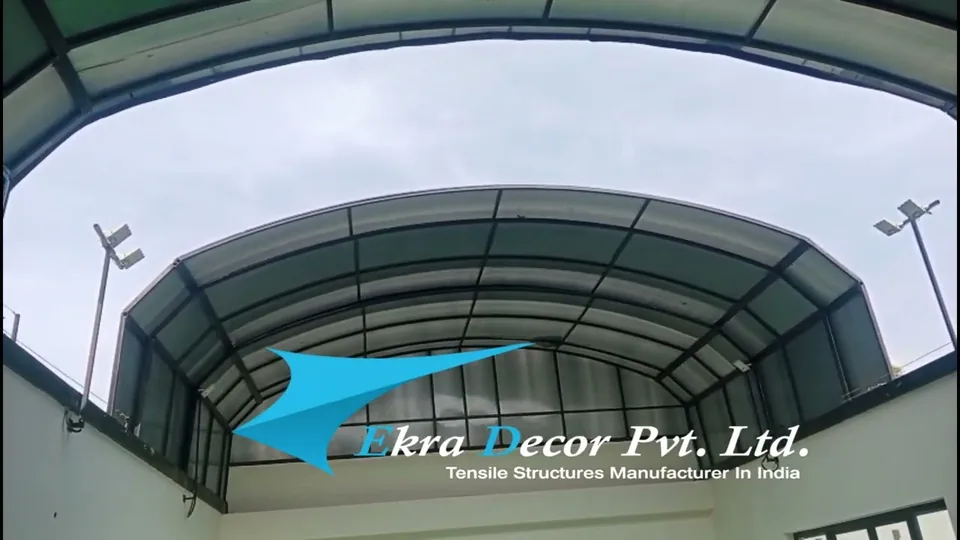
Twin-wall or solid sheet on a light steel frame, flat or in a single curve.
- Rain
- Yes.
- Heat
- Poor. It lets light through, which also means it lets heat in; a terrace under clear polycarbonate gets hot.
- Terrace still opens
- No.
- Cost
- Low to moderate.
Profiled steel sheet roof
Colour-coated sheet on purlins. The MS or tin shed answer.
- Rain
- Yes.
- Heat
- Poor. Hot underneath, and loud in rain.
- Terrace still opens
- No.
- Cost
- The cheapest waterproof option.
Shade net or a plant pergola
Knitted mesh laced to a light frame, or a bare pergola left for a creeper to grow over.
- Rain
- No. Shade only.
- Heat
- Reasonable for sun, and a planted pergola is the coolest of the lot.
- Terrace still opens
- Partly.
- Cost
- The lowest.
Before you order
Five things about the slab.
A terrace is not a piece of ground. It is a structure that was designed for something else, several floors up in more wind, with a waterproof layer you are about to make holes in.
Can the slab take it?
A terrace slab was designed for a live load, and a roof adds a dead load plus wind uplift trying to pull it off. On an older building this is worth having checked before anything is ordered, because the answer changes where the columns can go — sometimes onto the parapet beam or the walls below rather than the slab itself.
Where does the water go?
A new roof concentrates rain that used to spread across the whole terrace into one or two points. Those have to reach an existing downpipe with enough fall, or you have moved a damp problem rather than solved one.
What about the existing waterproofing?
Every column base and anchor bolt is a hole through the terrace's waterproofing. They get flashed and sealed properly, and that detail is worth asking any supplier to show you before work starts.
Wind, because a terrace is exposed
A roof several floors up sees a higher design wind pressure than the same roof at ground level, and IS 875 (Part 3) accounts for that through height and terrain. On a light roof the uplift, not the weight, sizes the fixings.
Does the society or the authority need to approve it?
A society committee usually does, often wanting a drawing and a note on colour. Local rules may also treat a permanent roof differently from a removable one, and a retractable roof is sometimes accepted where a fixed one is not. Worth asking before you choose.
Questions
Terraces, answered.
A shade net on a light frame, or a bare pergola with a creeper grown over it. Neither keeps rain out. The cheapest waterproof option is profiled steel sheet, which is hot underneath and loud in the rain. Everything above that is paying for a roof you can stand under comfortably, or one that opens.
Usually, but it is the first thing to check rather than the last. A roof adds its own weight and, more importantly, wind uplift trying to pull it off, which the original slab design did not account for. An engineer's look at the slab and the beams decides whether the columns sit on the slab, on the parapet beam, or on the walls below — and that decision shapes the whole design.
Cooler in direct sun, hotter in still air, and which one wins depends on the sides. Any roof stops the sun reaching the floor, but it also traps the hot air underneath. Keeping the sides open, raising the clear height, or using a roof that opens is what makes the difference. Clear polycarbonate is the worst of the options for heat, because it admits the light and the heat with it.
A retractable roof is better if you use the terrace, and overkill if you do not. The point of a terrace is usually open sky, and a fixed roof takes that away permanently in exchange for a cheaper, simpler structure. If the terrace is really an unusable space you want to reclaim as a room, fixed is fine and costs much less. If you want it both ways, that is exactly what a retractable roof is for.
A housing society almost always needs to approve it, usually wanting a drawing and agreement on colour. Beyond that it depends on local rules, which may treat a permanent roof as covered area and a removable one differently. We provide the general arrangement drawing to apply with; the approval itself is yours to obtain, and it is worth settling before fabrication starts.
Every base plate and anchor bolt is a penetration through the terrace's waterproof layer, and that is where leaks start if it is done carelessly. The bases are set, flashed and sealed back into the existing waterproofing. Ask to see how a supplier intends to detail it before work starts, not after the first monsoon.
A fixed membrane or sheeted roof over a domestic terrace is fabricated in 10 to 15 working days and installed in two to four, with access usually the slow part, since everything goes up through the building or is craned. A motorised retractable roof takes longer because of the track, drive and commissioning, typically three to six weeks end to end.
Start a project
Covering a terrace? Send us the size and the floor.
Tell us the terrace dimensions, which floor it is on, and whether you want it to open. We come back with the option that fits, what it will cost, and what we need checked about the slab.
or call +91 93159 45187