FAQ
Questions, answered.
66 answers on cost, wind, materials, fire, maintenance and warranty, and on each kind of structure we build.
General
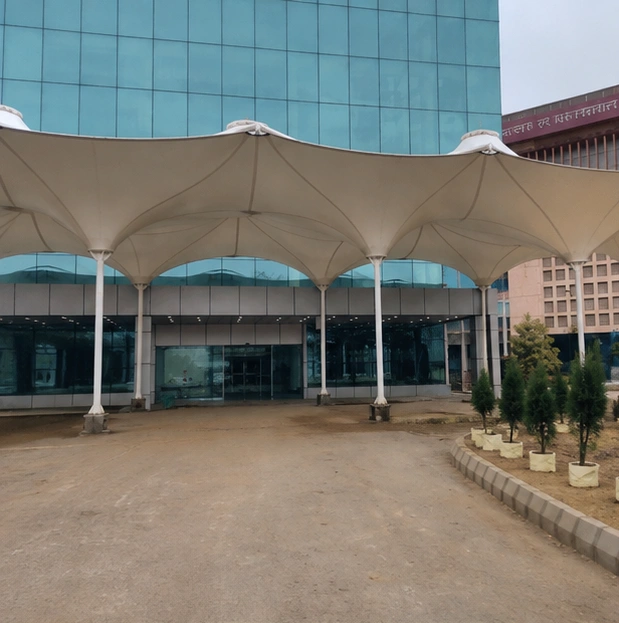
A roof or canopy made of a fabric membrane that is pulled tight between steel masts, frames and cables. The membrane is curved in two directions, a saddle or cone shape, and that curvature plus pre-tension is what makes it stiff. It weighs a fraction of a concrete or metal roof and can span large areas with few columns.
Most installed projects fall between ₹280 and ₹2,500 per sq ft plus GST. Where yours sits depends on the membrane grade, the span and shape, the steel and foundations, site access and the total area. A PVC car parking shade sits at the economical end; a large clear span in PTFE is well above it. We quote each project after a site survey, with steel, membrane, foundations and installation as separate lines.
PVC-coated polyester has a design life of roughly 15 to 20 years, longer with a PVDF top coat. PTFE-coated fibreglass lasts 25 to 30 years and beyond. Our membrane warranty runs up to 15 years depending on the grade.
Yes. Architectural membranes are UV-stabilised and waterproof, and they handle heat better than metal sheet because they reflect much of the sun instead of radiating it down. The structure is designed for the wind of your town and shaped so monsoon rain runs off rather than ponding.
Wind is the load a tensile roof is designed around. Our standard design basis is 150 km/h, checked against the figure IS 875 Part 3 gives for your exact site and raised wherever the code requires more. Uplift is checked as its own load case, and foundations are sized from it.
Coated membranes are fully waterproof and the panels are welded, not stitched, so the seams are watertight too. Every roof is given enough curvature and fall for water to run to planned drainage points instead of collecting on the fabric.
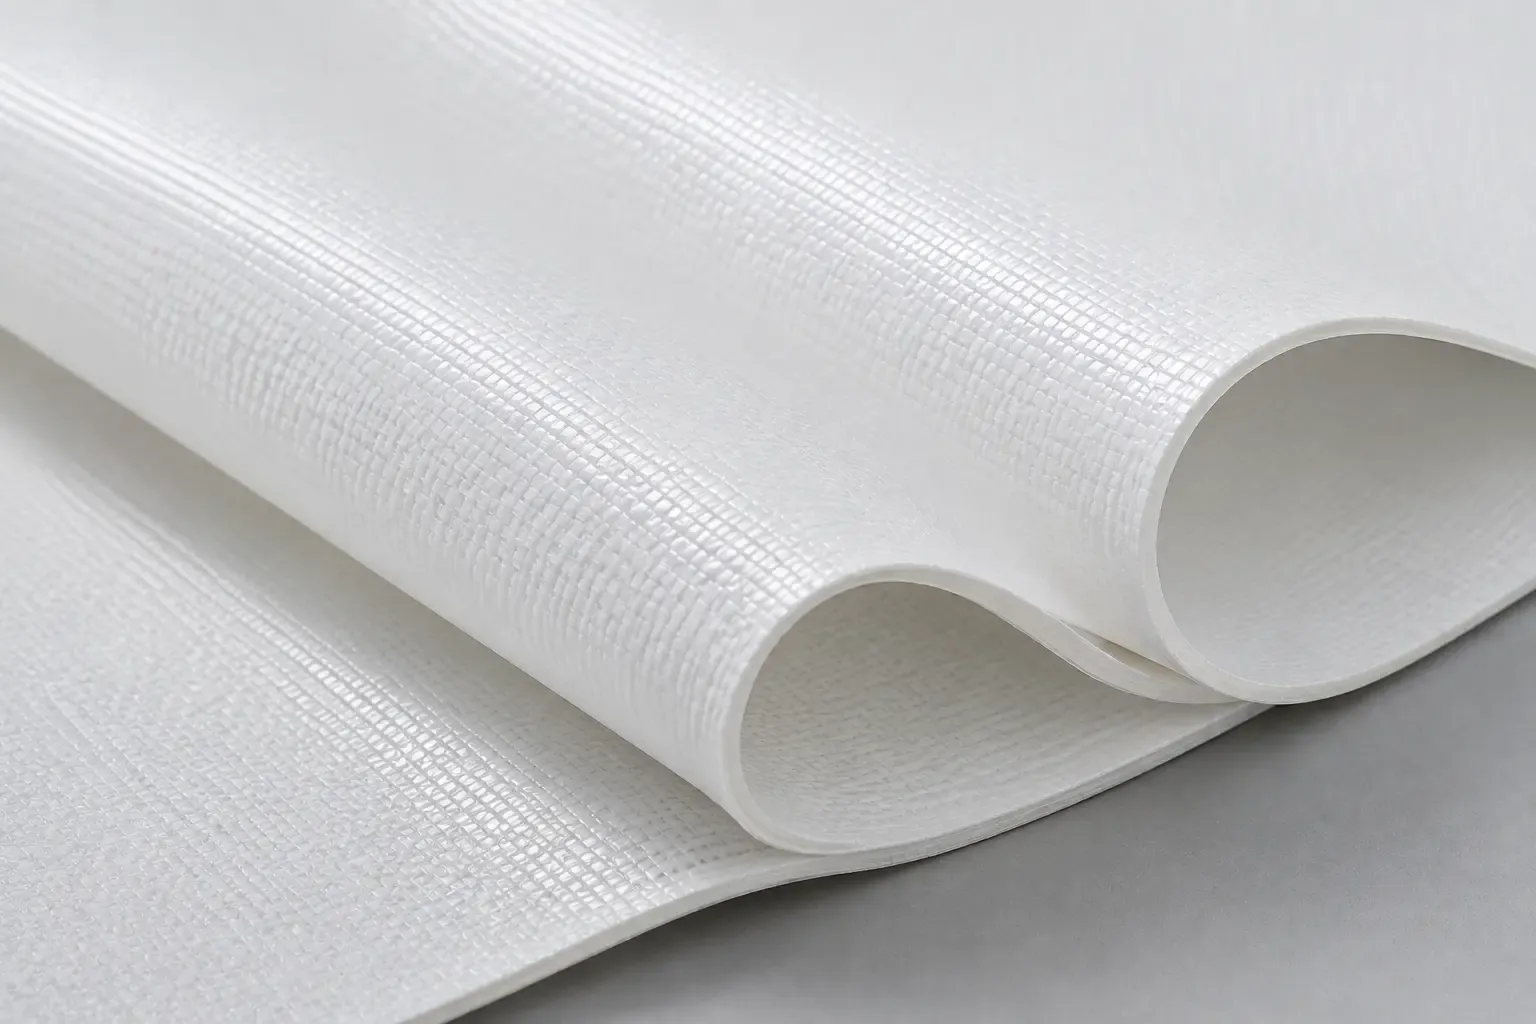
The membrane is usually PVC-coated polyester, PVC with a PVDF lacquer for better dirt and UV resistance, PTFE-coated fibreglass for permanent landmark roofs, or ETFE film where you need near-glass transparency. The frame is structural steel, hot-dip galvanised and painted, with stainless or galvanised cables and fittings.
A typical car parking or walkway structure is fabricated in 10 to 15 working days and installed on site in 3 to 7 days. Large-span stadium or auditorium roofs take 3 to 6 weeks end to end. Footings are cast while the steel is made in the workshop, so the disruption on your site is short. Drawing approval is usually the longest step.
Yes. Membrane form-finding, steel design, cable sizing and foundation design are done for each project, to IS 875 Part 3 for wind and IS 1893 for seismic loads. Calculations are specific to your site, and you can ask to see them.
Yes. Most of our work is custom. We develop the membrane shape in 3D first, because the shape is structural, then design the steel and fixings around it, and share drawings with you or your architect for approval before anything is cut.
Yes. Design, steel fabrication, membrane patterning and welding, foundations, erection and tensioning are handled by our own team, so one company is responsible for the whole job.
Yes. We replace torn, faded or sagging membranes, re-tension fabric that has gone slack and service the steel frame and fittings.
Very little. Wash the membrane once or twice a year with water and a mild cleaner, keep drainage points clear, and have the tension, cables and bolts inspected about once a year. PVDF and PTFE finishes shed dirt better, so they need less cleaning.
Our office is in Bangalore and our group has installed structures in more than 36 cities, from Srinagar to Port Blair. Share your site location and we'll confirm the plan for survey and installation.
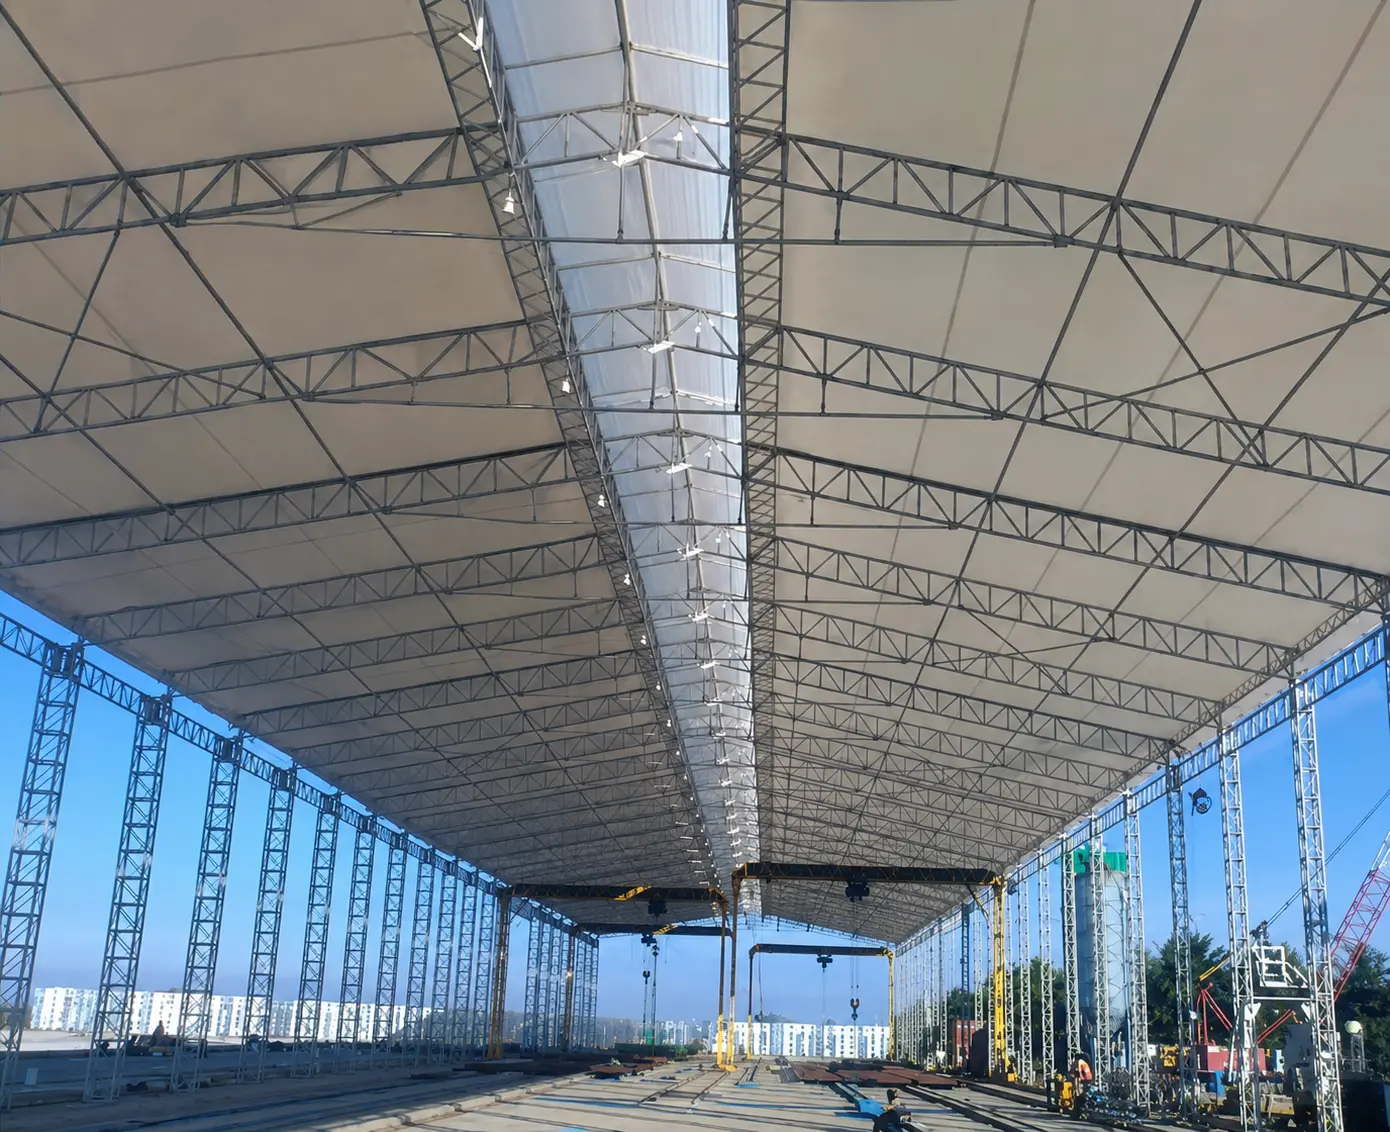
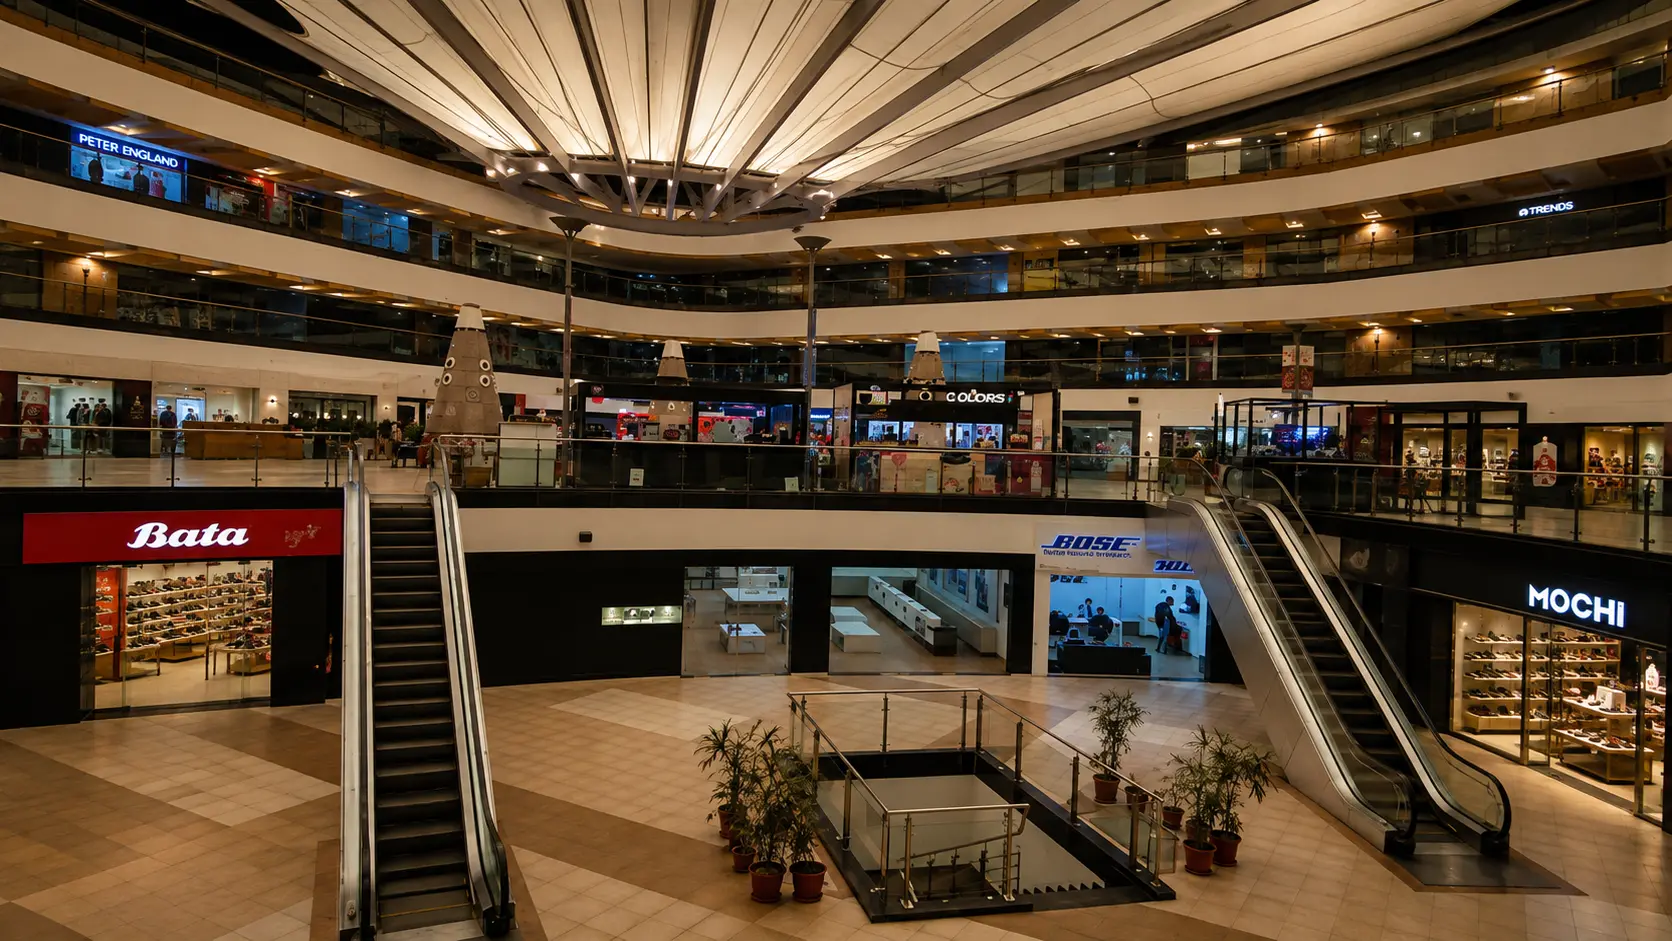
Yes. Our group's work includes a 20,000 m² industrial roof for Siemens in Goa, a radial courtyard roof of about 55,900 sq ft at Vasant Square Mall in Delhi and a column-free spectator stand roof in Pune.
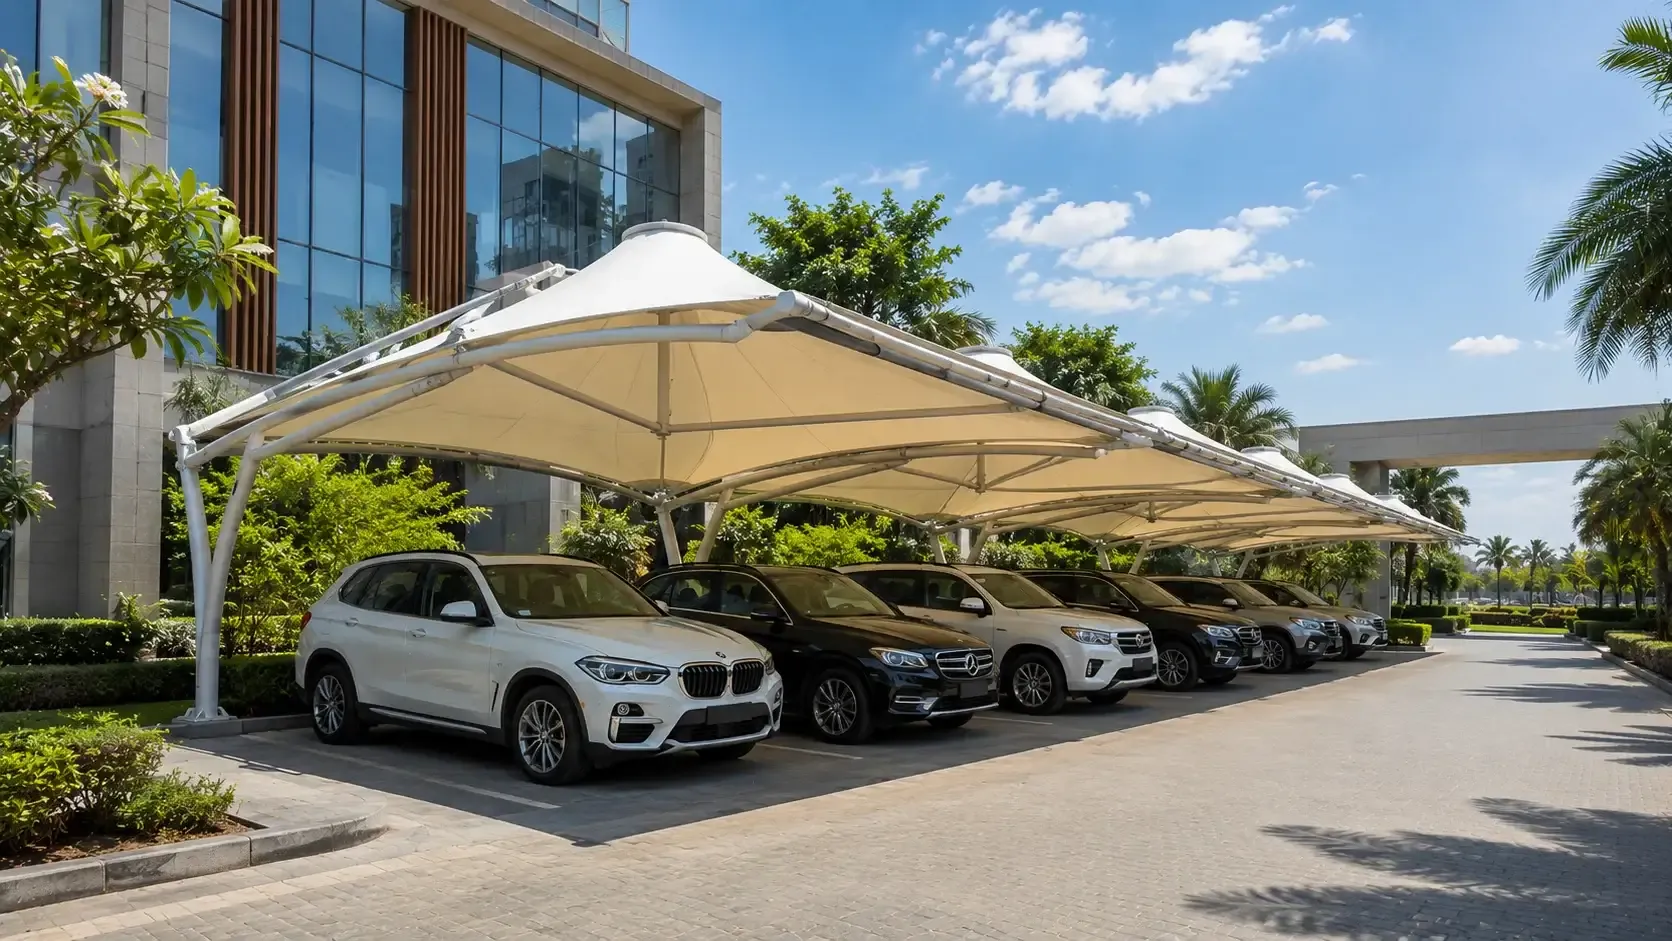
Car parking is one of the most common uses. Cantilever designs keep columns out of the parking bays and the car doors' way. Recent work includes Tata Teleservices in Hyderabad and an industrial campus in Manesar.
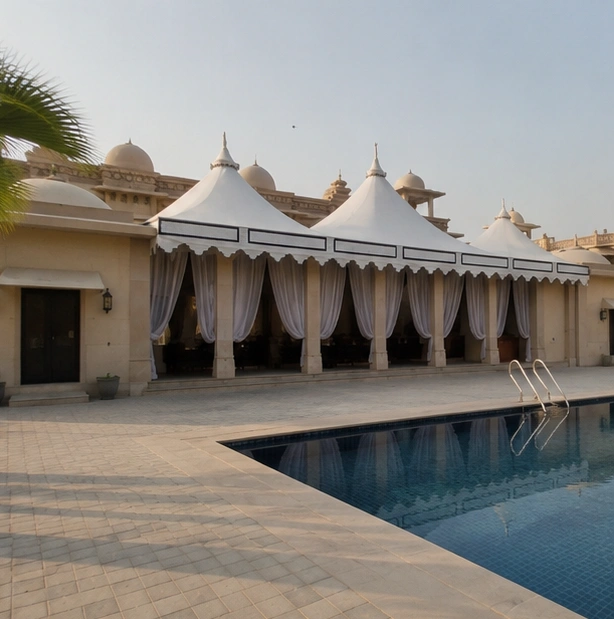
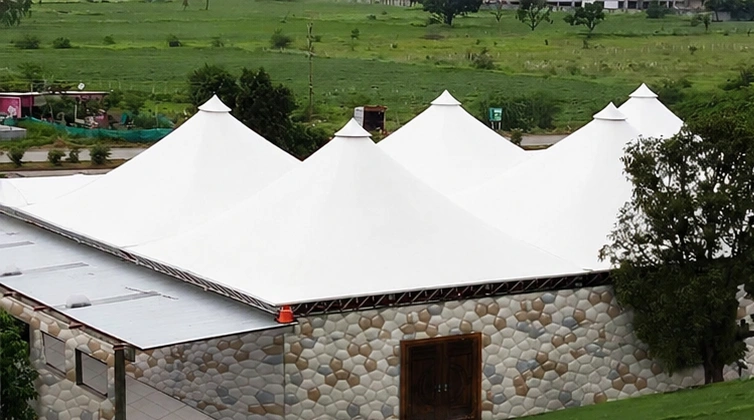
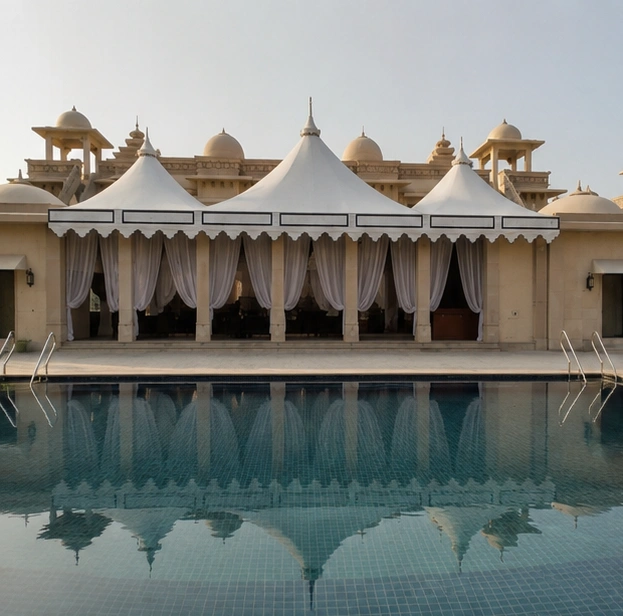
Yes: poolside canopies, entrance porches, banquet and event roofs, and dining terraces. Examples include the conical poolside canopies at ITC Grand Bharat, Manesar, and a multi-peak banquet roof in Indore.
Fill in the enquiry form on this page, call +91 93159 45187 or WhatsApp +91 98102 37952. Rough dimensions, a few site photos and the location are enough to start. We follow up with a site survey and an itemised quote.
Retractable Roofs
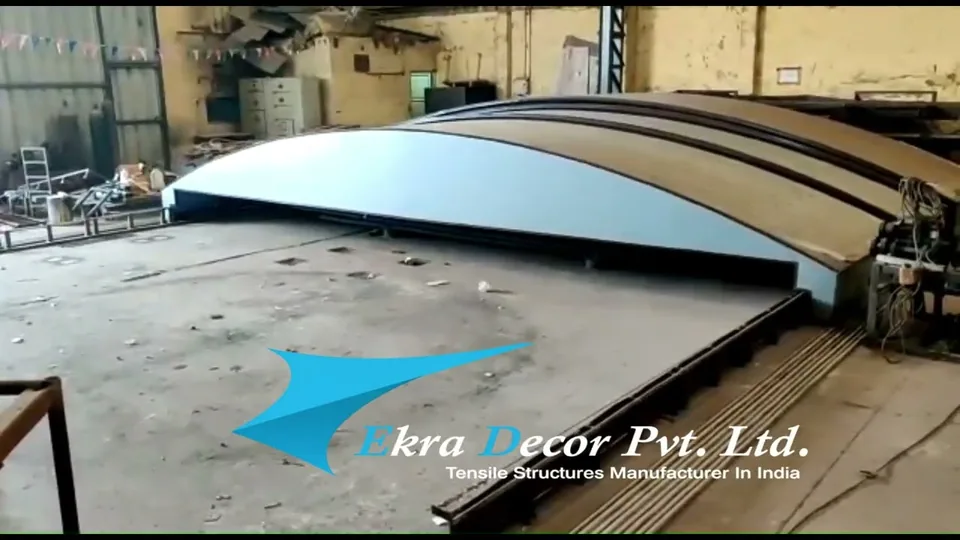
About this serviceA roof whose cover, fabric or polycarbonate, moves on tracks or rails so the space underneath can be closed against sun and rain or opened to the sky. The frame and foundations stay fixed; only the cover bays move.
Most installed projects fall between ₹280 and ₹2,500 per sq ft plus GST, and a moving roof sits higher in that range than a fixed one of the same area. The number of moving bays, the span, how often it opens, the power and safety chain, the membrane and the drainage decide where yours lands.
Manual suits a balcony or small pergola you will not move every day. Motorised is worth it on a large terrace or courtyard, or for anything opened daily. It needs a power point at the drive, and adding a motor later is not simple.
Fabric is lighter, cooler underneath, quieter in rain and folds compactly. Polycarbonate gives more daylight but gets hot in summer, is louder in rain and needs a UV-protected face. It is a structural choice made early.
Closed, yes from above: the cover sheds rain to gutters and downpipes, and the roof is designed for your site wind. It is weather cover, not a sealed room, so air moves at the edges.
A motorised roof stays where it is. If your site loses power often, ask for a manual override or a backup supply at design stage.
One year on the complete system, in writing: mechanism, drive and controls together with the structure. The membrane grade and its warranty are named in your quote.
Lead time is given in writing from final drawing approval. Most of the work is fabrication and testing in our works; every system is run through its full travel before it goes to site.
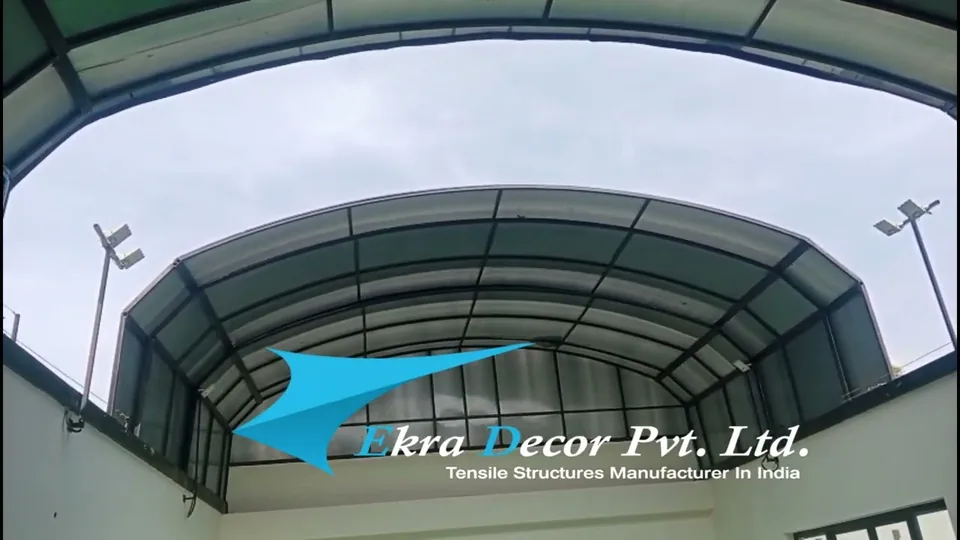
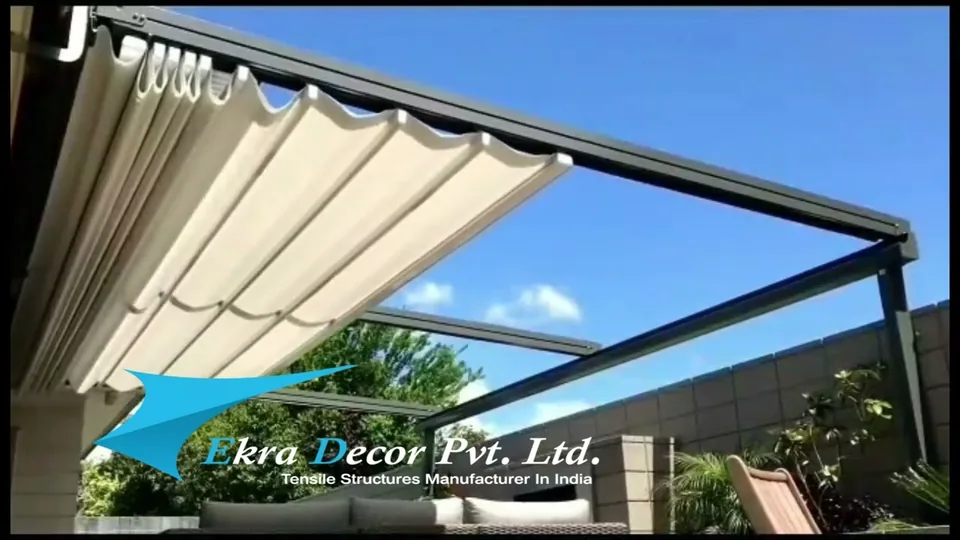
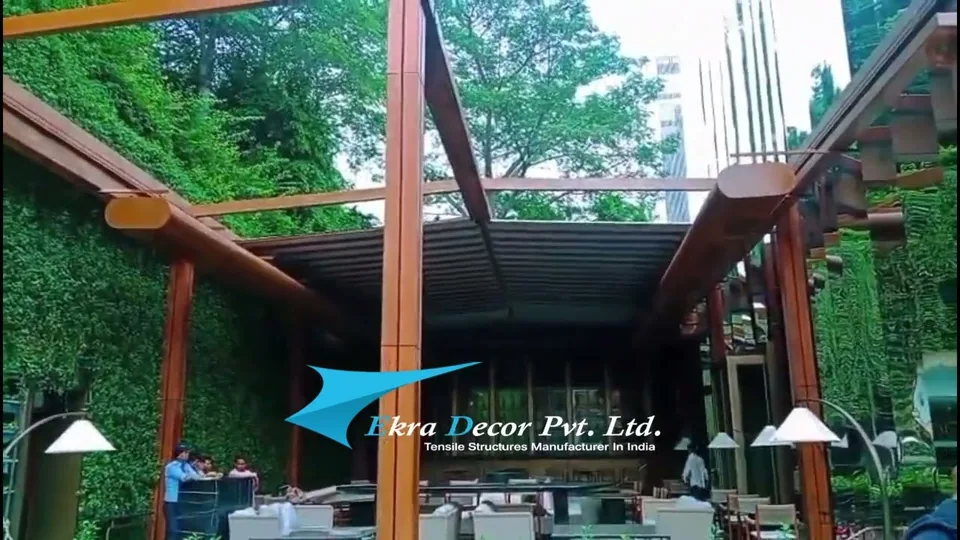
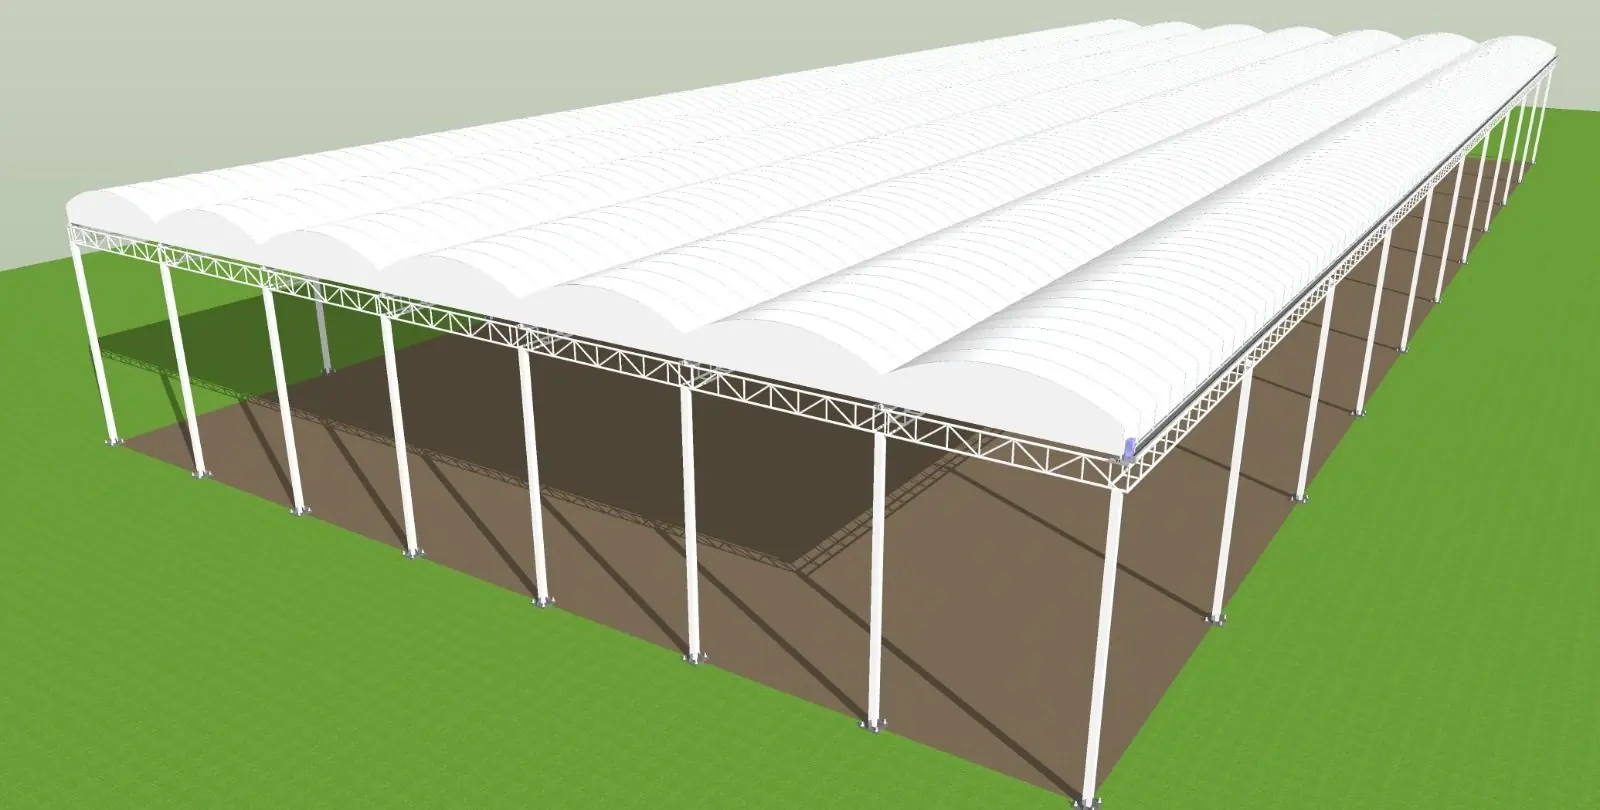
Yes. Our own installations on video include a motorised fabric roof over a restaurant courtyard in Delhi NCR, a sliding polycarbonate terrace roof, a folding fabric pergola and a telescopic roof tested in our works. We do not yet have a large-span stadium-scale retractable roof to show; those images are design models.
Car Parking Shades
About this service2.1 to 2.2 m at the low front edge is enough for cars. Where SUVs, pickups or roof boxes are expected we raise it, bearing in mind that a taller structure catches more wind and needs a heavier frame and footing.
Both, when it is a coated membrane. PVC or PVDF-coated polyester blocks rain, hail and almost all UV, and keeps sap, bird droppings and dew off the paintwork. HDPE shade net is cheaper but lets rain through, so it suits shade-only work.
To the low front edge, or into a valley gutter between back-to-back rows, and then down a pipe inside a column. It is never left to drip into the aisle where people walk.
Yes. On a multi-bay grid the column lines run down the drive aisles, so every bay stays clear for doors and turning.
Walkway Canopies
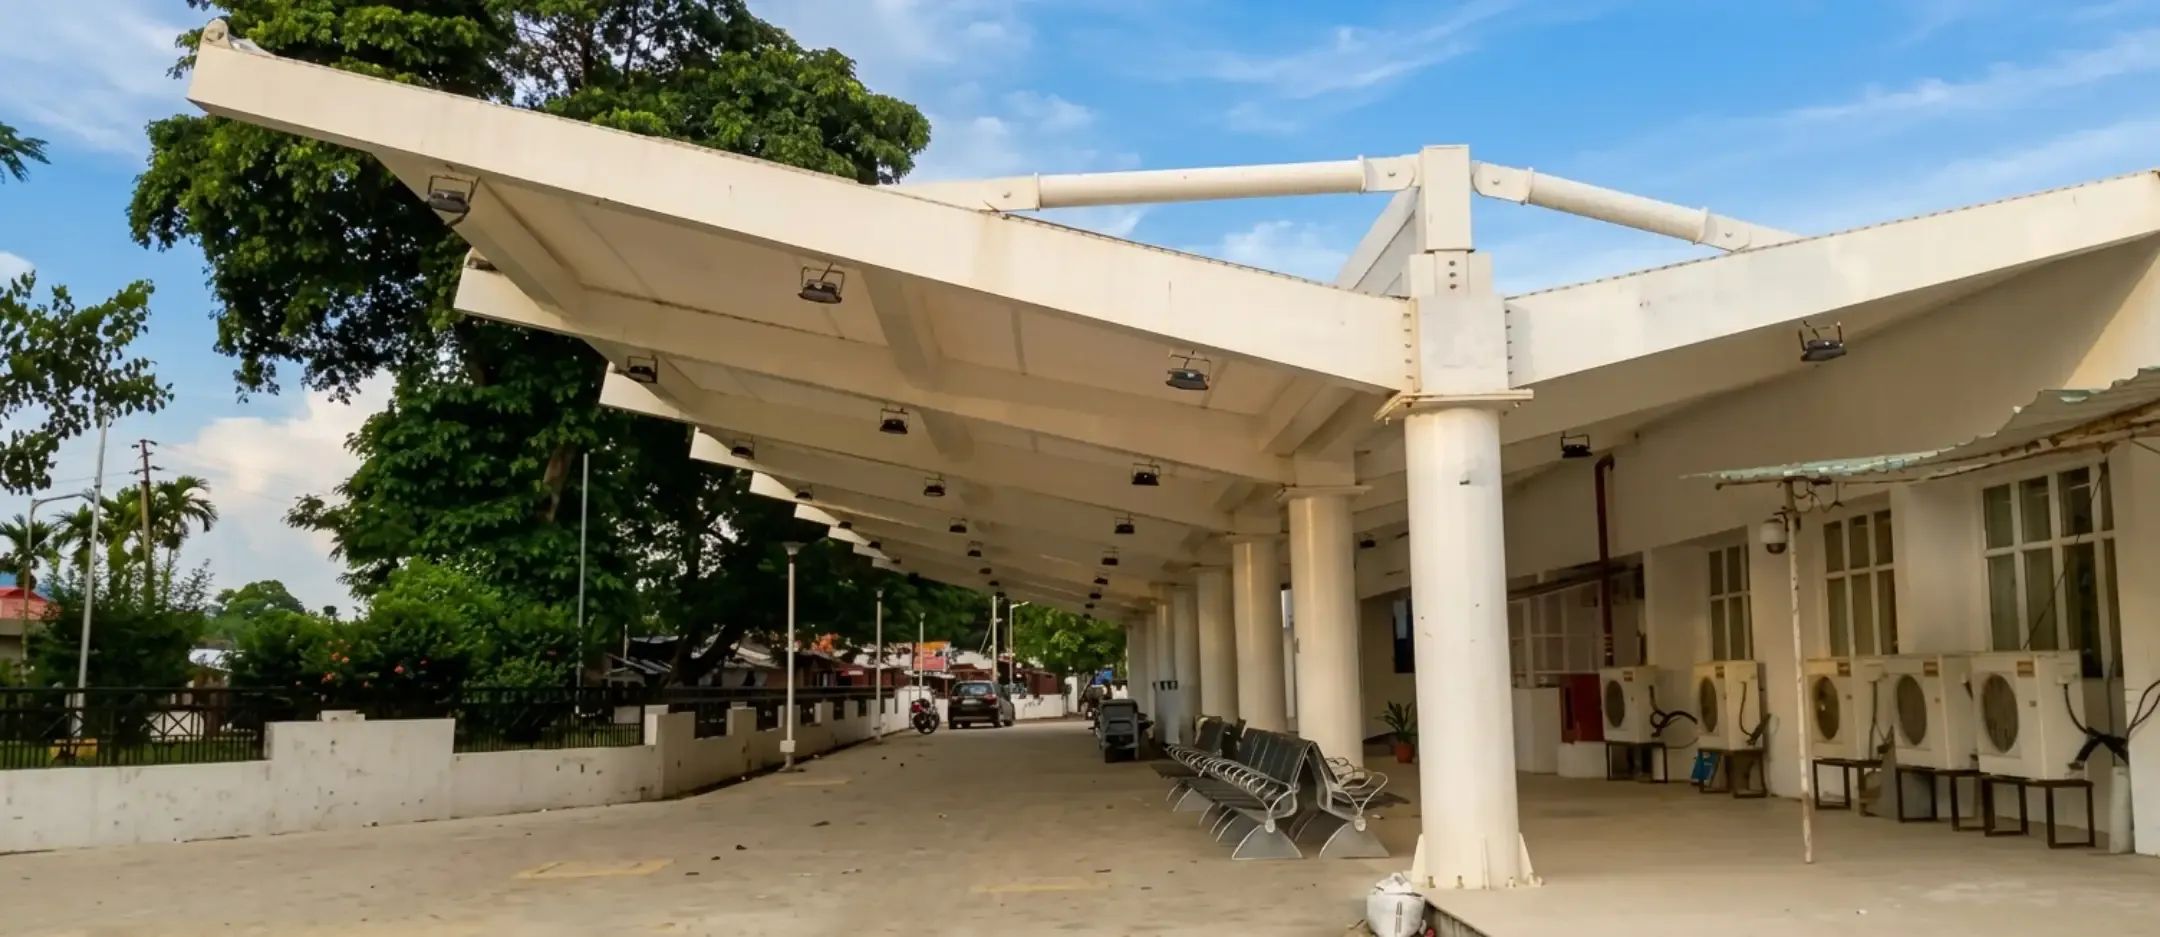
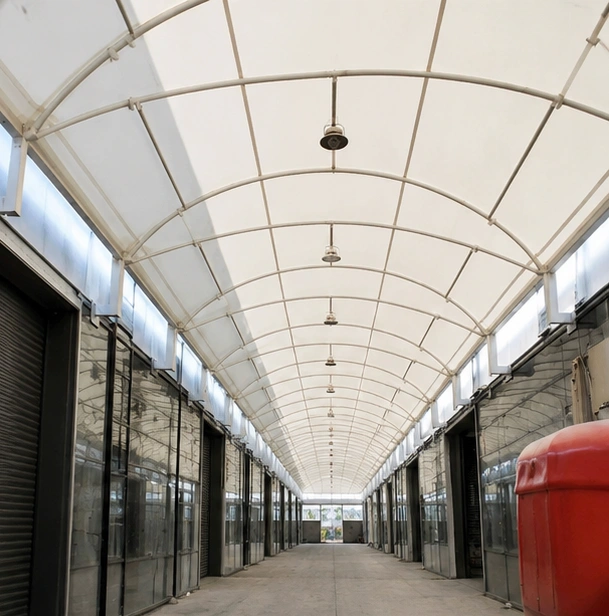
About this serviceIt depends on the width of the path, the local wind speed and how far the roof has to reach. Narrow and medium routes are usually a single-side cantilever. Wide walkways or covered streets move to a central spine with the membrane falling both ways. We size it from your route after the survey.
Yes. A link canopy spans the gap between two blocks and is tied into both. We check the existing structure at each connection before anything is fixed to it.
The clear height and width are set for whatever has to use the route. Hospital and airport walkways are designed for stretchers and baggage trolleys from the start.
Entrance Canopies
About this serviceYes. A common arrangement ties one side into the building and stands the other on columns. The fixings go into the building's structural frame, never only into cladding, and we agree the connection with the building's engineer first.
No. The membrane is shaped to drain to the sides or rear. Where a low edge sits over a door or path, the water is collected and piped away.
It follows the facade. Long, horizontal elevations usually take a shallow cantilever or vault. Formal or symmetrical entrances suit a cone or a peak. We show options in 3D before anything is fixed.
Gazebos & Conical Shades
About this serviceFrom a 3 × 3 m cone for four people to multi-mast structures over 10 m across. Above a certain size the form and your local wind decide the span, not the fabric.
The coated membrane sheds rain and blocks almost all UV. The sides are open by default, so where wind-driven rain is a problem we add screens or roll-down blinds.
Yes. Uplighting onto the underside of the membrane makes it glow, and the wiring runs inside the mast. It is easier to plan at the start than to add later.
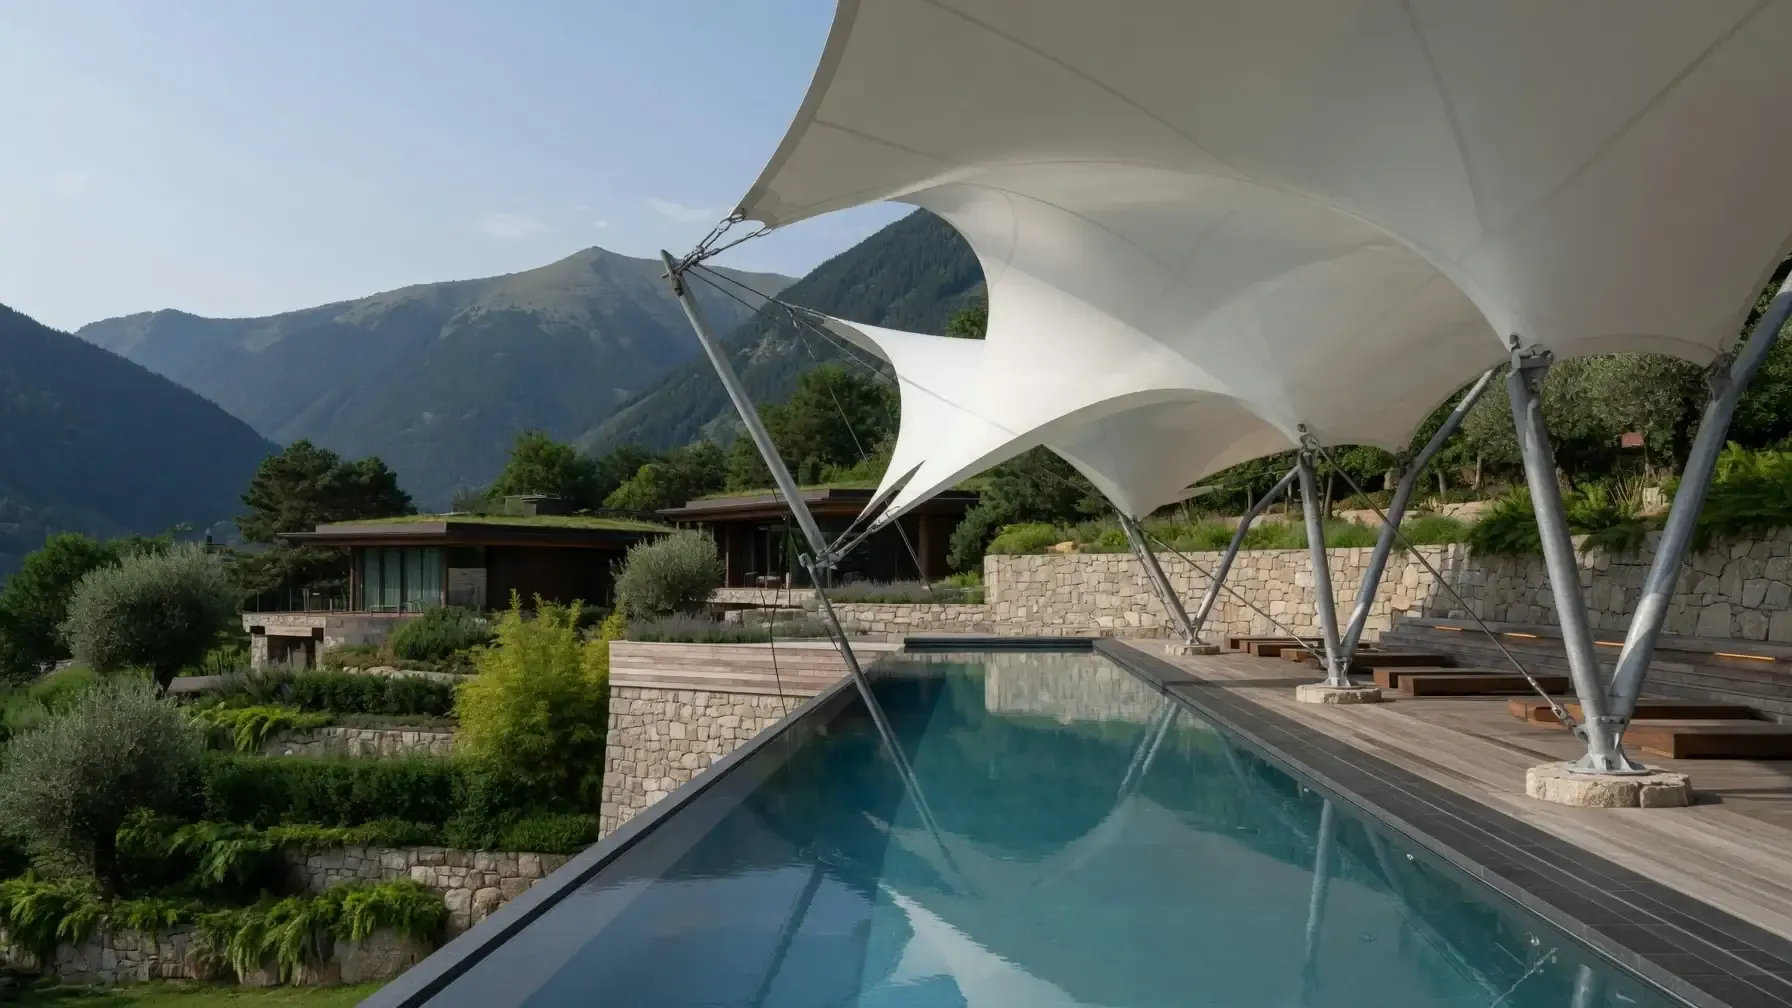
Pool & Resort Covers
About this serviceNot with a translucent membrane. It diffuses daylight evenly over the water and removes the hard shadows and glare, which is why competition pools favour it.
It will attack ordinary steel and fittings, which is why pool roofs use hot-dip galvanised steel with a paint or duplex system, and stainless cables and fittings.
Yes, with a retractable roof. It carries a one-year warranty on the complete system: mechanism, drive and controls together with the structure.
It keeps leaves, dust and rain off the water, which lightens the load on the filters and the cleaning routine. The roof itself still needs a periodic wash.
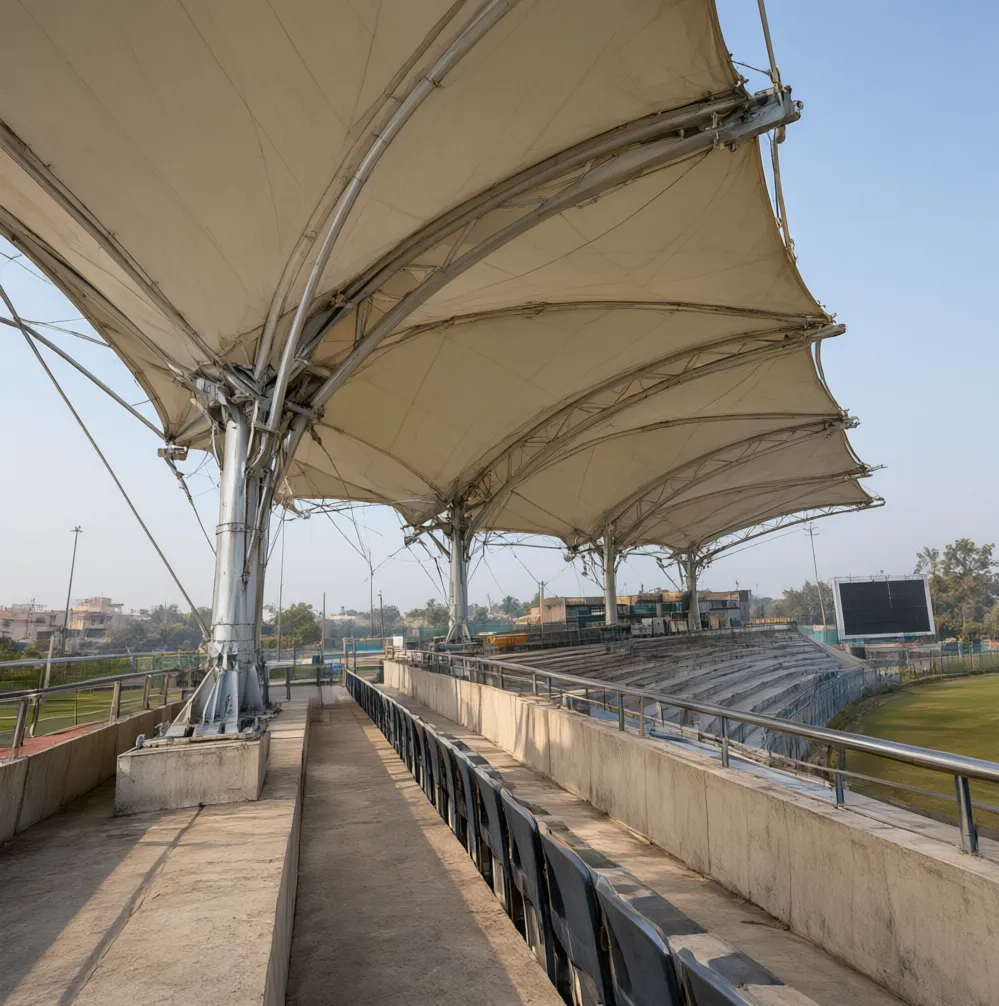
Stadium & Large-Span Roofs
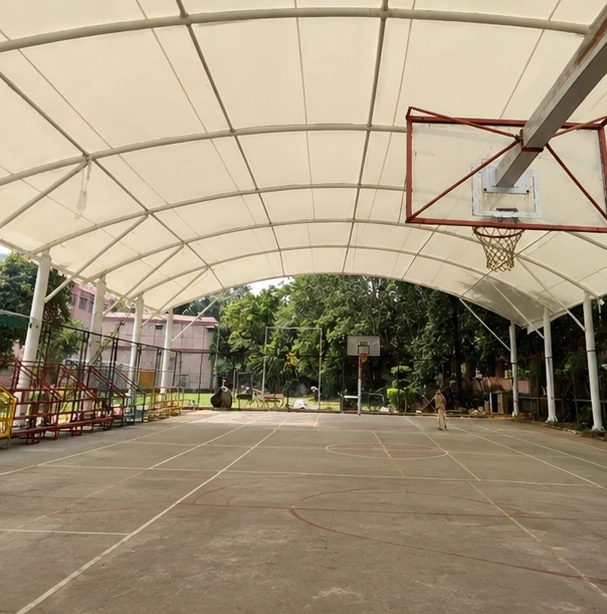
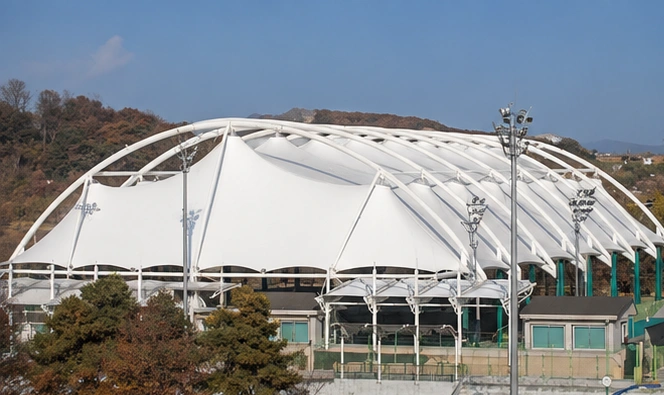
About this serviceIt spans further on less steel because it carries load in tension, keeps the playing area column-free, and lets diffuse daylight through, so a covered court does not become a dark one.
The clear span and clear height the sport or seating needs, and then the wind uplift for that site under IS 875 (Part 3). On a light roof the wind, not the weight, governs the steel and the footings.
Yes. A cantilever roof is carried on raking columns behind the top row, so the front edge over the seats has no support at all.
Industrial Structures
About this serviceIt spans further on less steel, so columns stay out of the vehicle and handling routes; it needs lighter foundations; and it lets diffuse daylight through, where a sheet roof makes the area underneath dark.
That is what the layout is designed around. Clear heights and column positions are taken from the trailer, truck and forklift movements on your site before the structure is drawn.
Yes. Industrial work is usually one engineered bay repeated, so later phases extend the same structure rather than starting again.
Atrium & Interior Ceilings
About this serviceIt sits inside the building's fire strategy, which usually makes it the strictest case. The class is set by the occupancy and the authority. Where non-combustible construction is required, PTFE-coated glass is the usual answer. Whatever is specified, ask for the test certificate for the actual product supplied.
Yes. It is planned around the occupied areas, with protection for the finishes below. The courtyard roof at Vasant Square Mall went in over a working retail court.
A faceted membrane ceiling can soften the sound of a hard hall while hiding services and spreading light. How much it helps depends on the room and the build-up, so we treat it as part of the acoustic design, not a guarantee.
School & Campus
About this serviceYes, if design, approval and fabrication are finished before the break. That usually means surveying a few months ahead and booking the holiday slot early.
It is noticeably louder in heavy rain than a solid roof. For assembly and teaching spaces we raise this at design stage so the school can decide with that in mind.
The project's fire consultant and the local authority. We supply the test certificate for whatever classification they specify.
Roughly 15 to 20 years for PVDF-finished PVC and longer for PTFE. The steel frame outlasts the membrane, so the skin can be replaced on the same frame.
Hotels & Banquets
About this serviceColumns can sit outside the seating and dance areas. How far the roof can span between them depends on the wind at your site, the height, the membrane and the steel.
Usually, yes. Fabrication happens in our workshop. On site, deliveries, crane lifts and noisy work are scheduled away from check-in, service and event hours, and the work area is screened.
That depends mostly on the finish. PVDF-lacquered PVC keeps its colour and sheds dirt far better than a plain acrylic lacquer. PTFE-coated glass stays brightest for longest.
Forecourt Canopies
About this serviceThe fuel operator, its consultant and the licensing authority set the layout, the hazardous-zone classification and the approval route. We design and build to it.
Usually. Most fabrication is off site and the build is typically split into two phases so half the islands stay open. Excavation near tanks and lines is the slowest part and is sequenced carefully.
It depends on the area, the foundations and the phasing. As a reference, a forecourt of about 3,000 m² built by our group took roughly two and a half months.
Maintenance & Repair
About this serviceYes. We inspect first and report what we find. Re-covering a roof built by someone else means surveying the frame and patterning a new membrane to fit it.
Usually, with a welded patch. Photograph the damage and do not attempt a repair first: a patched tear is harder to assess, and a third-party repair can end a warranty.
Water ponding after rain, fluttering in wind, or creases at the corners are the signs. An annual inspection catches it before it shows.
Start a project
Still have a question? Ask the engineers.
Tell us where it is, roughly how big, and what it has to cover. We come back with questions, options and the next step, which is usually a site survey.
or call +91 93159 45187