Engineering
Engineered, not assembled.
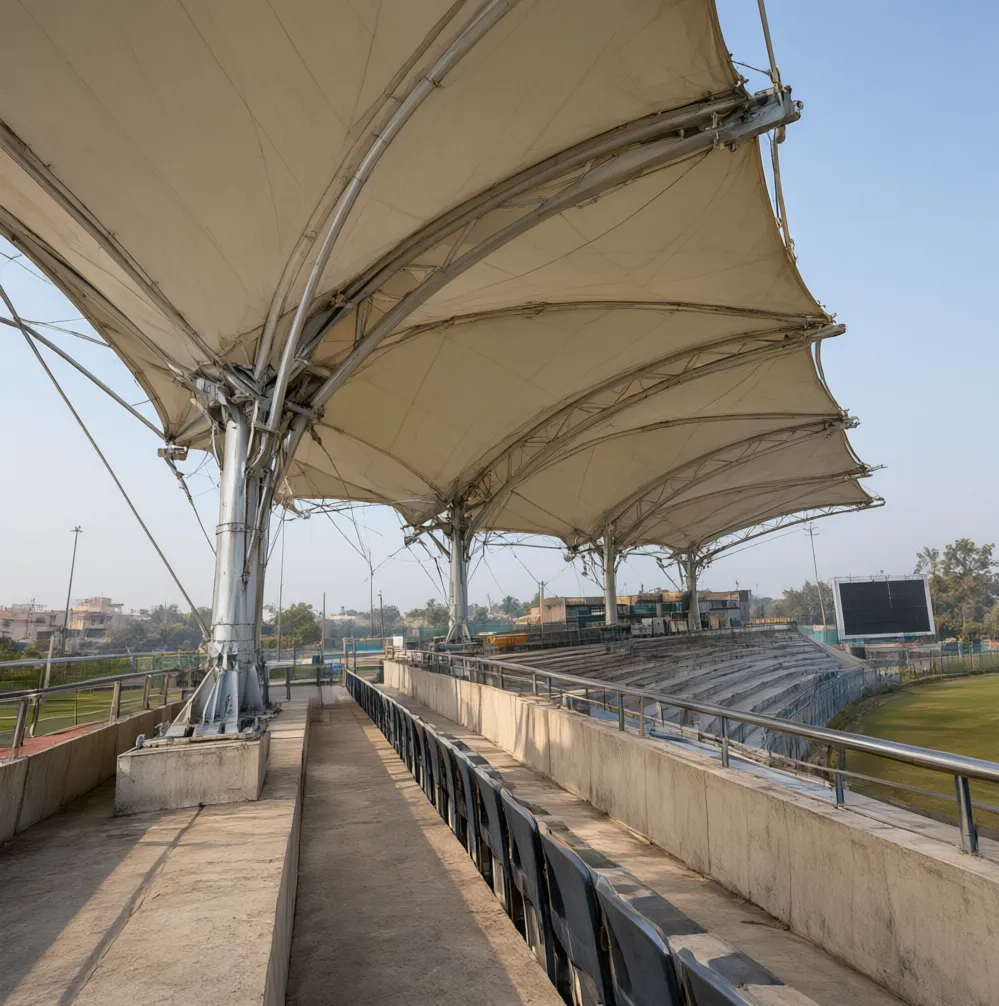
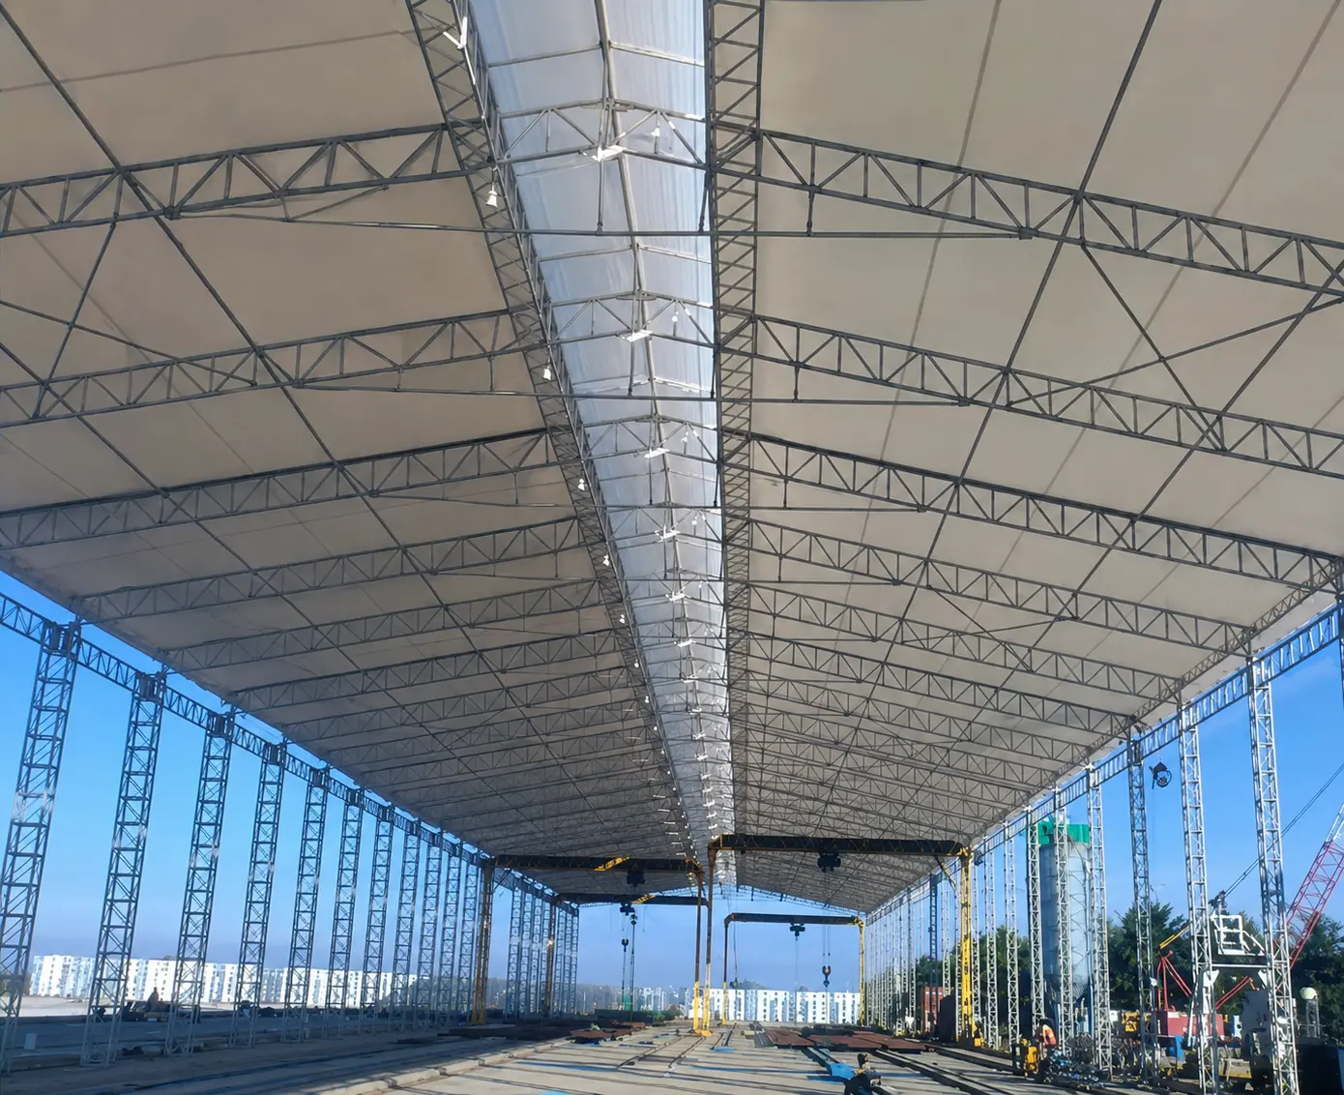
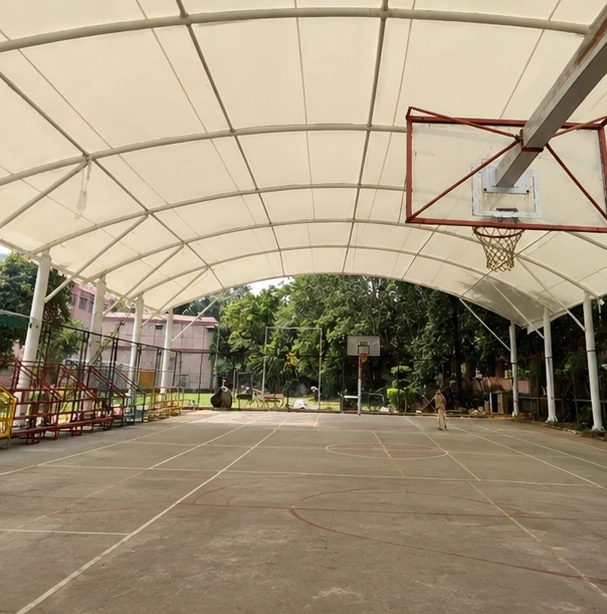
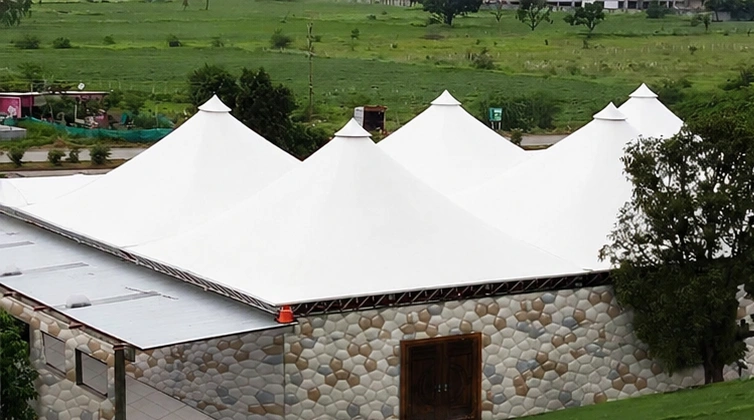
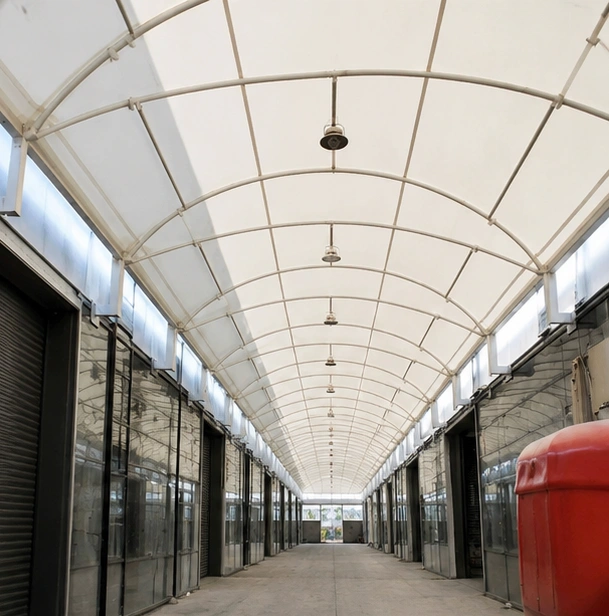
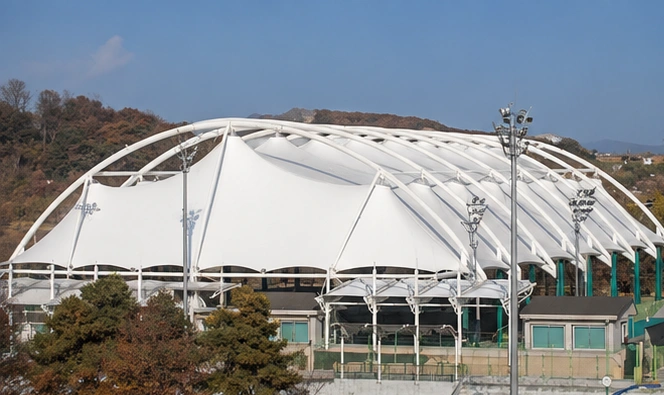
The membrane is shaped first and the steel is designed around it. Every structure is checked against the wind for its own site before anything is fabricated.
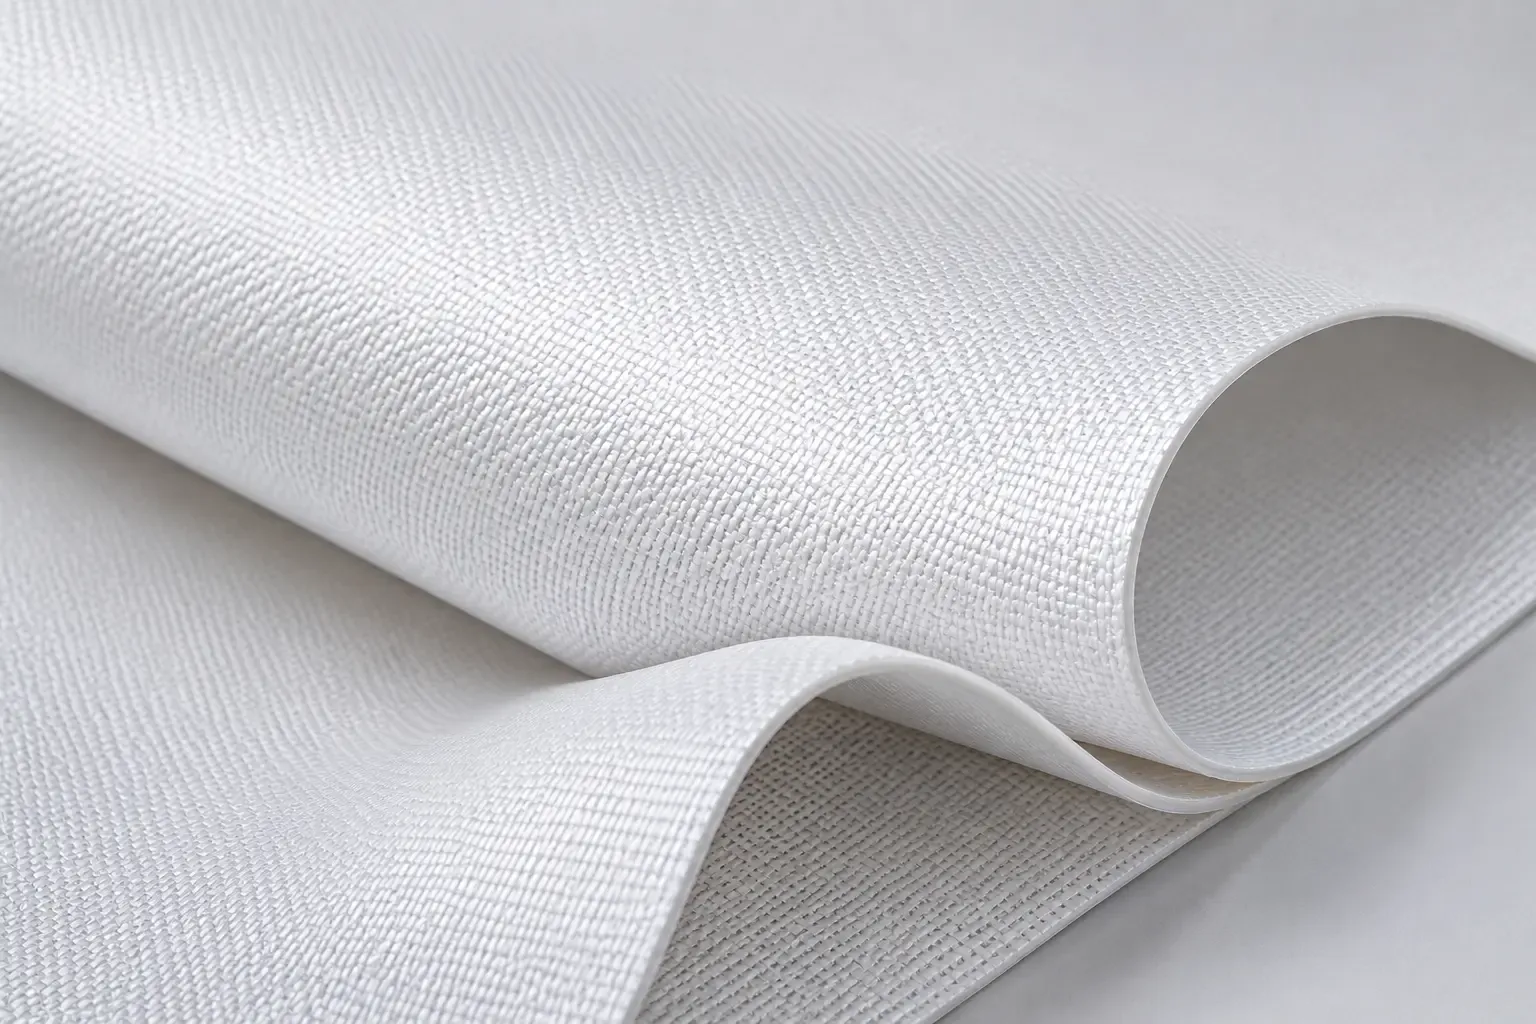 Illustrative
The principle
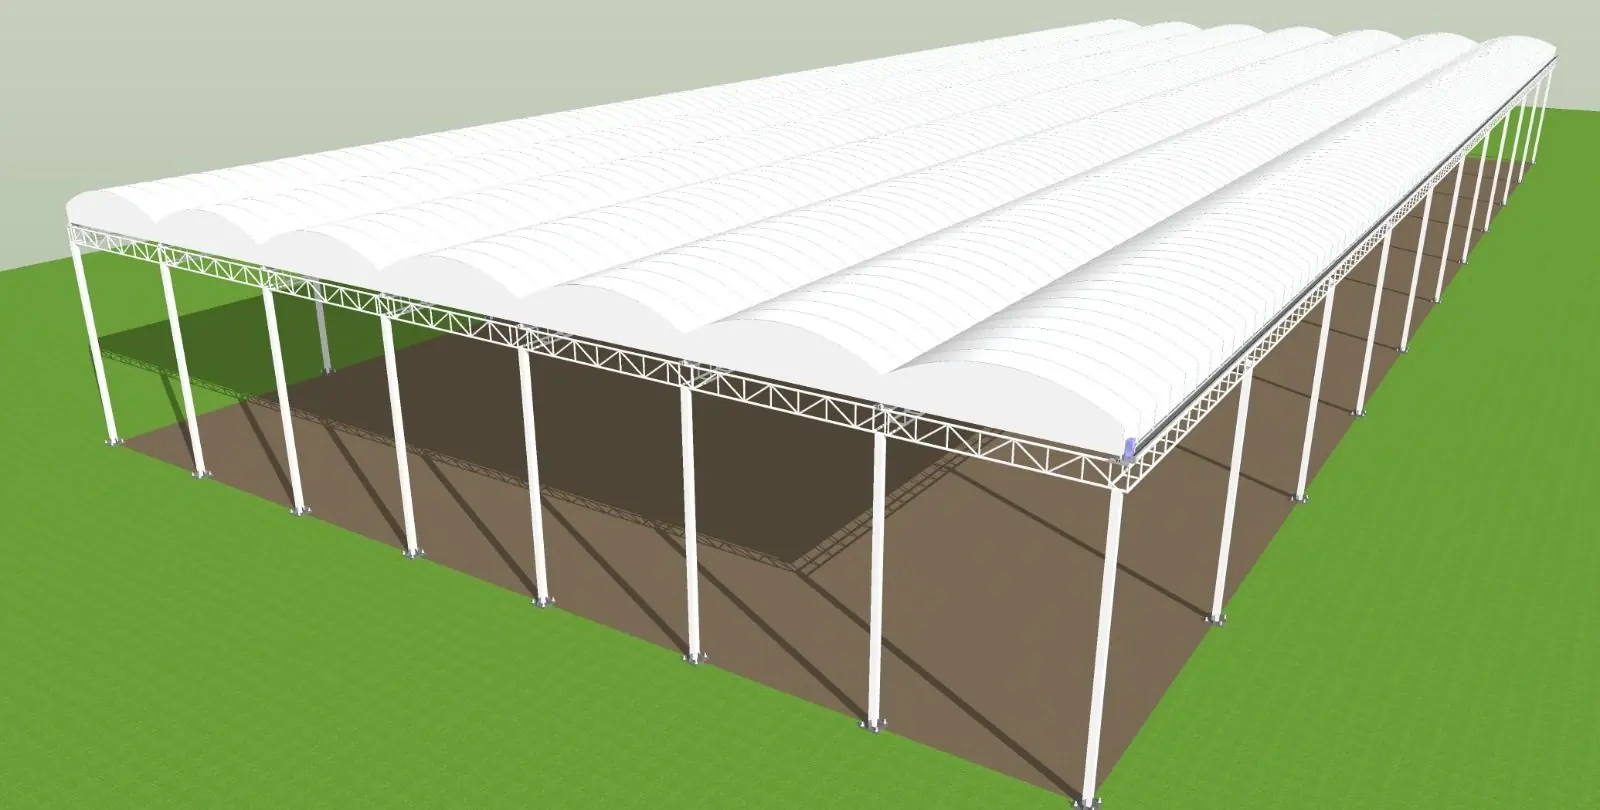
A tensile roof weighs so little that the wind, not gravity, decides the design. Two numbers settle it: the design wind pressure for the site, and what the ground can hold.
From survey to handover
Seven steps, one calculation.
- Step 0101
Survey and brief
Dimensions, levels, access and the ground, plus what happens underneath: cars, people, forklifts, water or a crowd.
- Step 0202
Design loads
Site wind under IS 875 (Part 3), adjusted for terrain, height and importance. Our standard basis is 150 km/h, checked against the site's own figure.
- Step 0303
Form-finding
The membrane is shaped in 3D so it curves two ways at once. That curvature and pre-tension are what make fabric stiff.
- Step 0404
Patterning
The curved surface is cut into flat panels, each oriented to the warp and weft of the cloth, with compensation for stretch.
- Step 0505
Fabrication
Panels are joined by high-frequency welding. Steel is fabricated to the calculation and hot-dip galvanised.
- Step 0606
Erection and tensioning
Footings, steel, then the membrane is lifted and brought to its design pre-stress by our own crews.
- Step 0707
Handover
As-built drawings, mill certificates, a structural stability certificate and the O&M manual.
Form-finding
Curved two ways, so it stays tight.
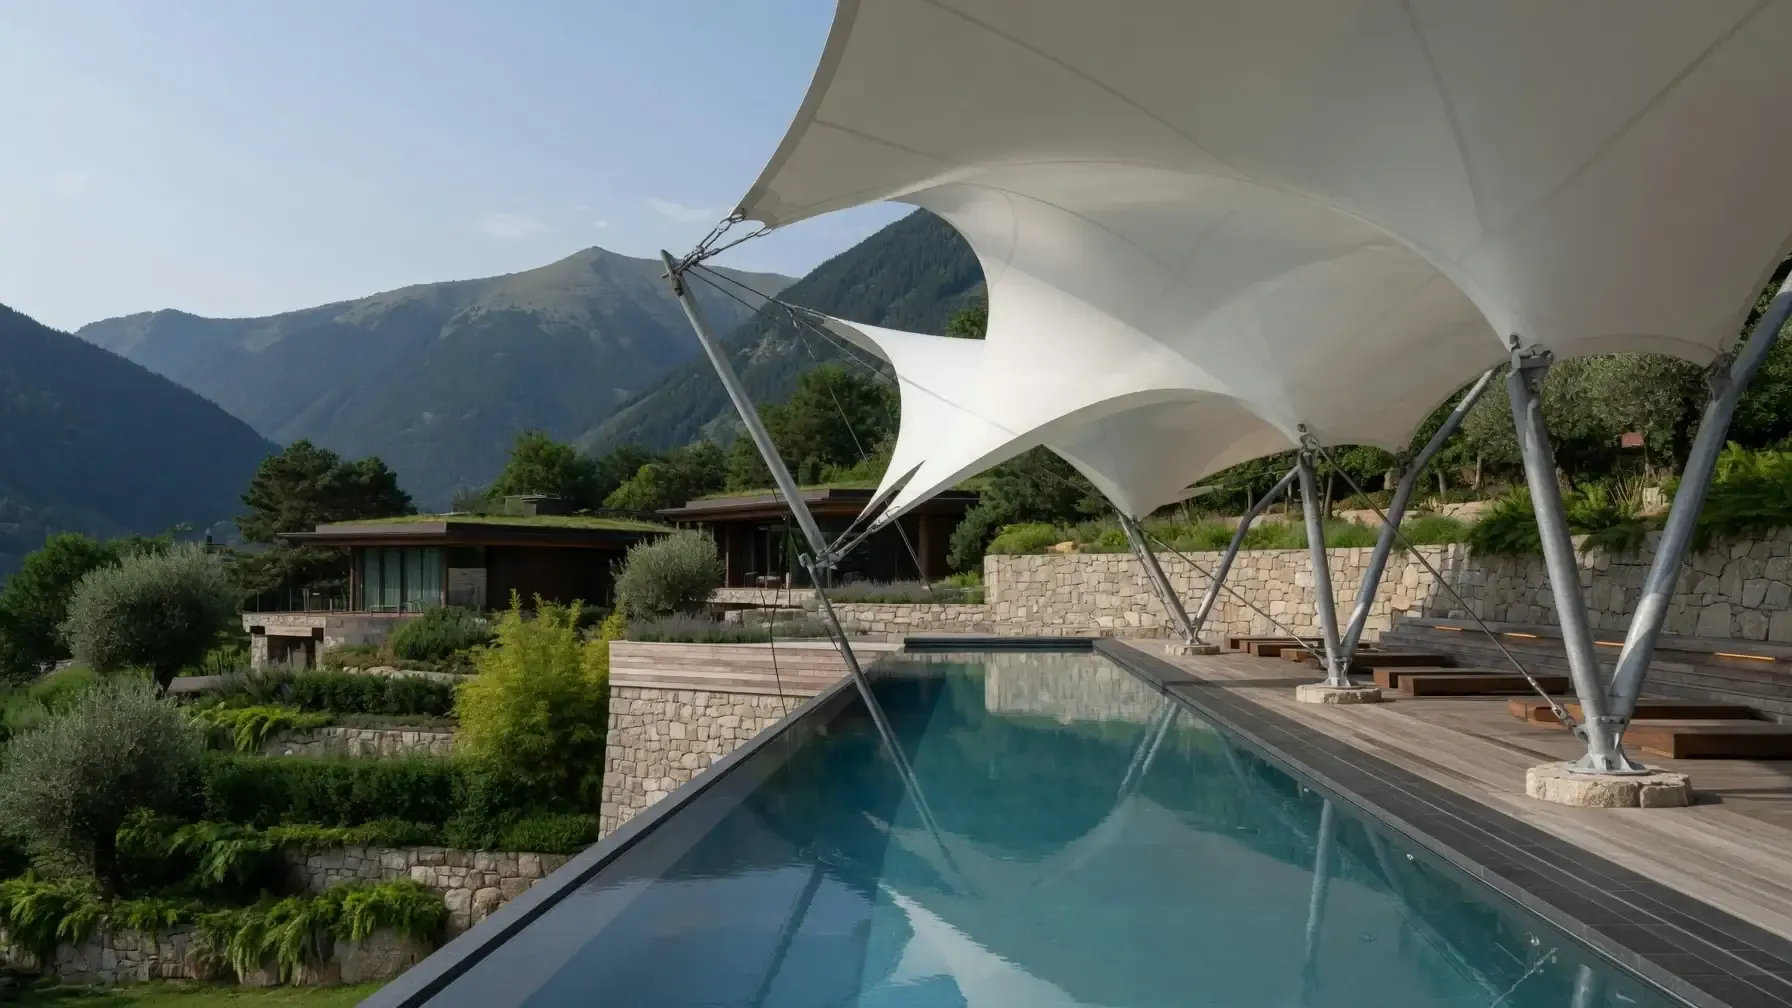
A flat membrane can only sag. A saddle, curved up one way and down the other, carries downward load on one curvature and wind uplift on the other, stays taut and drains itself. Scroll to see the model tension.
Load cases
What every structure is checked for.
01Dead load
Membrane, cables and steel. On a tensile roof this is small, which is exactly the problem.
02Pre-stress
The tension that holds the shape, pulling permanently on the frame and the footings.
03Wind uplift
The governing case. Pressure and suction for the site, not a generic figure.
04Overturning
A cantilever hangs the roof off one column line, so each footing resists a moment as well as a pull.
05Soil above
Earth over the footing helps hold it down, and is calculated, not assumed.
06Rain and snow
Downward cases are still checked, and in the hills snow can govern locally.
Design codes
What “engineered” means on paper.
- IS 875 (Part 3)Design wind pressure for the site
- IS 800Structural steel frame
- IS 456Reinforced concrete footings
- IS 4759 / IS 2629Hot-dip galvanising of the steelwork
Foundations
Sized for the pull, not the weight.
The same canopy needs a different footing in dense clay and in loose fill. A quotation that offers one footing size regardless of site has not looked at the site.
Isolated pad
Mass of the pad plus the soil bearing on it
The common case: one column, one footing, reasonable ground
Raft
One slab spreading load across a wider area
Weaker or variable soil, or columns close enough to share a base
Pile
Friction and end bearing down to firm strata
Soft or filled ground where a pad would be impractically large
Mass / anchor block
Sheer weight of concrete resisting a cable pull
Where stay cables come down to ground away from the frame
Ballast
Weight resting on the surface, no excavation
Demountable and temporary structures only
Handover and warranty
Two written warranties, both ours.
Not a manufacturer's pass-through. The membrane grade, and so where you sit in the five-to-fifteen-year band, is named in the quotation.
Structure and workmanship
One year
Steel, fabrication, installation and tensioning as built
Membrane
Five to fifteen years, by grade
Tear resistance, seam integrity and colour stability
Motorised and retractable systems
One year
Mechanism, drive and controls with the structure
As-built drawings
What was actually built, not what was first proposed.
Mill certificates
Traceability for the steel section and grade, years later.
Structural stability certificate
Confirms the structure was designed and built to the calculation.
O&M manual
The maintenance schedule the warranty assumes.
Maintenance
Kept tight, it lasts.
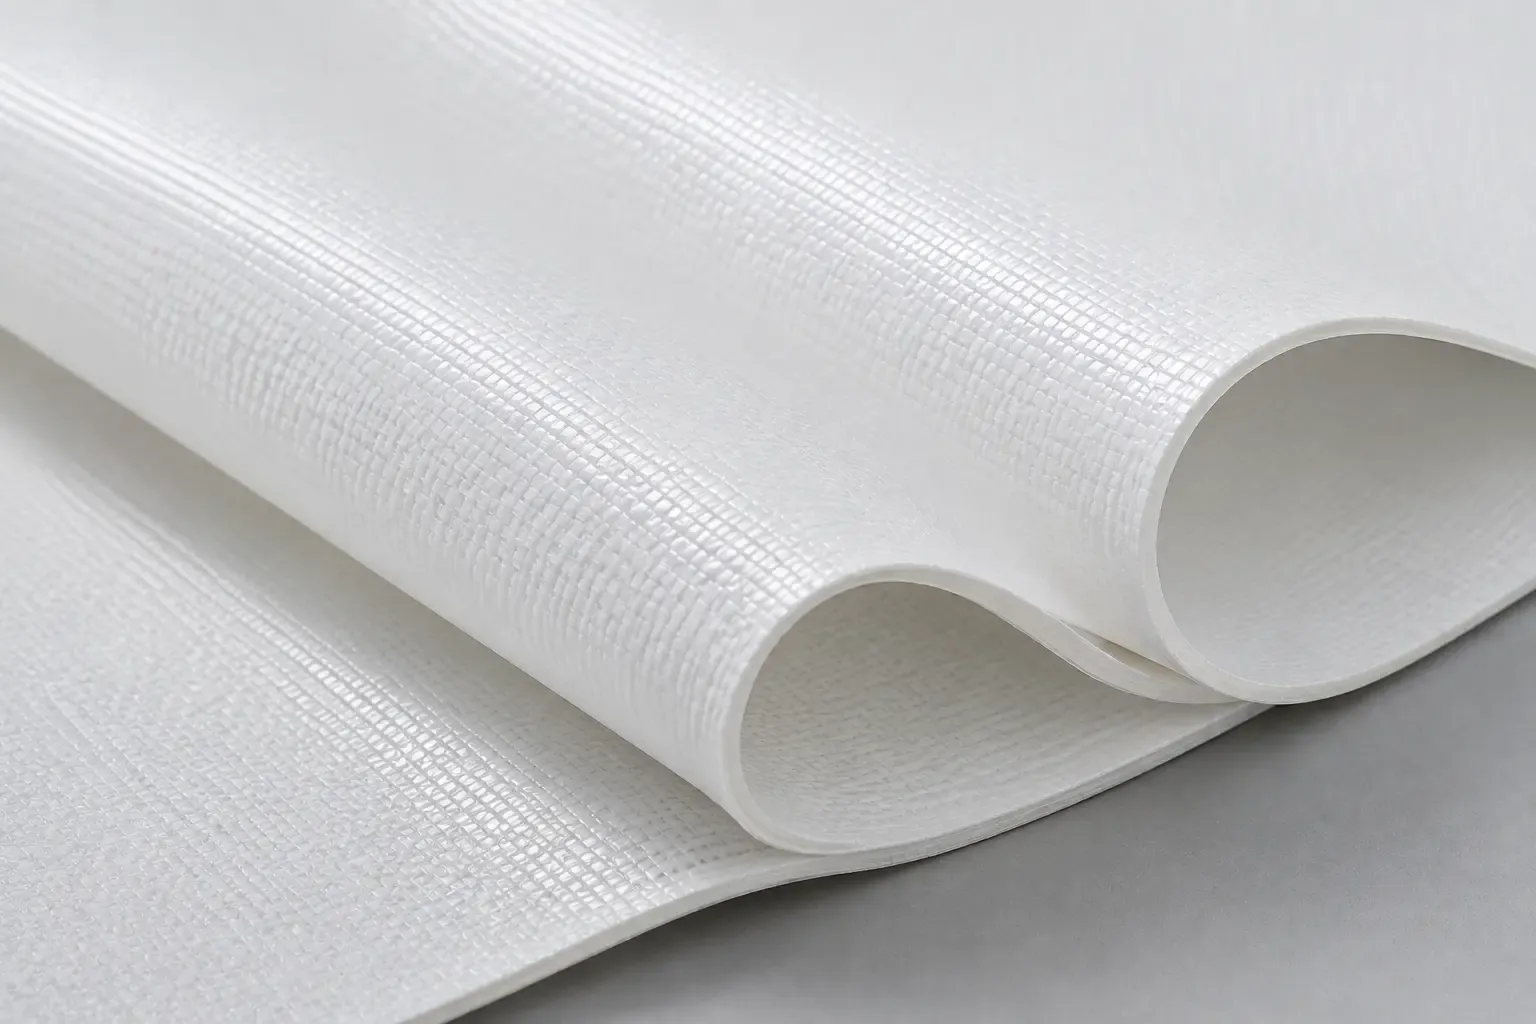
Loss of tension is behind most early failures. A slack membrane ponds water, flutters in wind and wears at the corners. This is a workable baseline for a permanent PVC or PVDF canopy in Indian conditions.
Compare membranes- After every heavy stormWalk the site: ponding, torn edges, displaced fittings, blocked outlets.
- QuarterlyClear leaves, nests and silt from gutters, valleys and drains.
- Every 6–12 monthsWash the membrane; sooner on polluted, coastal or tree-shaded sites.
- AnnuallyFull technical inspection of seams, cables, fittings, tension, steel and coatings.
- Every 3–5 yearsDeep clean, make good steel coatings, review fastener torque.
Start a project
Need the calculation behind a quote?
Send the site location and the area to cover. We work out the wind for your site and show you the footing and steel it leads to.
or call +91 93159 45187