



Retractable roofs · Large-span systems
One venue, open or closed.
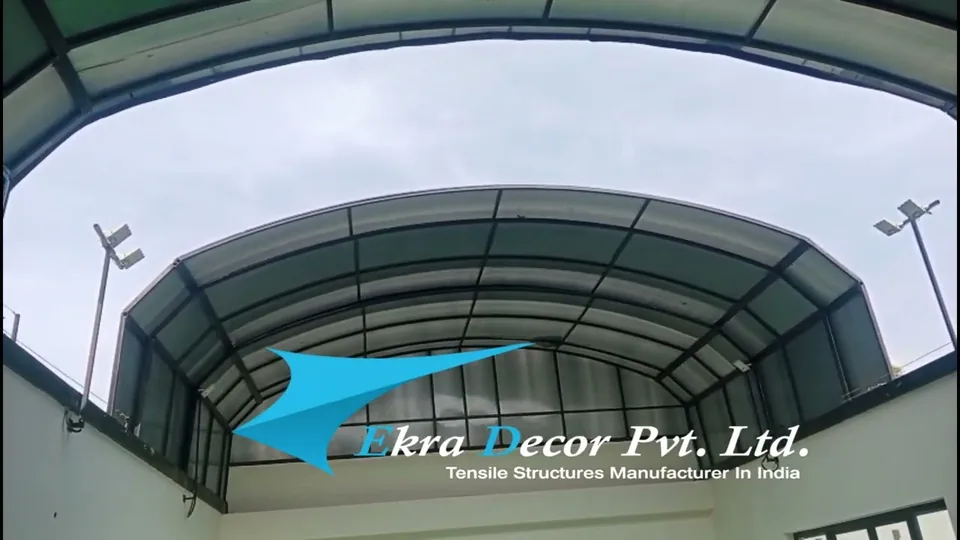
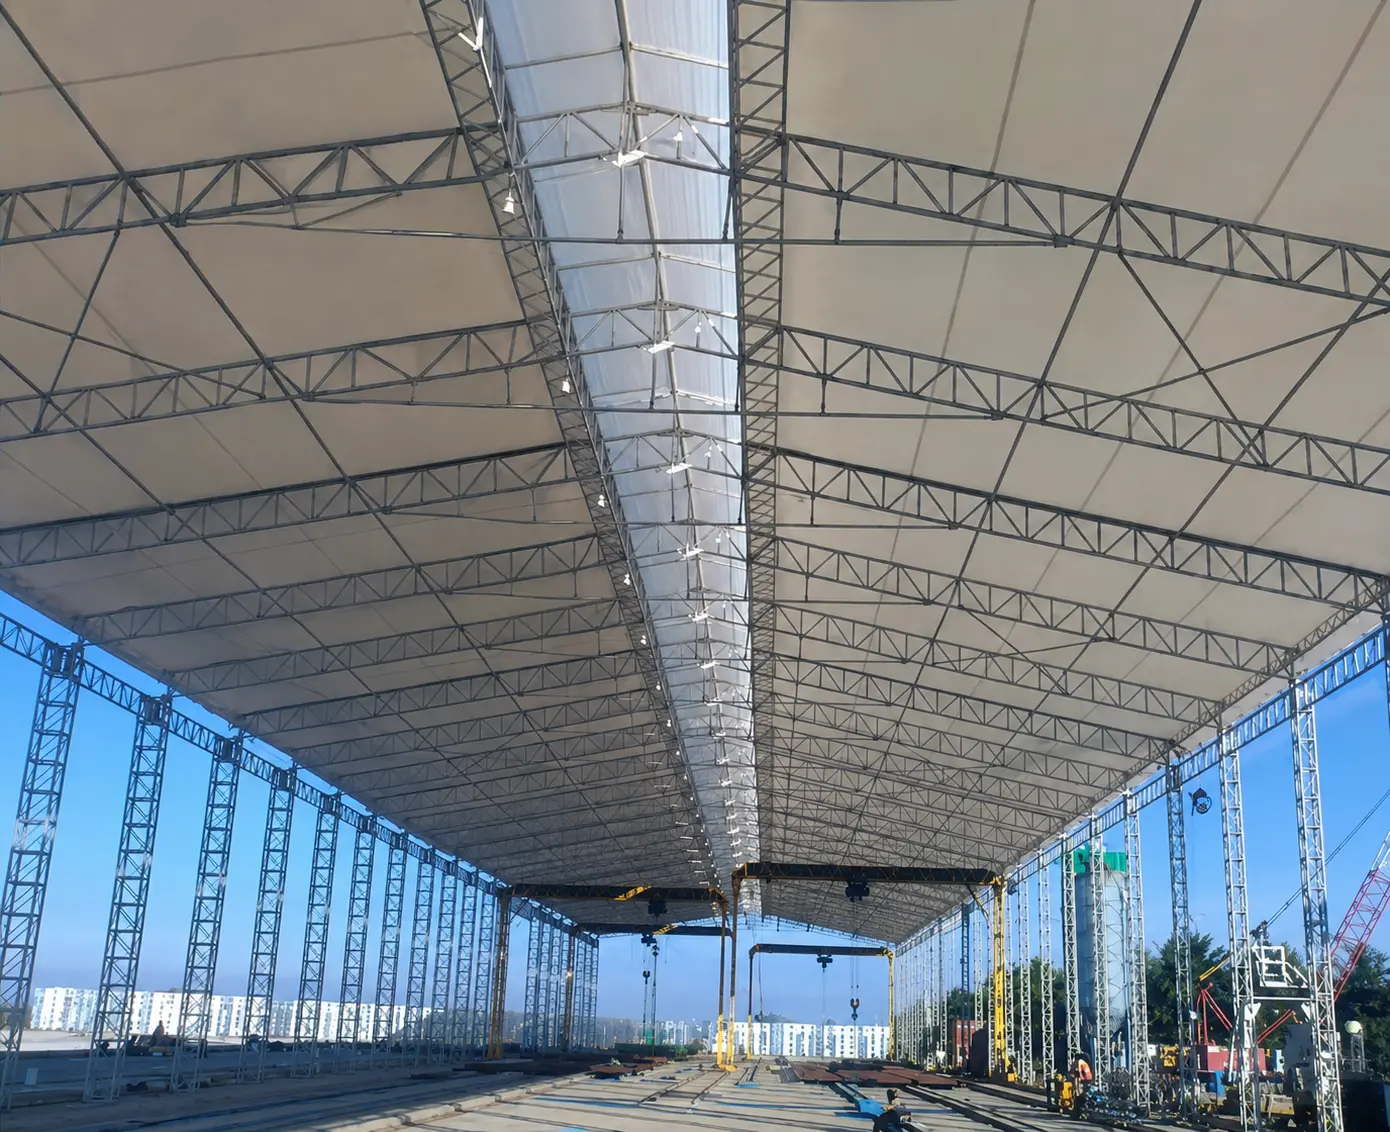
A large-span retractable roof lets one venue run as a covered hall or an open-air space. The foundations, columns and primary steel stay fixed and carry every load. Only the membrane bays move, travelling on rails along the eave trusses and stacking at the parking end.
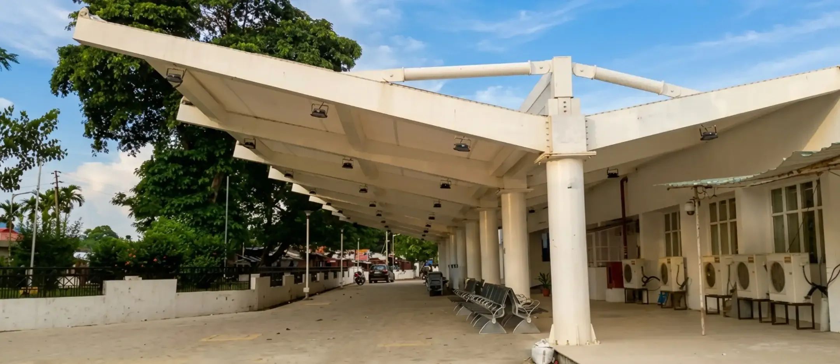
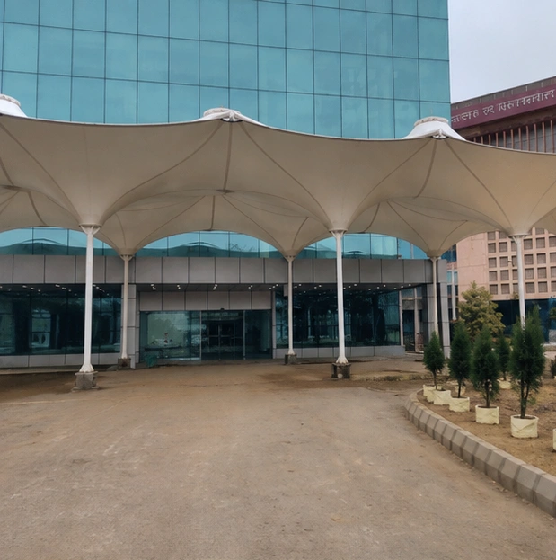
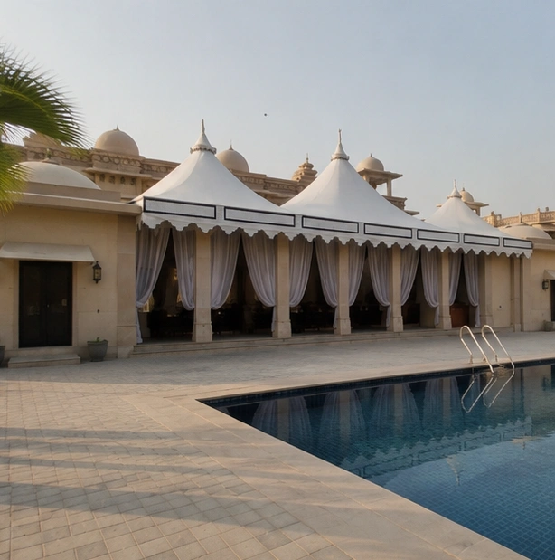
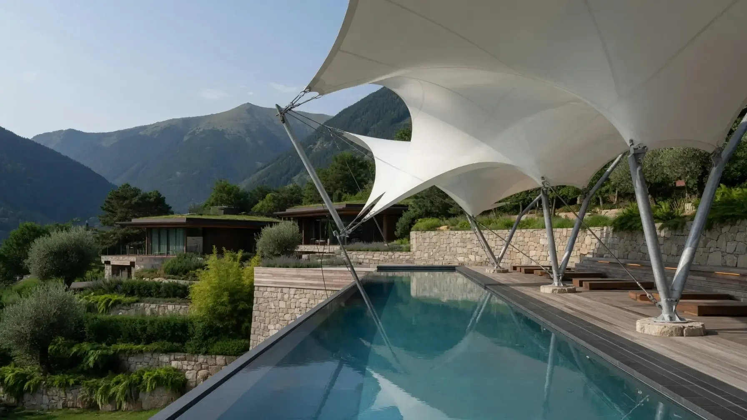
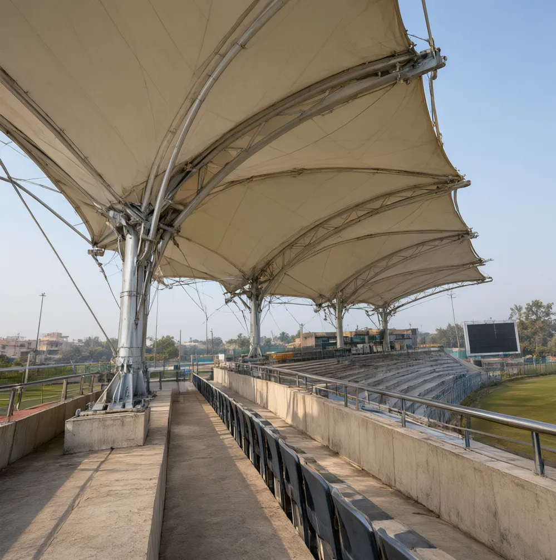
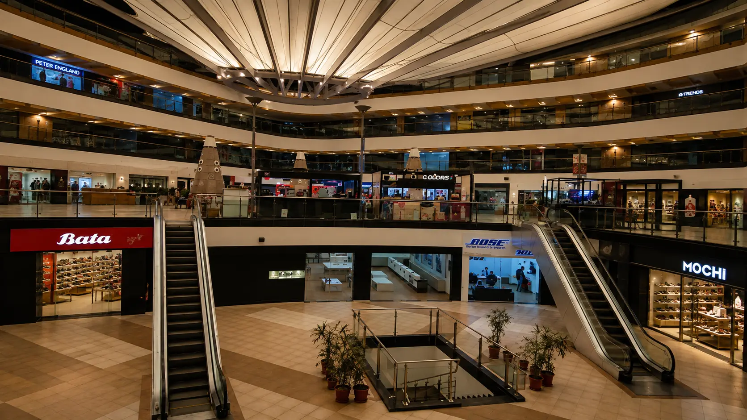
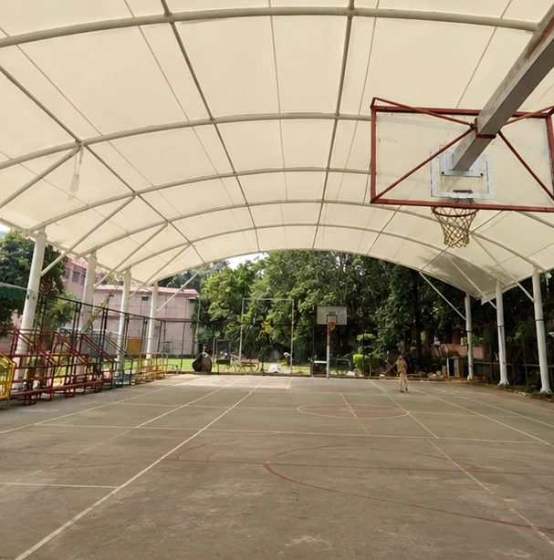
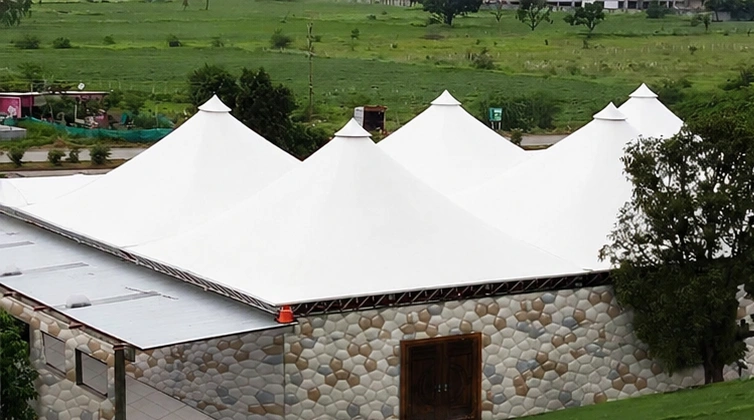
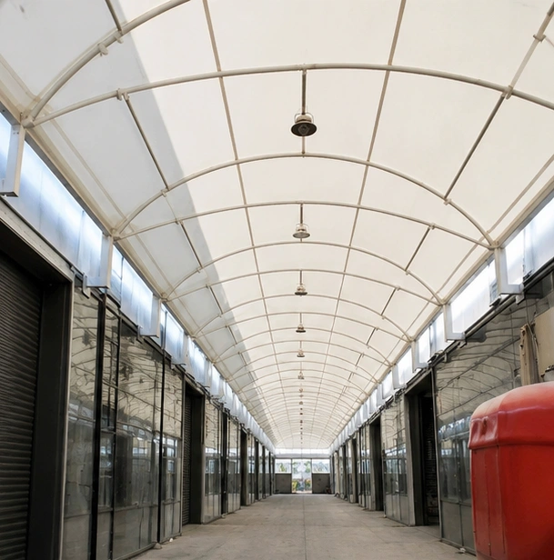
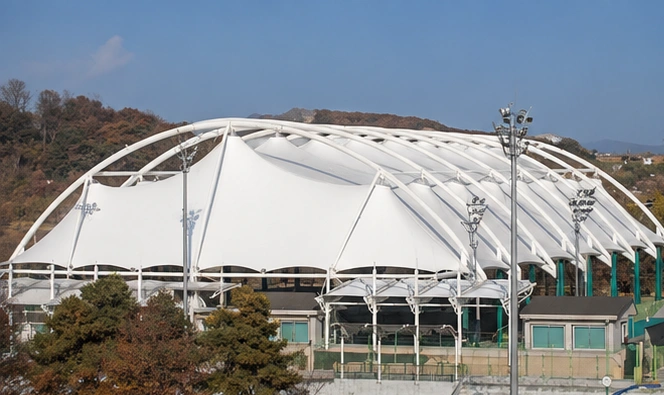
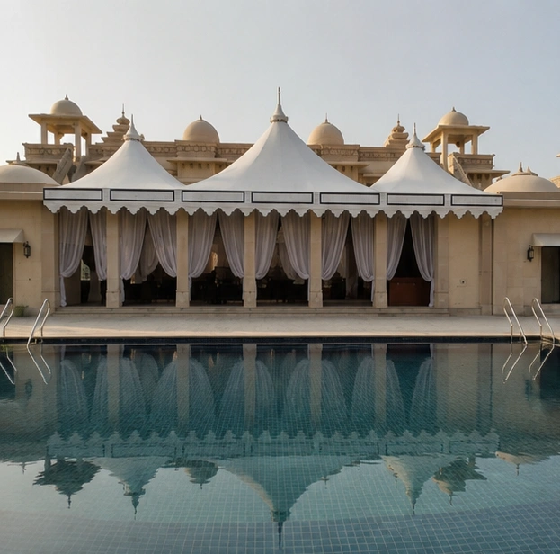
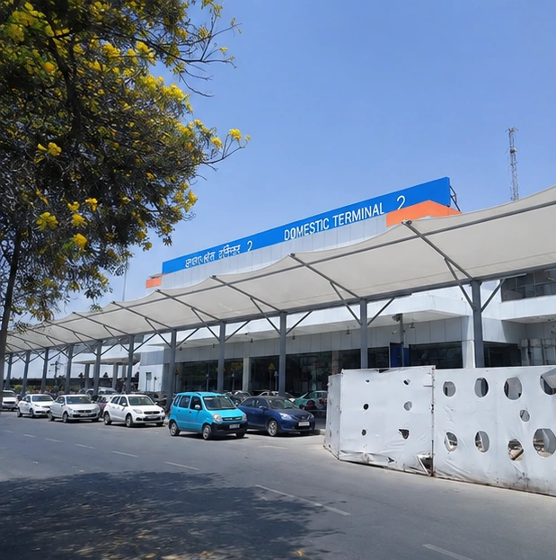
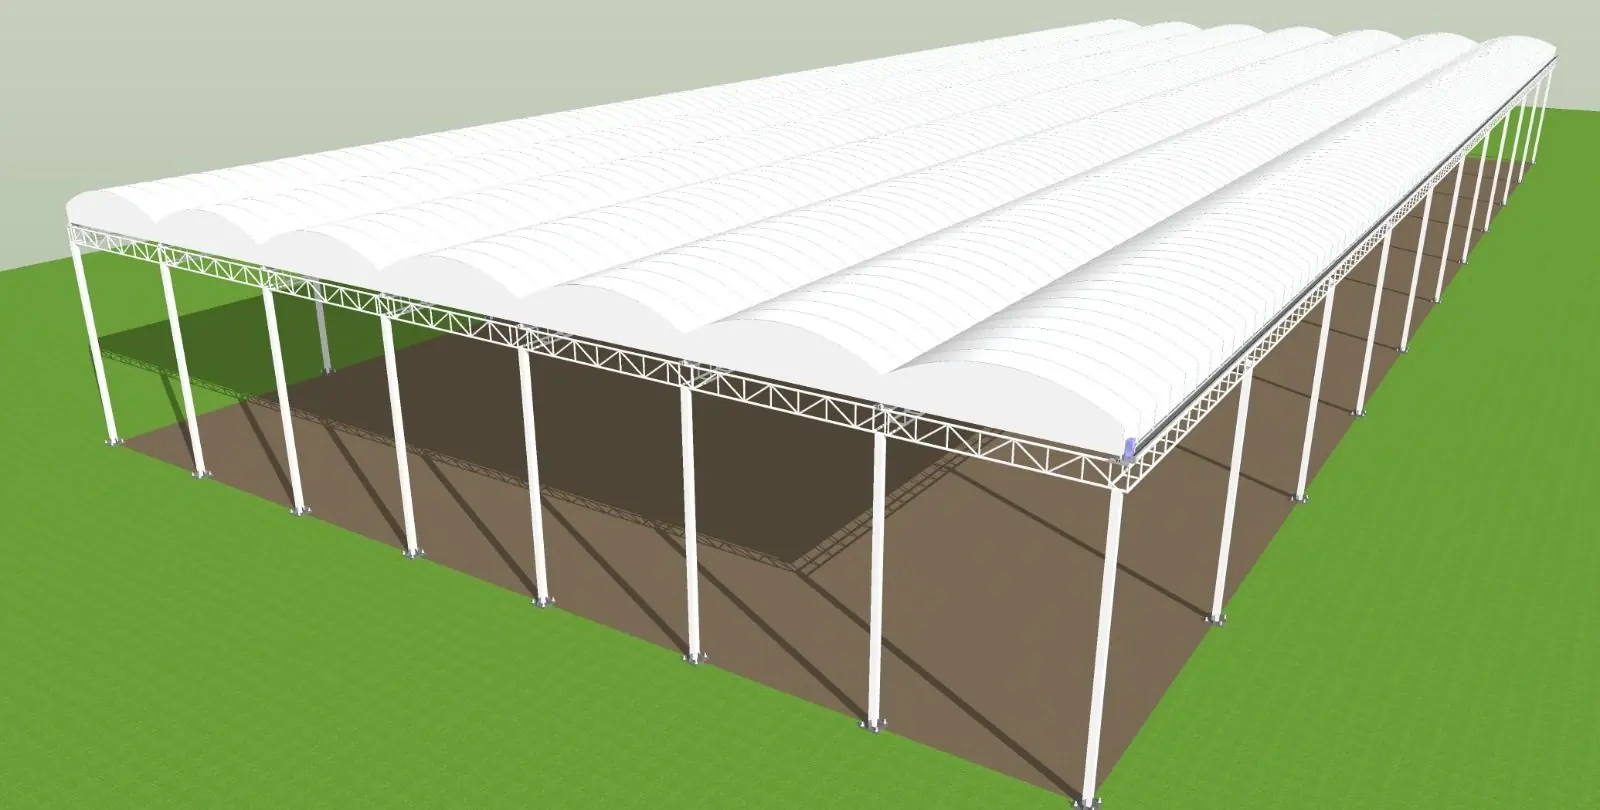 3D design model, not a completed project
In short
Reviewed October 2026
What is a large-span retractable roof?
A large-span retractable roof is a fixed steel structure with barrel-vault membrane bays that travel on eave rails, each driven by its own motor and kept in sync by the control system. It is quoted on the number of moving bays, the span, the duty cycle and the power and safety chain, not on area alone.
The system, moving
How it moves.
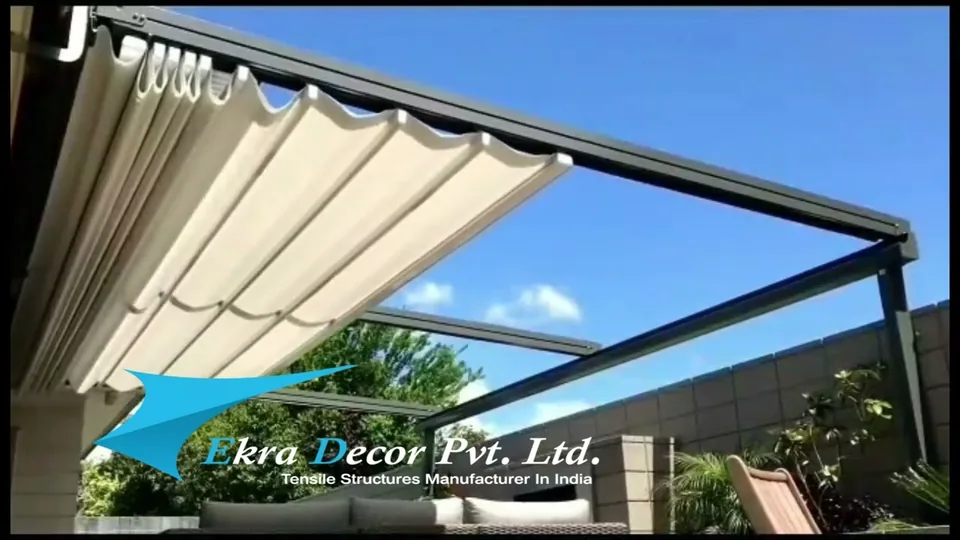
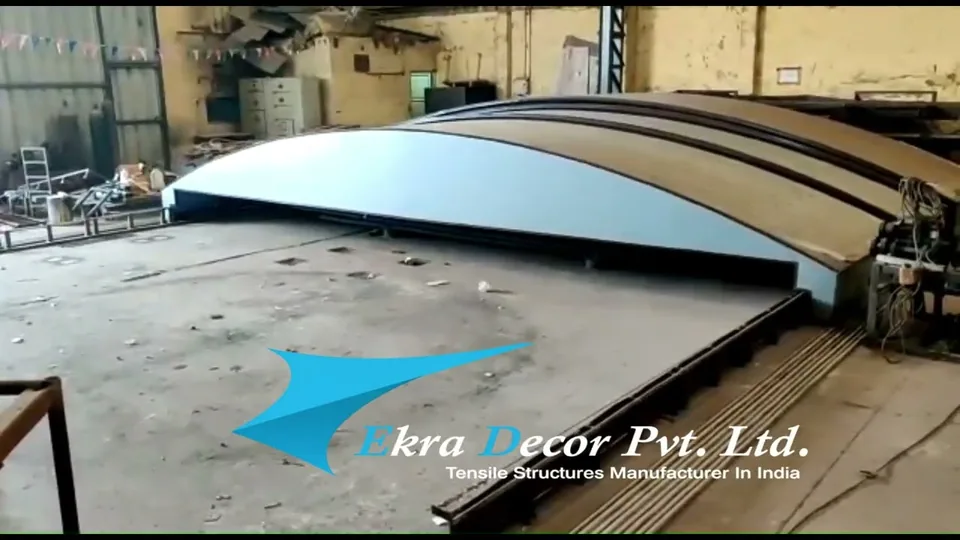
These clips show the system type we build. We have not yet completed a large-span retractable roof we can name here; ask us what we have built and we will show you.
How it is built
The frame, the cover, the drive.
- 01
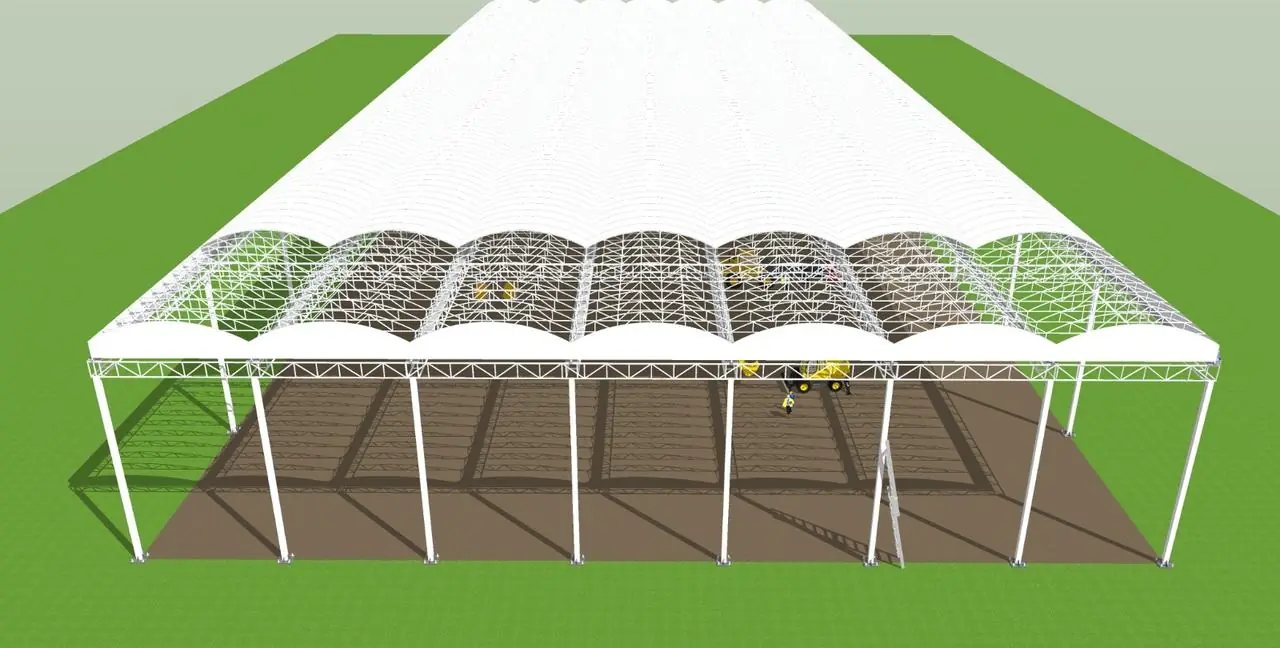
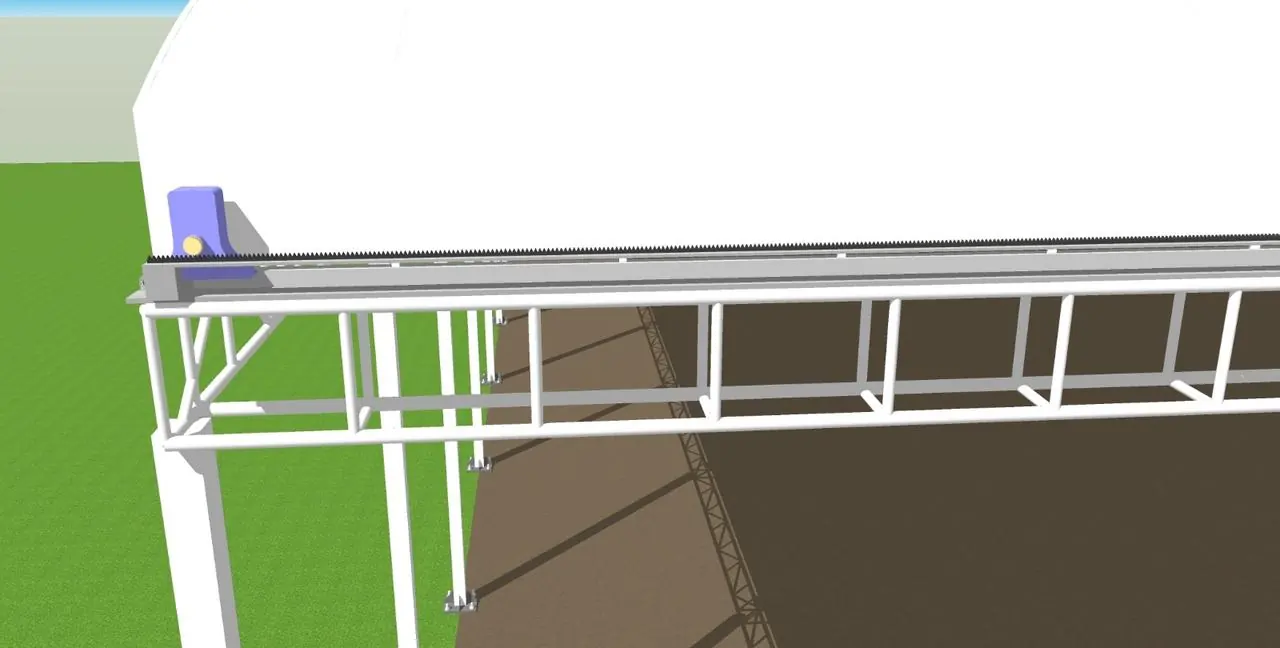
Each bay is a light steel sub-frame carrying a tensioned membrane. Carriages at each end ride a guide rail along the eave truss, carrying the bay's weight and wind load into the fixed steel.
- 02
A motorised drive per bay engages the rail. The control system keeps every bay in step and monitors position end to end.
- 03
The barrel-vault curvature sheds rain toward the eave and valley lines in every position: closed, part open and fully open.
Where it works
- Sports courts and academies
- Event and banquet venues
- Exhibition spaces
- Multipurpose halls
- School and campus courts
- Industrial yards
Typical specification
What goes into it. Confirmed at survey.
- Moving part
- Membrane bays only; columns, trusses and foundations are fixed
- Drive
- Motorised carriage per bay, synchronised travel
- Safety
- E-stop, limit switches, mechanical end stops, motor protection, interlocks, position monitoring
- Membrane
- PVC, PVDF-finished PVC or PTFE, set by span and duty
- Warranty
- One year on the complete system, in writing
The final configuration, frame sizes and drive are set at detailed engineering for your site, wind and use. Cost: most installed projects fall between ₹280 and ₹2,500 per sq ft plus GST; what moves the number.
Before you order
Settle these at the survey and the roof will work for years.
Plan size of the opening
The opening dimension moves the number more than the plan shape does.
Height available
Clear height above the floor and any crane, lighting or scoreboard that has to fit.
Watertight or shade
Whether the roof must keep rain out or only sun sets the membrane and the drainage.
Duty
A few times a season or twice a day: three different drive specifications for the same opening.
Three-phase power
Whether it already exists at the location is a real cost item. Check before asking for a quote.
Not one we can name on this site yet. The images here are 3D design models and the clips show the system type. Our own retractable installations so far are terrace, patio, courtyard and telescopic roofs, all on the videos page.
Only the membrane bays and their sub-frames. Foundations, columns, eave trusses and bracing are fixed and carry the full load at all times. The rail and carriage are the one moving link in the load path.
Movement starts only on a deliberate operator command and passes through safety logic first: emergency stop, limit switches, mechanical end stops, motor protection, interlocks and position monitoring. The final safety design is confirmed at detailed engineering.
Guides
- How a retractable roof worksModes, load path, drive, controls and safety.
- Retractable roof price in IndiaThe six things that move the number.
- Manual vs motorisedWhich way each factor points.
- Fabric vs polycarbonateLight, heat, rain noise, span and upkeep.
- Watch them move12 clips, 5 of them our own installations.
Start a project
Send the size and a few photos. We'll come back with a design.
Tell us the space, the floor it is on and how often you would open it. You get a design direction and an itemised quote after a site survey.
or call +91 93159 45187