
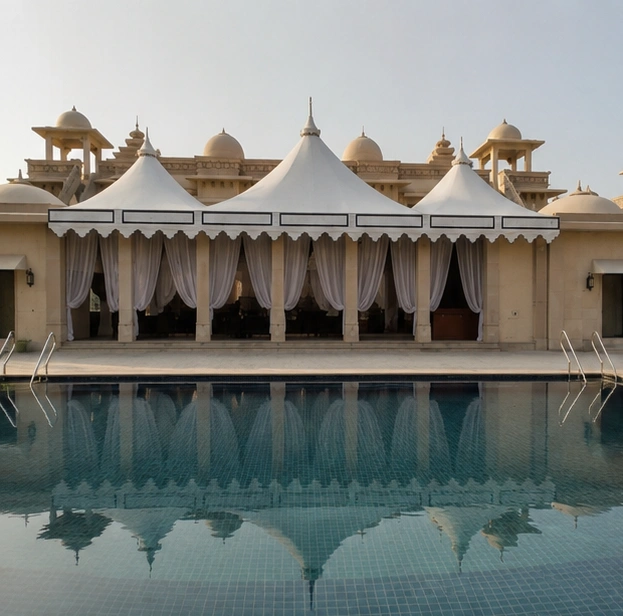
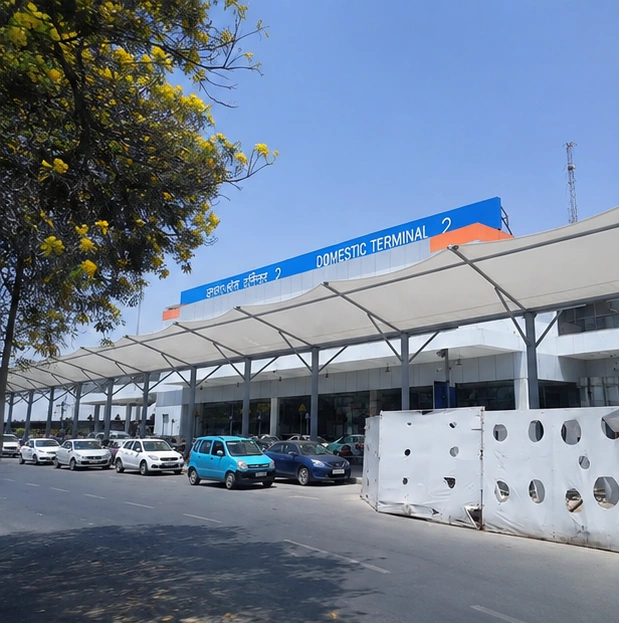
01 — What we build
Car parking shades.
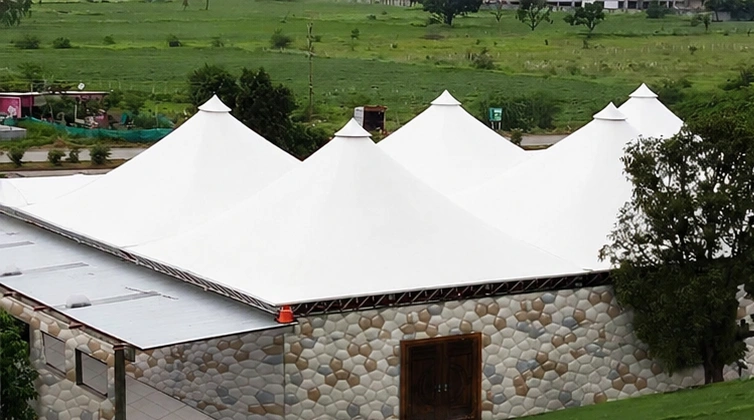
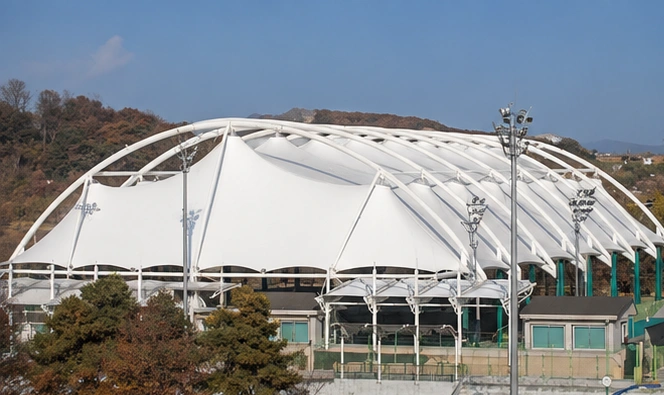
Cover for every bay without a column in the way of a door or a reversing car. Cantilever, back-to-back and multi-bay layouts, from one row to a full campus lot.
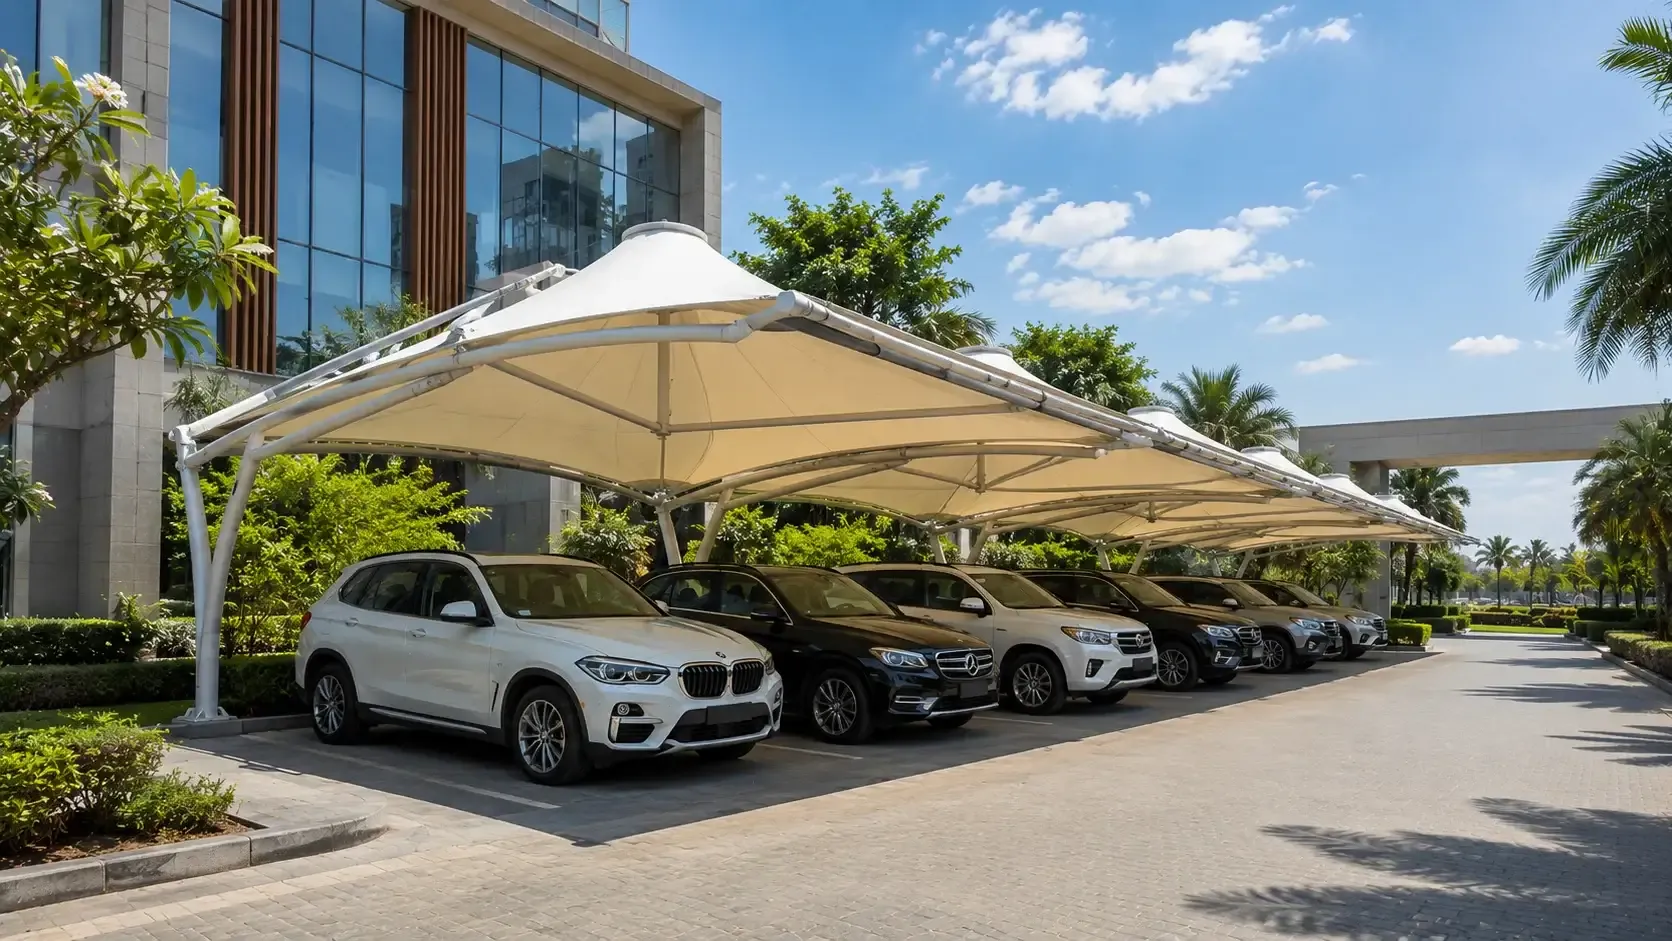 Illustrative
In short
Reviewed October 2026
What is a car parking tensile shade?
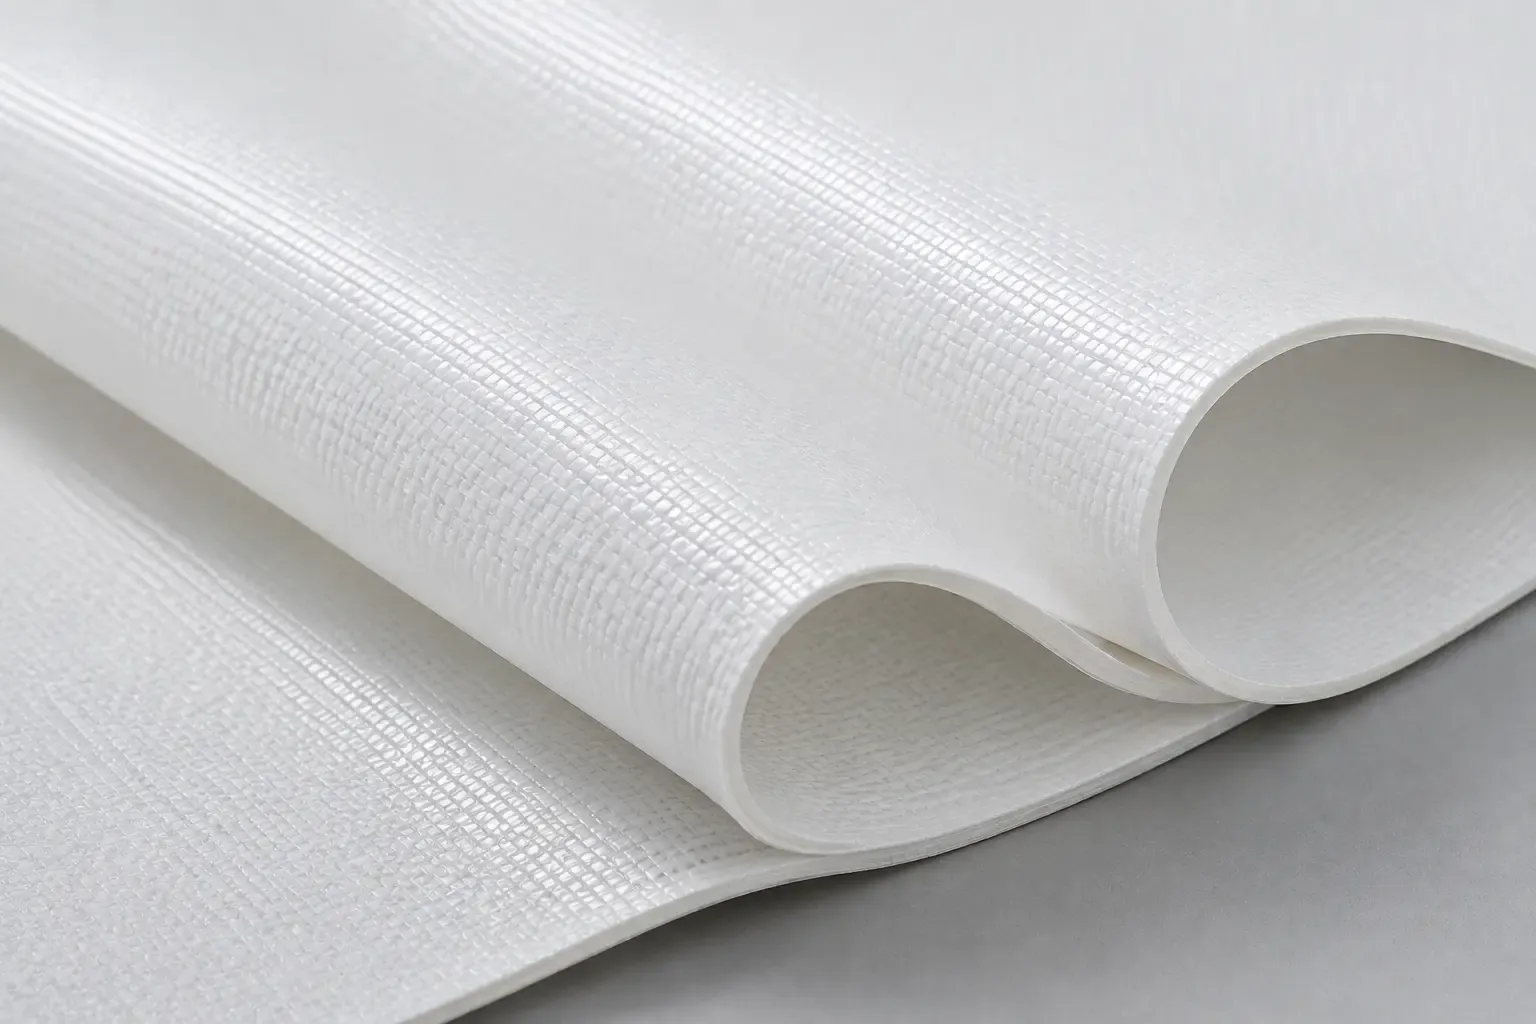
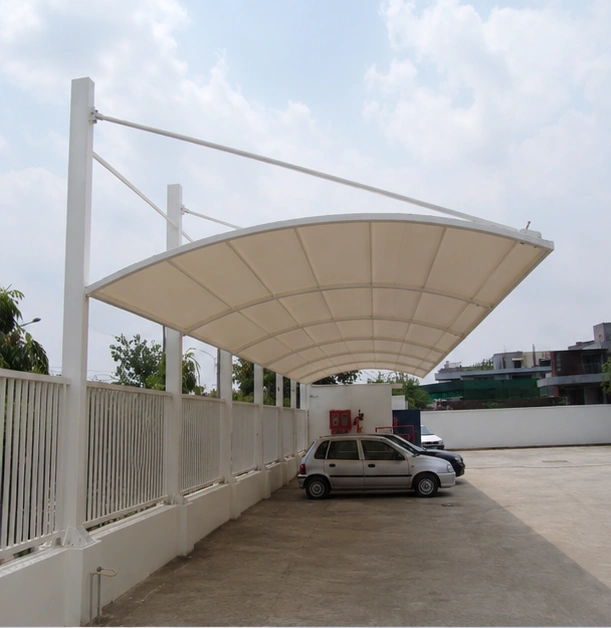
A car parking tensile shade is a membrane roof cantilevered from one column line behind the bays, so the drive aisle and car doors stay clear. Most are PVC or PVDF-coated polyester on galvanised steel, with 2.1–2.2 m clear height at the low edge. Installed cost usually falls within ₹280–2,500 per sq ft plus GST, set by span, steel and membrane grade.
- Bay module
- 2.5 × 5 m per car
- Clear height
- 2.1–2.2 m at the low edge
- Wind design basis
- 150 km/h, checked per site
Overview
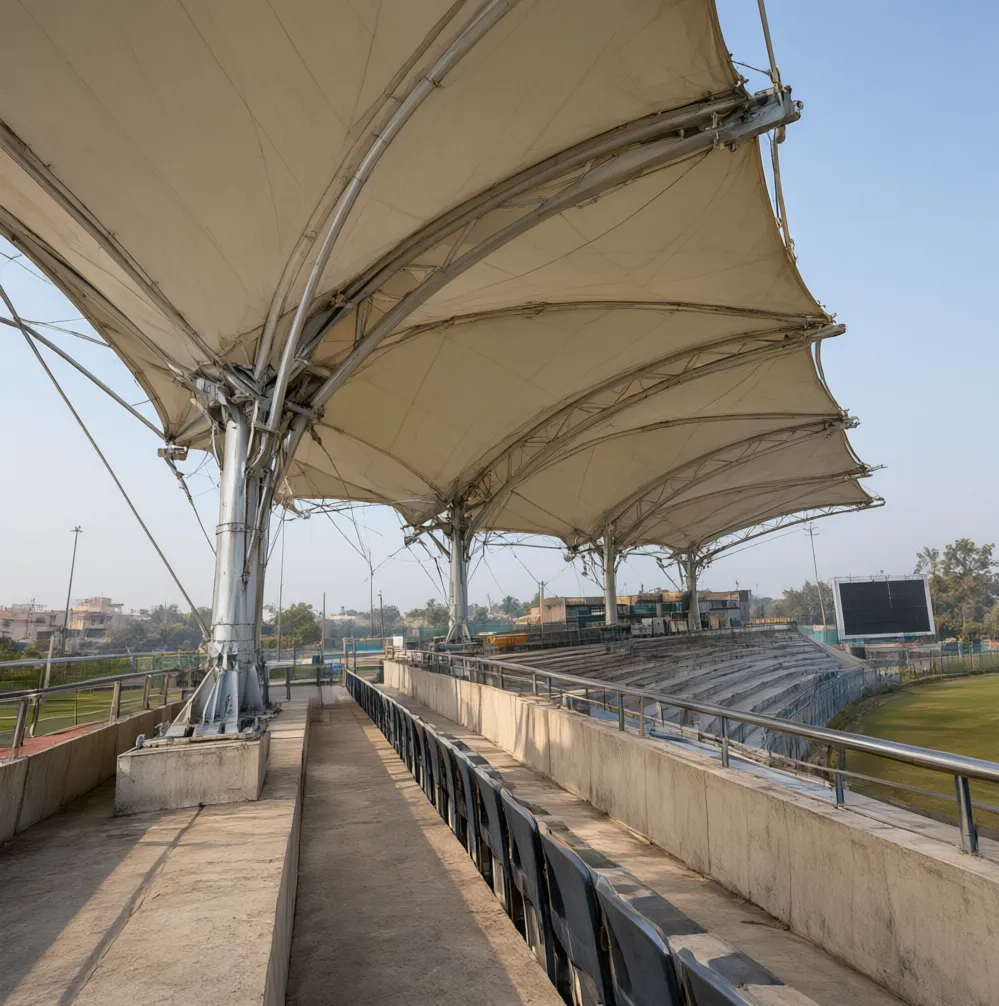
A car park shade is almost always a cantilever. One column line behind the bays, and a clear front edge over the aisle.
Everything else follows the parking plan. A standard car bay is about 2.5 m wide and 5 m long, and the structure spans several bays between columns. A single row covers one bank of cars; back-to-back rows share a central valley gutter; a large lot repeats one engineered bay across a grid.
Because the roof is so light, wind uplift, not weight, sizes the footings. Light fittings bolt to the steel, the wiring runs inside the columns, and rainwater goes down a column rather than into the aisle where people walk.
- Bay module
- 2.5 × 5 m per car
- Clear height
- 2.1–2.2 m at the low edge
- Wind design basis
- 150 km/h, checked per site
- ISO 9001:2015Certified manufacturer
- Since 1998Building membrane structures
- One teamDesign, fabrication and installation
- In writing1-yr structure, 5–15-yr membrane warranty
- ItemisedQuote after a site survey
Forms and layouts
Four layouts cover almost every site.
- 01
Single-row cantilever
One line of columns behind the bays; the membrane reaches forward over the cars and the aisle. The default against a wall or boundary.
- 02
Back-to-back butterfly
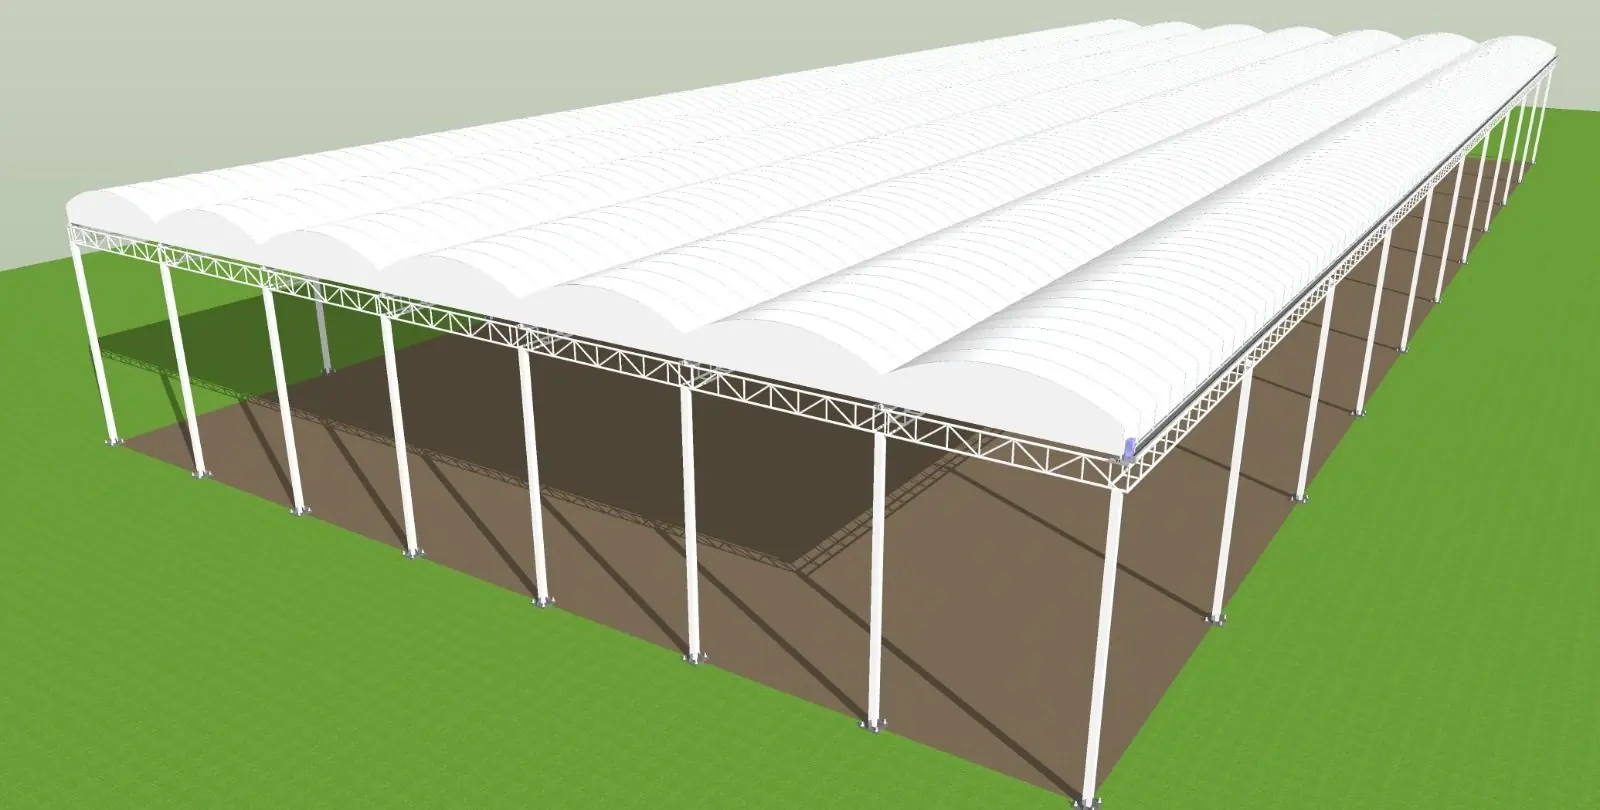
Two rows of bays share one column line and a valley gutter between them. The most efficient steel per car on an open lot.
- 03
Multi-bay grid
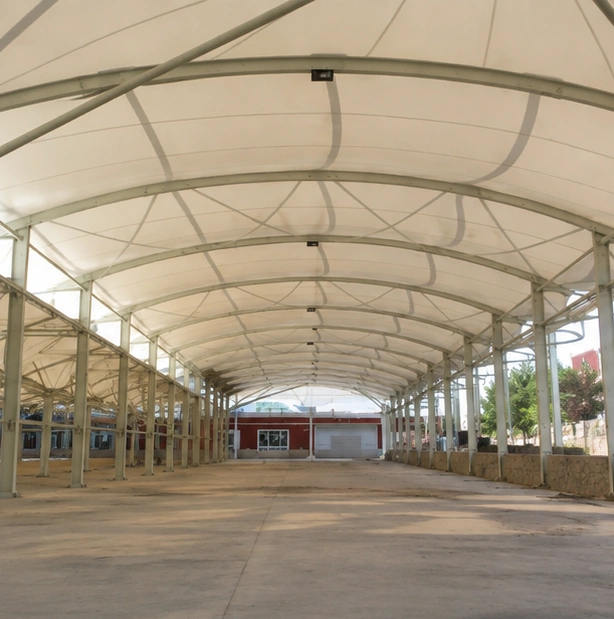
A repeating frame covers a large lot in both directions, with the columns running down the aisles so the bays stay clear.
- 04
Conical or hypar feature
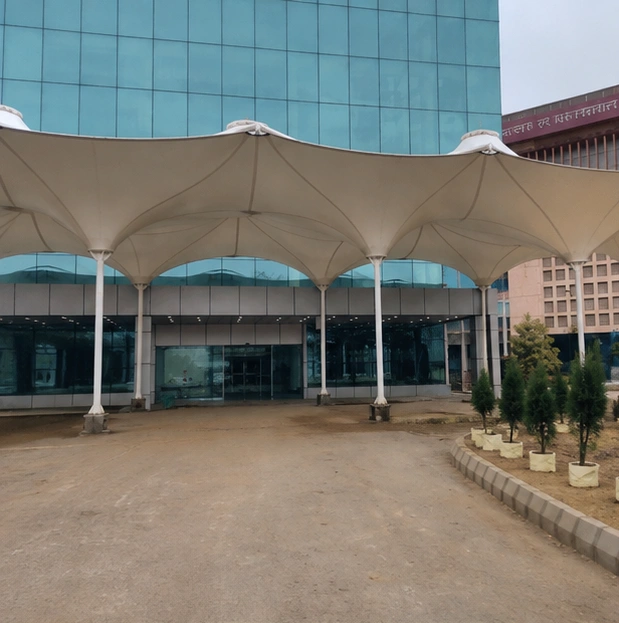
For a forecourt or entrance drop-off, a cone or saddle gives the same cover with a more architectural roofline.
Where it is used
Built for the way each site works.
Corporate campuses
Staff and visitor parking along forecourts and perimeter roads.
Factories and plants
Hundreds of bays built as a production run of one engineered module.
Hospitals
Visitor and ambulance bays close to the entrance.
Malls and offices
Open-air lots that stay cool and dry for customers.
Housing societies
Resident parking within society and authority approvals.
Two-wheeler parking
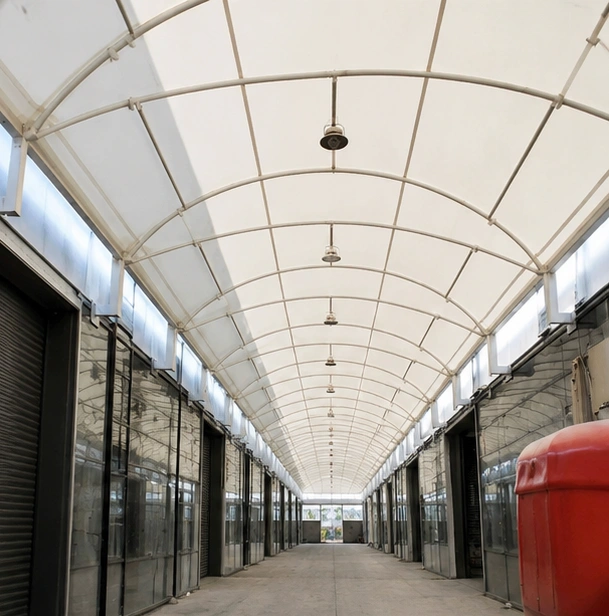
Barrel-vault or mono-pitch sheds sized on the real bay pitch.
Specification
What gets specified.
There is no fixed spec. Structure, membrane and finish are recommended after we have seen the site, the layout, the local wind and the budget.
- Structure
- Single-row cantilever, back-to-back butterfly, multi-bay grid, or conical / hypar feature
- Membrane
- PVC-coated polyester for most lots; PVDF-lacquered where the finish has to last longer
- Frame
- Galvanised steel, painted to the chosen colour
- Drainage
- To the low front edge or a valley gutter, piped down inside a column
- Foundations
- Isolated footings sized for wind uplift and overturning
- Clear height
- 2.1–2.2 m for cars; raised for SUVs, pickups or roof boxes
- Warranty
- One year on structure and workmanship; five to fifteen years on the membrane, by fabric grade
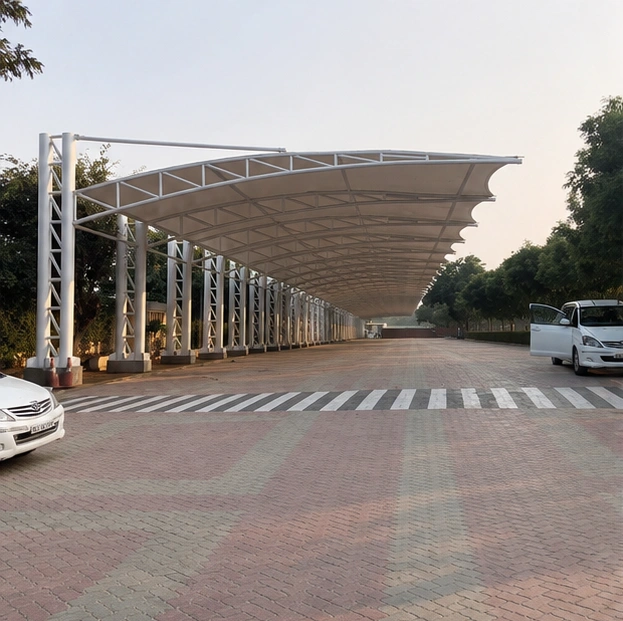
Price for your site
Four fields. One call back.
- 01We call to understand the site and the use.
- 02We survey: dimensions, ground, access.
- 03You get an itemised quote with the membrane grade named.
2.1 to 2.2 m at the low front edge is enough for cars. Where SUVs, pickups or roof boxes are expected we raise it, bearing in mind that a taller structure catches more wind and needs a heavier frame and footing.
Both, when it is a coated membrane. PVC or PVDF-coated polyester blocks rain, hail and almost all UV, and keeps sap, bird droppings and dew off the paintwork. HDPE shade net is cheaper but lets rain through, so it suits shade-only work.
To the low front edge, or into a valley gutter between back-to-back rows, and then down a pipe inside a column. It is never left to drip into the aisle where people walk.
Yes. On a multi-bay grid the column lines run down the drive aisles, so every bay stays clear for doors and turning.
Next service
Walkway Canopies
Start a project
Covering a car park? Send us the size and location.
Tell us where it is, roughly how big, and what it has to cover. We come back with questions, options and the next step, which is usually a site survey.
or call +91 93159 45187