
07 — What we build
Industrial structures.
Cover for the spaces a plant has to keep open: docks, yards, staging areas, staff parking and the routes between blocks.
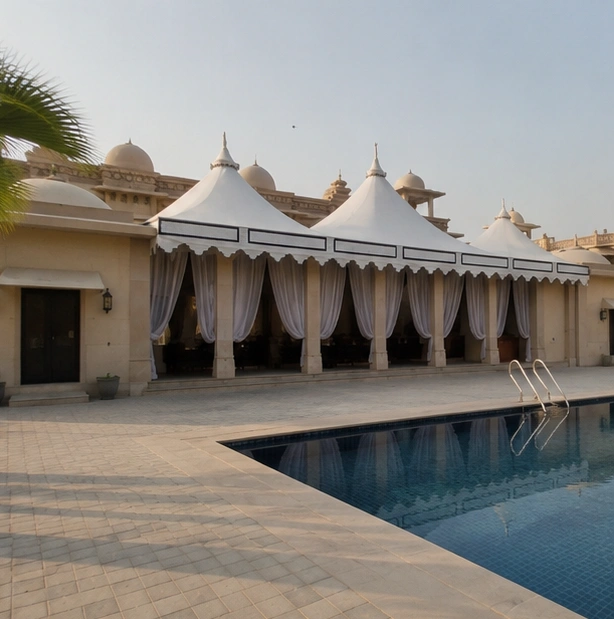
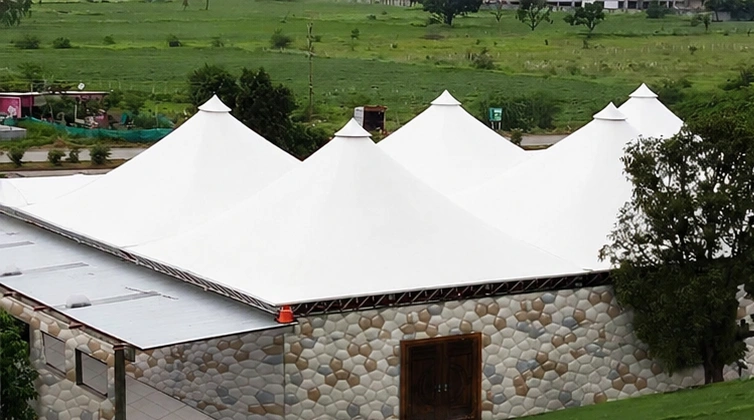
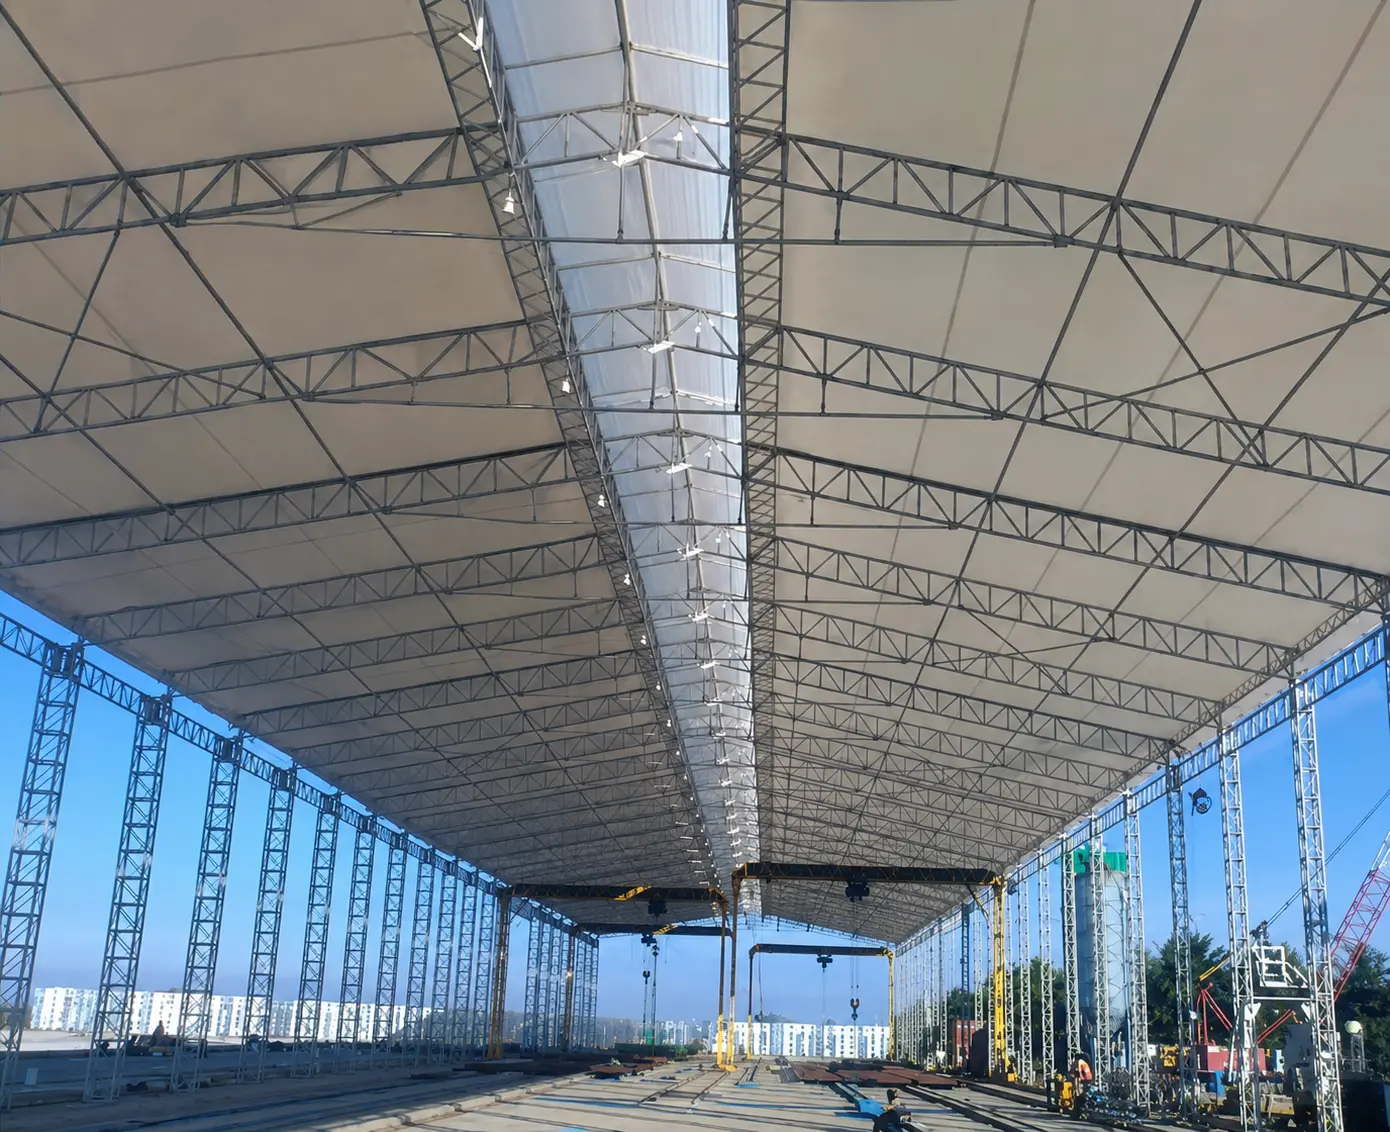 BDA Housing, Bangalore
In short
Reviewed October 2026
Why do plants and warehouses use tensile structures?
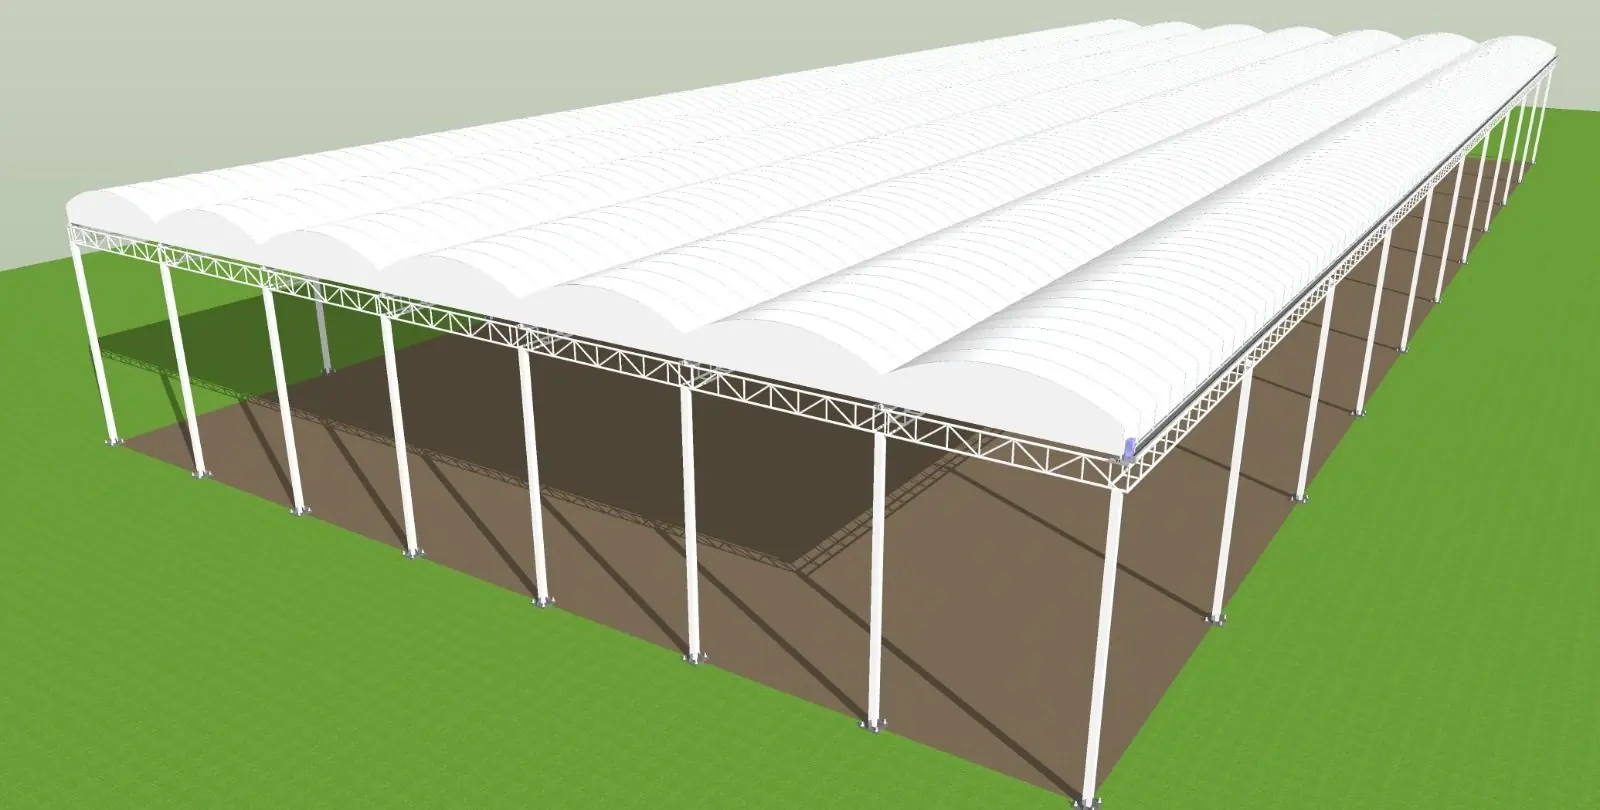
Industrial tensile structures cover loading docks, yards, staging areas, staff parking and walkways that have to stay open. A membrane spans further on less steel than a sheeted shed, keeps columns out of vehicle routes and lets daylight through. Our group's largest single roof is about 20,000 m² for Siemens in Goa, built in roughly two months.
- Largest single roof
- ≈ 20,000 m², Siemens Goa
- Working for plants
- Since 1998
- Underneath
- Daylit and open-sided
Overview
Space that has to be covered but cannot be enclosed. That is most of an industrial site.
A conventional steel-and-sheet building answers this badly. It wants closely spaced columns exactly where trucks and forklifts need to move, heavy foundations, and it shuts out the daylight the area relied on.
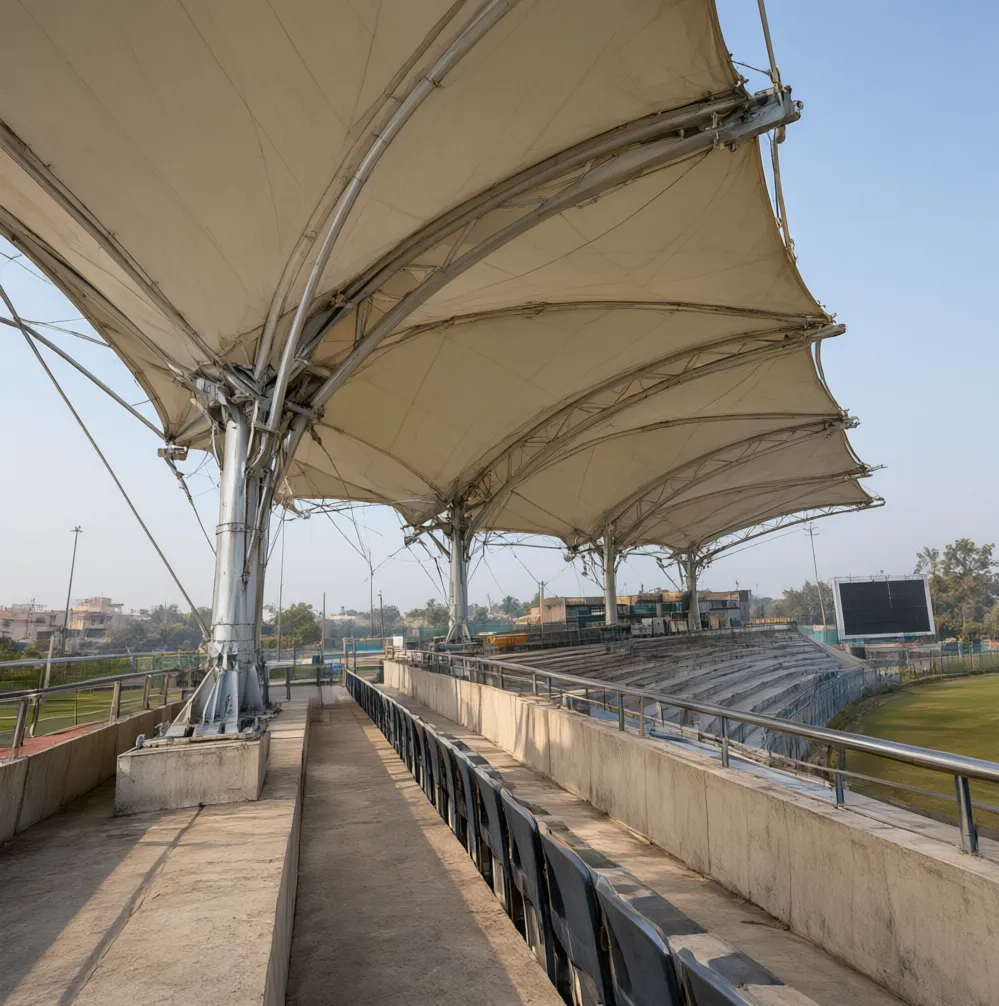
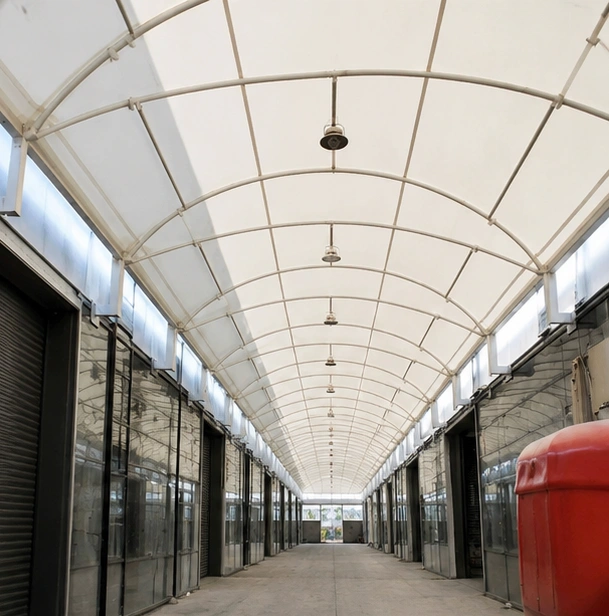
A tensioned membrane roof spans further on less steel, carries its load in tension rather than bending, and passes diffuse daylight through the skin, so a covered dock does not become a dark one. Our group has built these for manufacturers since 1998, including the 20,000 m² roof at Siemens in Goa.
- Largest single roof
- ≈ 20,000 m², Siemens Goa
- Working for plants
- Since 1998
- Underneath
- Daylit and open-sided
- ISO 9001:2015Certified manufacturer
- Since 1998Building membrane structures
- One teamDesign, fabrication and installation
- In writing1-yr structure, 5–15-yr membrane warranty
- ItemisedQuote after a site survey
Forms and layouts
Almost every industrial enquiry is one of these six.
- 01
Loading docks
A roof over the dock face and truck standing area, so loading carries on through the monsoon. The span is set by how far back a reversing trailer needs headroom.
- 02
Staging and yard storage
Covered holding for inbound material, finished goods and packaging. Closed overhead, open on the sides for forklifts.
- 03
Staff car parking
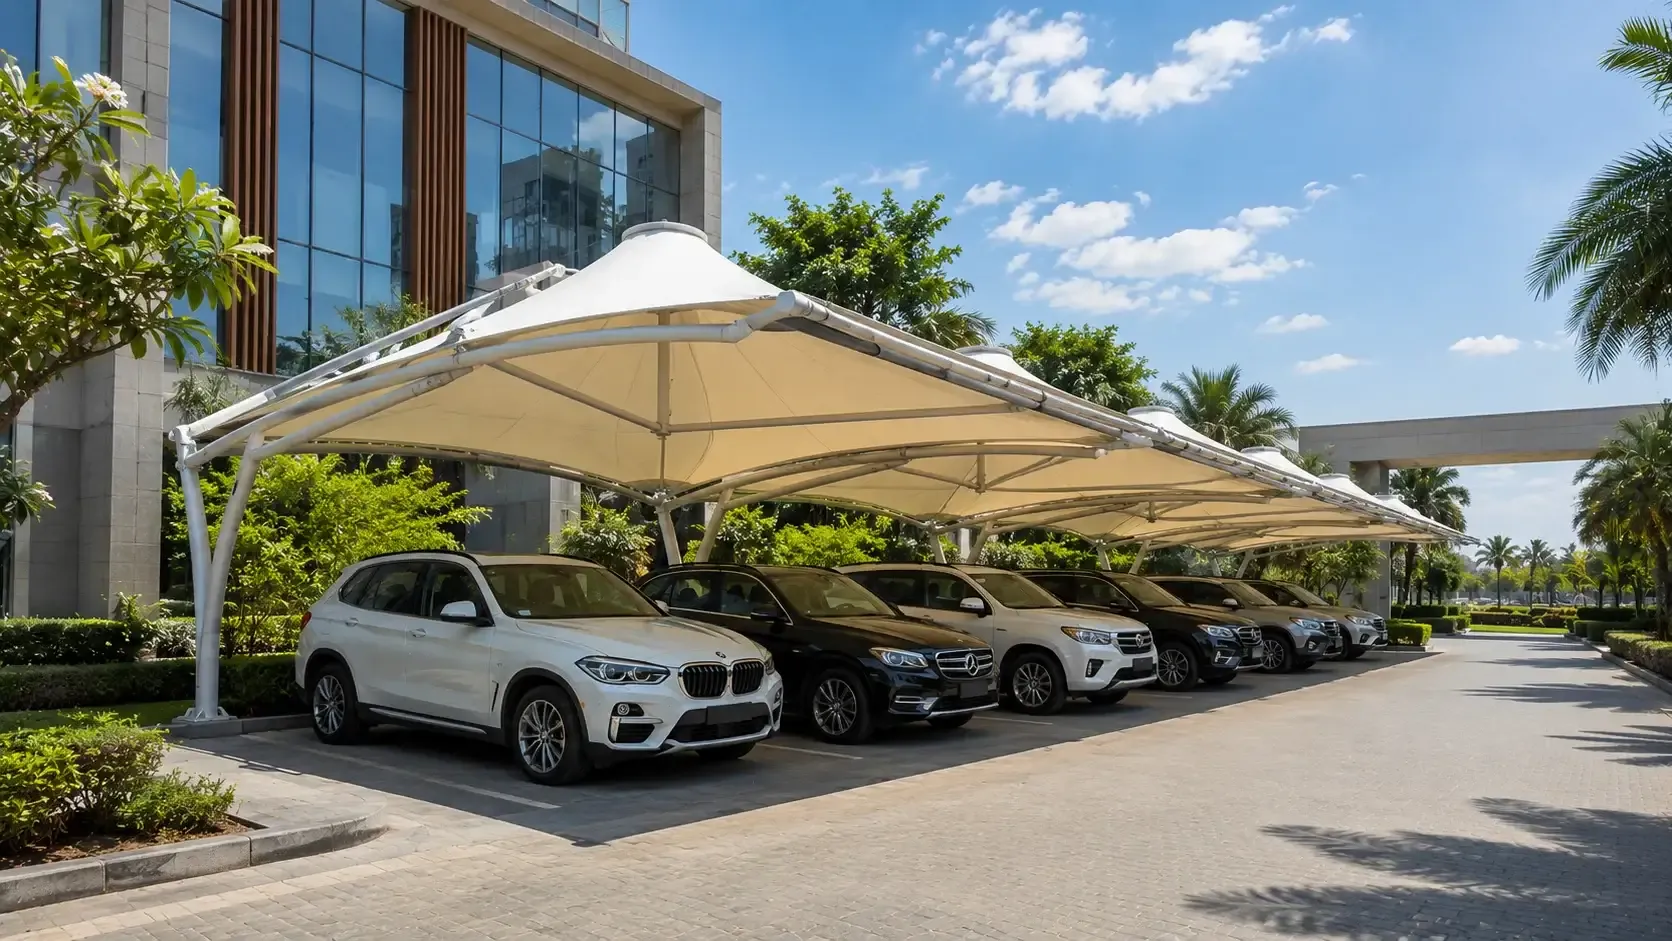
Cantilever shades built as one repeating bay, so a 200-space lot is a production run, not a bespoke job.
- 04
Two-wheeler parking
Usually the largest single requirement on an Indian plant, with the column line kept out of the wheeling route.
- 05
Inter-block walkways
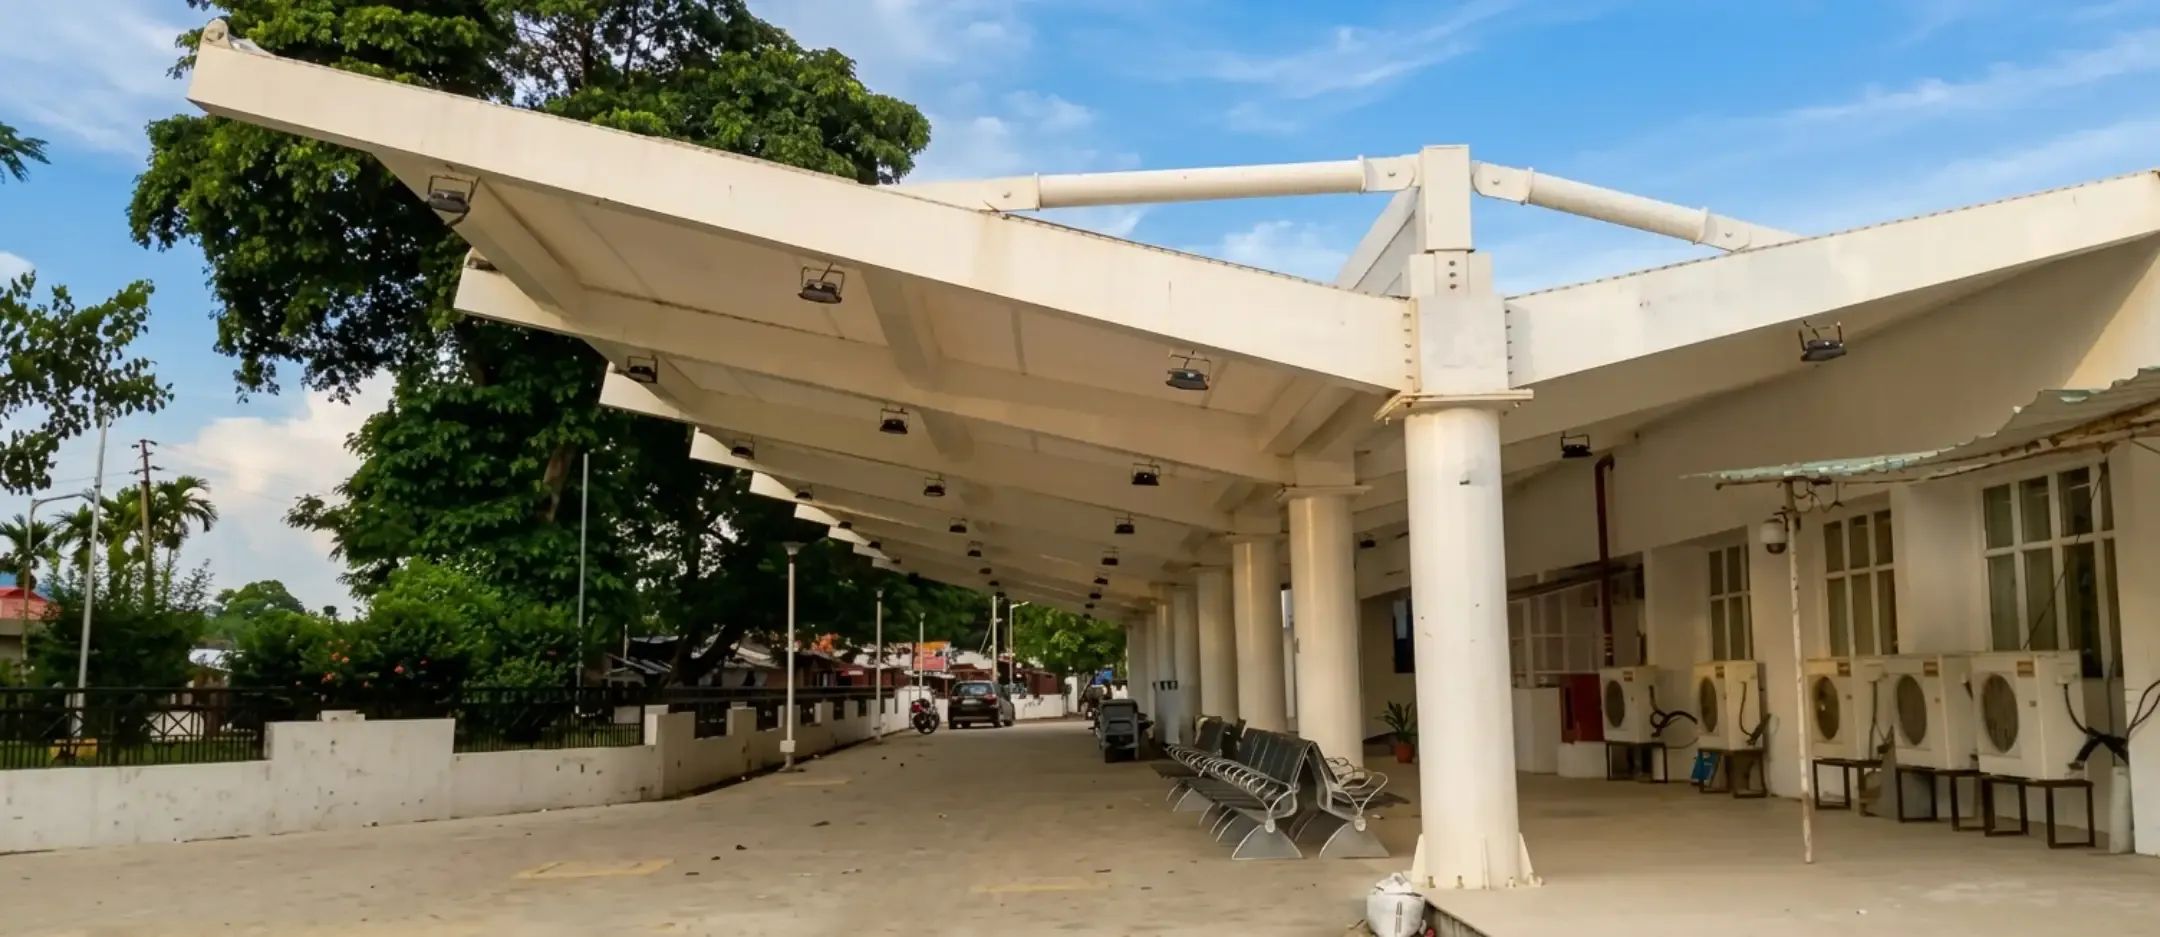
Covered routes between production, stores, canteen and admin, used every shift.
- 06
Gate and forecourt canopies
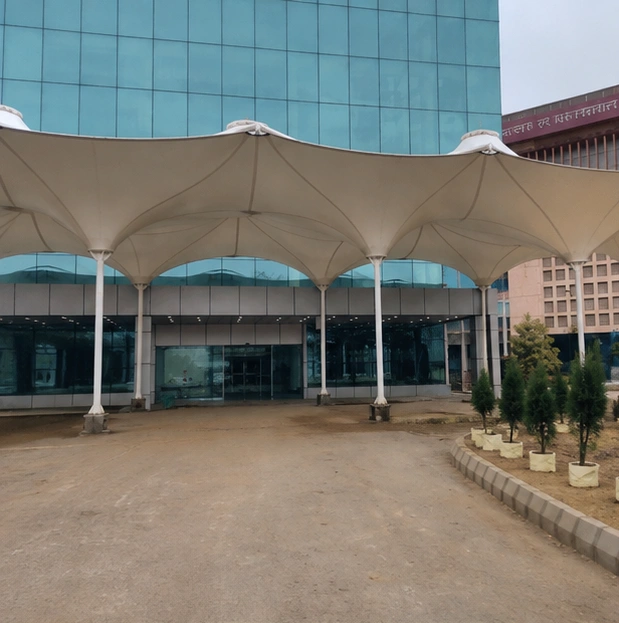
Gatehouse, weighbridge and reception covers: the first thing a visitor or auditor sees.
Specification
What gets specified.
There is no fixed spec. Structure, membrane and finish are recommended after we have seen the site, the layout, the local wind and the budget.
- Structure
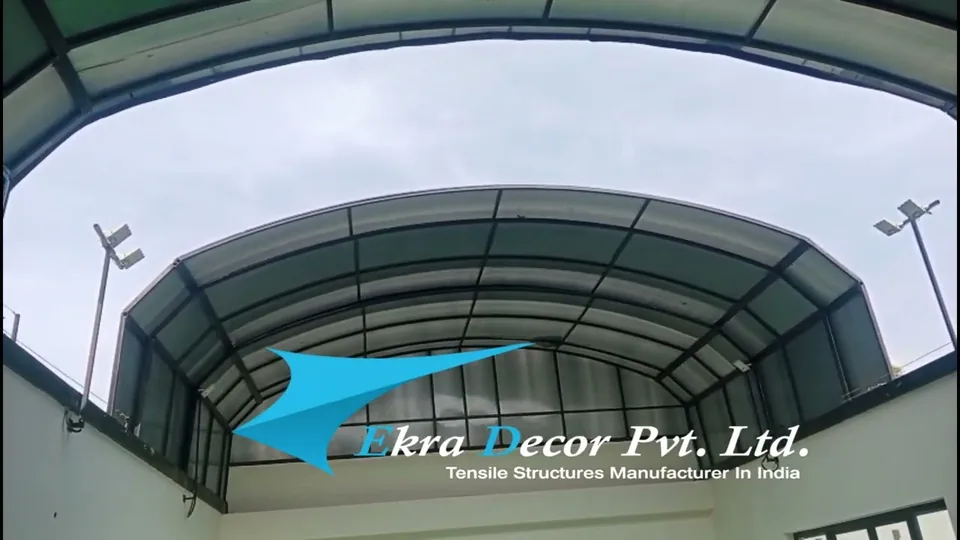
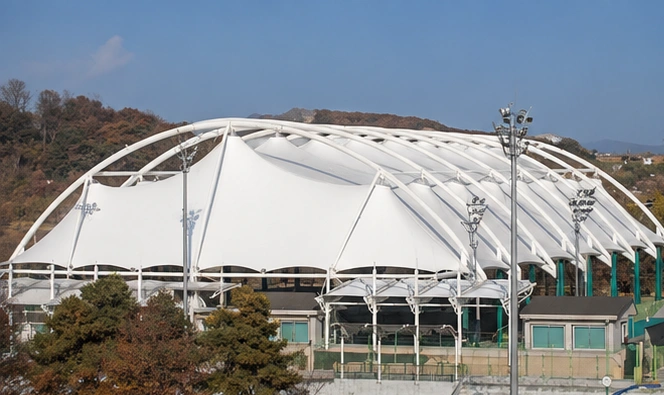
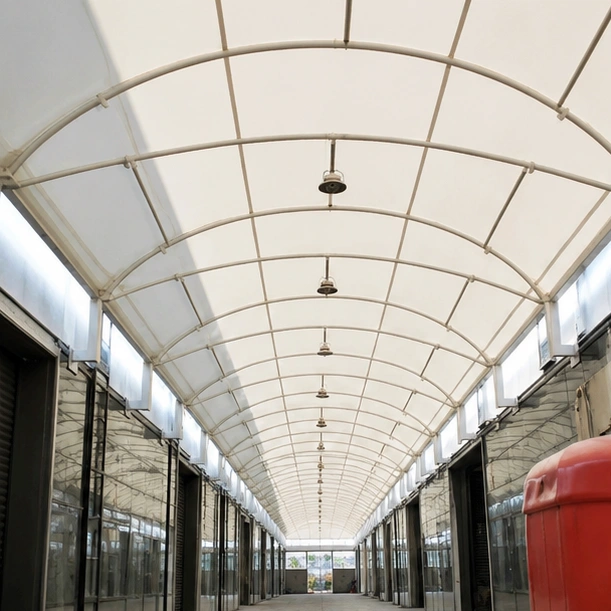
- Repeating cantilever or portal bays, barrel vaults, or a single large-span roof
- Membrane
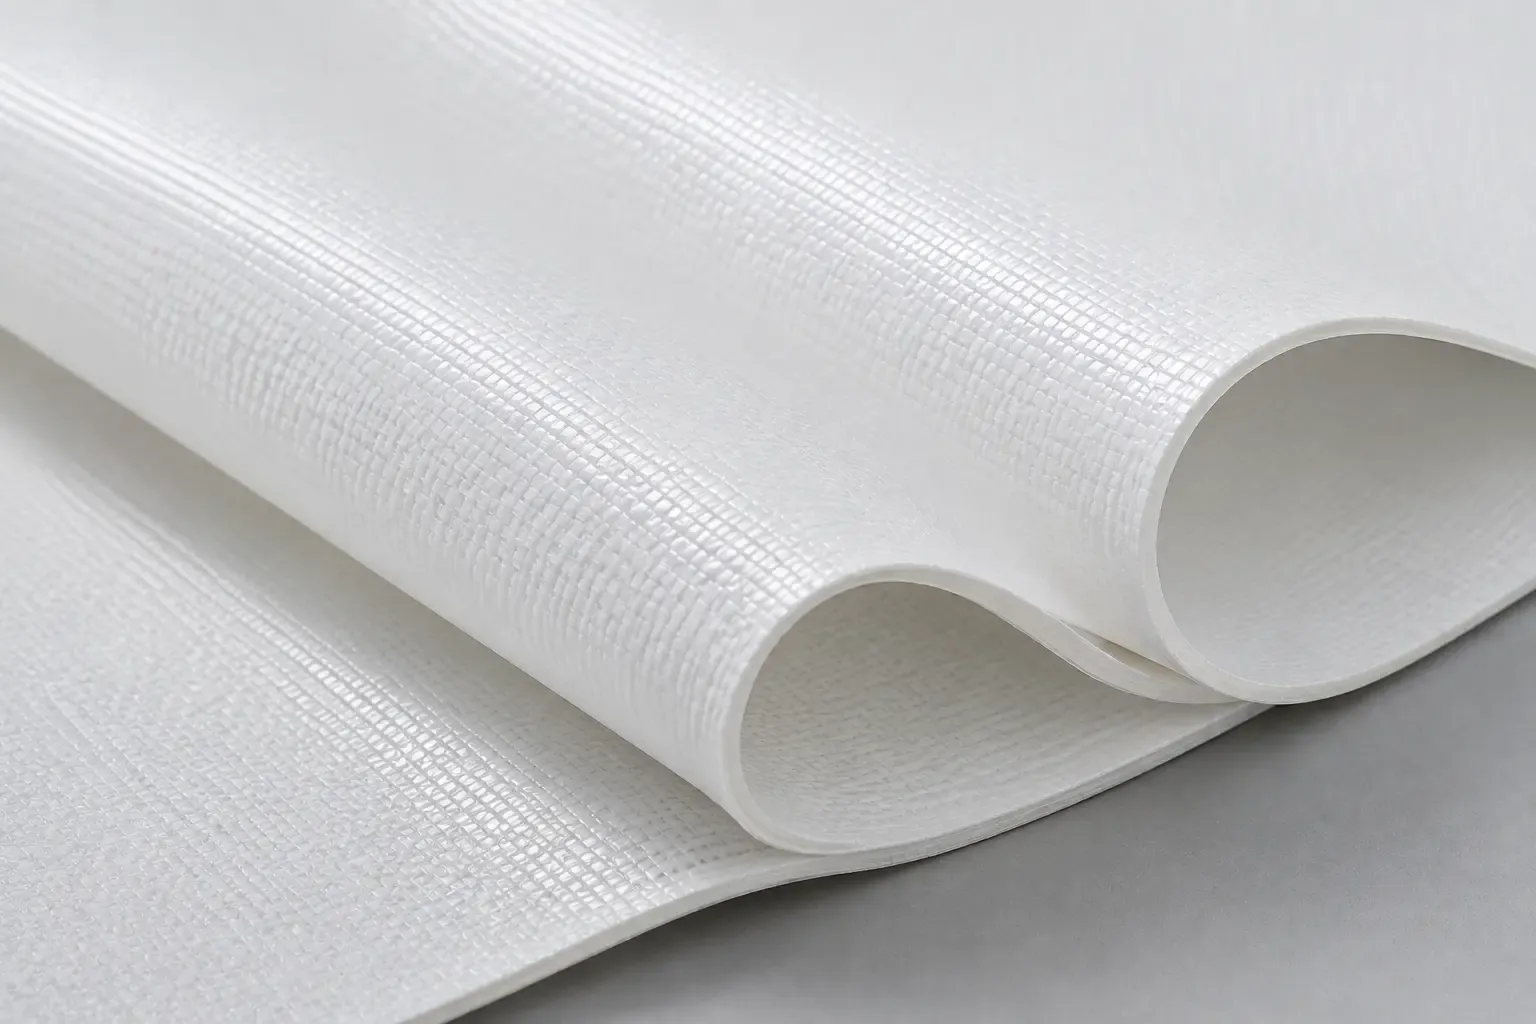
- PVC-coated polyester for most areas; PVDF where dust and soiling make cleaning a concern
- Frame
- Galvanised steel; painted or duplex-coated in coastal and chemical atmospheres
- Clearances
- Set from truck, trailer and forklift movements, with columns kept out of the working routes
- Foundations
- Isolated pads in most ground; raft or piles where the soil calls for it
- Warranty
- One year on structure and workmanship; five to fifteen years on the membrane, by fabric grade
Price for your site
Four fields. One call back.
- 01We call to understand the site and the use.
- 02We survey: dimensions, ground, access.
- 03You get an itemised quote with the membrane grade named.
It spans further on less steel, so columns stay out of the vehicle and handling routes; it needs lighter foundations; and it lets diffuse daylight through, where a sheet roof makes the area underneath dark.
That is what the layout is designed around. Clear heights and column positions are taken from the trailer, truck and forklift movements on your site before the structure is drawn.
Yes. Industrial work is usually one engineered bay repeated, so later phases extend the same structure rather than starting again.
Next service
Atrium & Interior Ceilings
Start a project
Covering part of a plant? Send us the size and location.
Tell us where it is, roughly how big, and what it has to cover. We come back with questions, options and the next step, which is usually a site survey.
or call +91 93159 45187