
02 — What we build
Walkway canopies.
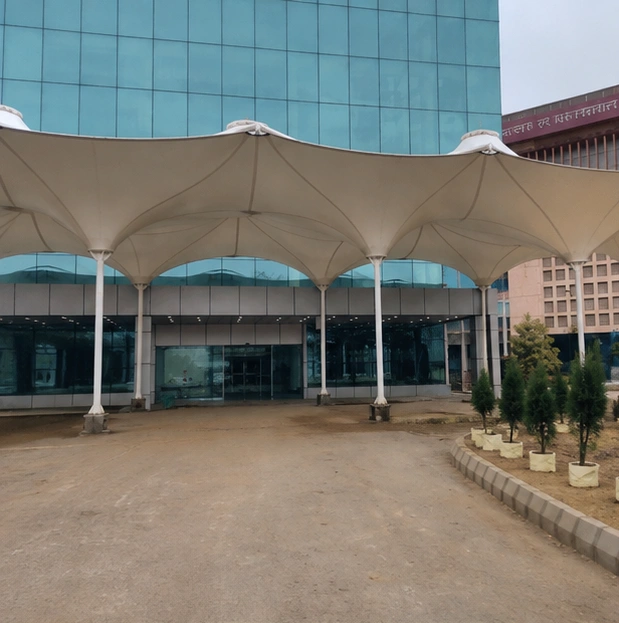
Long, light covers for the routes people use every day: between blocks, to the gate, along a terminal kerb. The walking width stays completely clear.
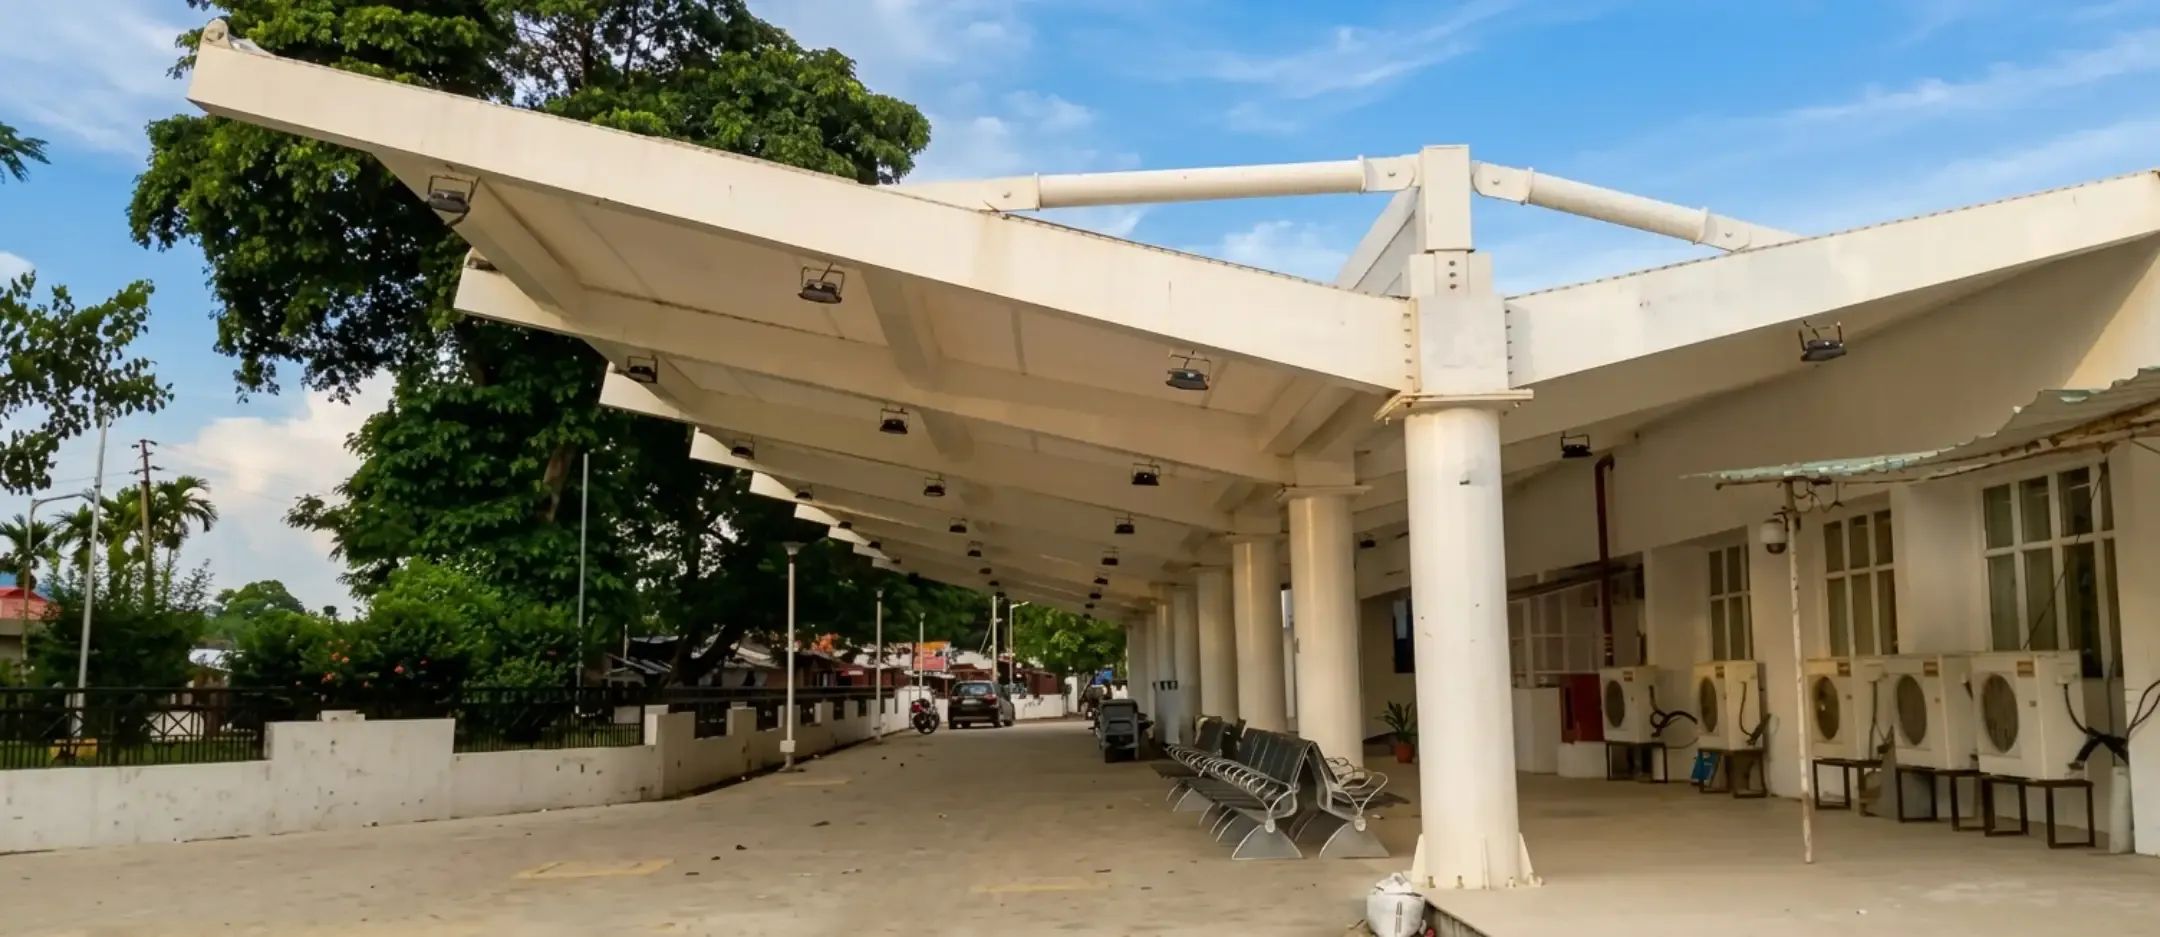 Walkway canopy
In short
Reviewed October 2026
What is a walkway tensile canopy?
A walkway canopy is a long tensile roof carried on one line of columns at the side of a path, so the walking width stays clear. The membrane falls to the supported edge and drains away from the route. It suits campuses, hospitals, plants and airports, and can be extended bay by bay as a site grows.
- Columns
- One line, set to the side
- Drainage
- Away from the walking surface
- Extendable
- Bay by bay, as the site grows
Overview
One line of columns to the side of the path, and the membrane reaching across. Nothing to walk around.
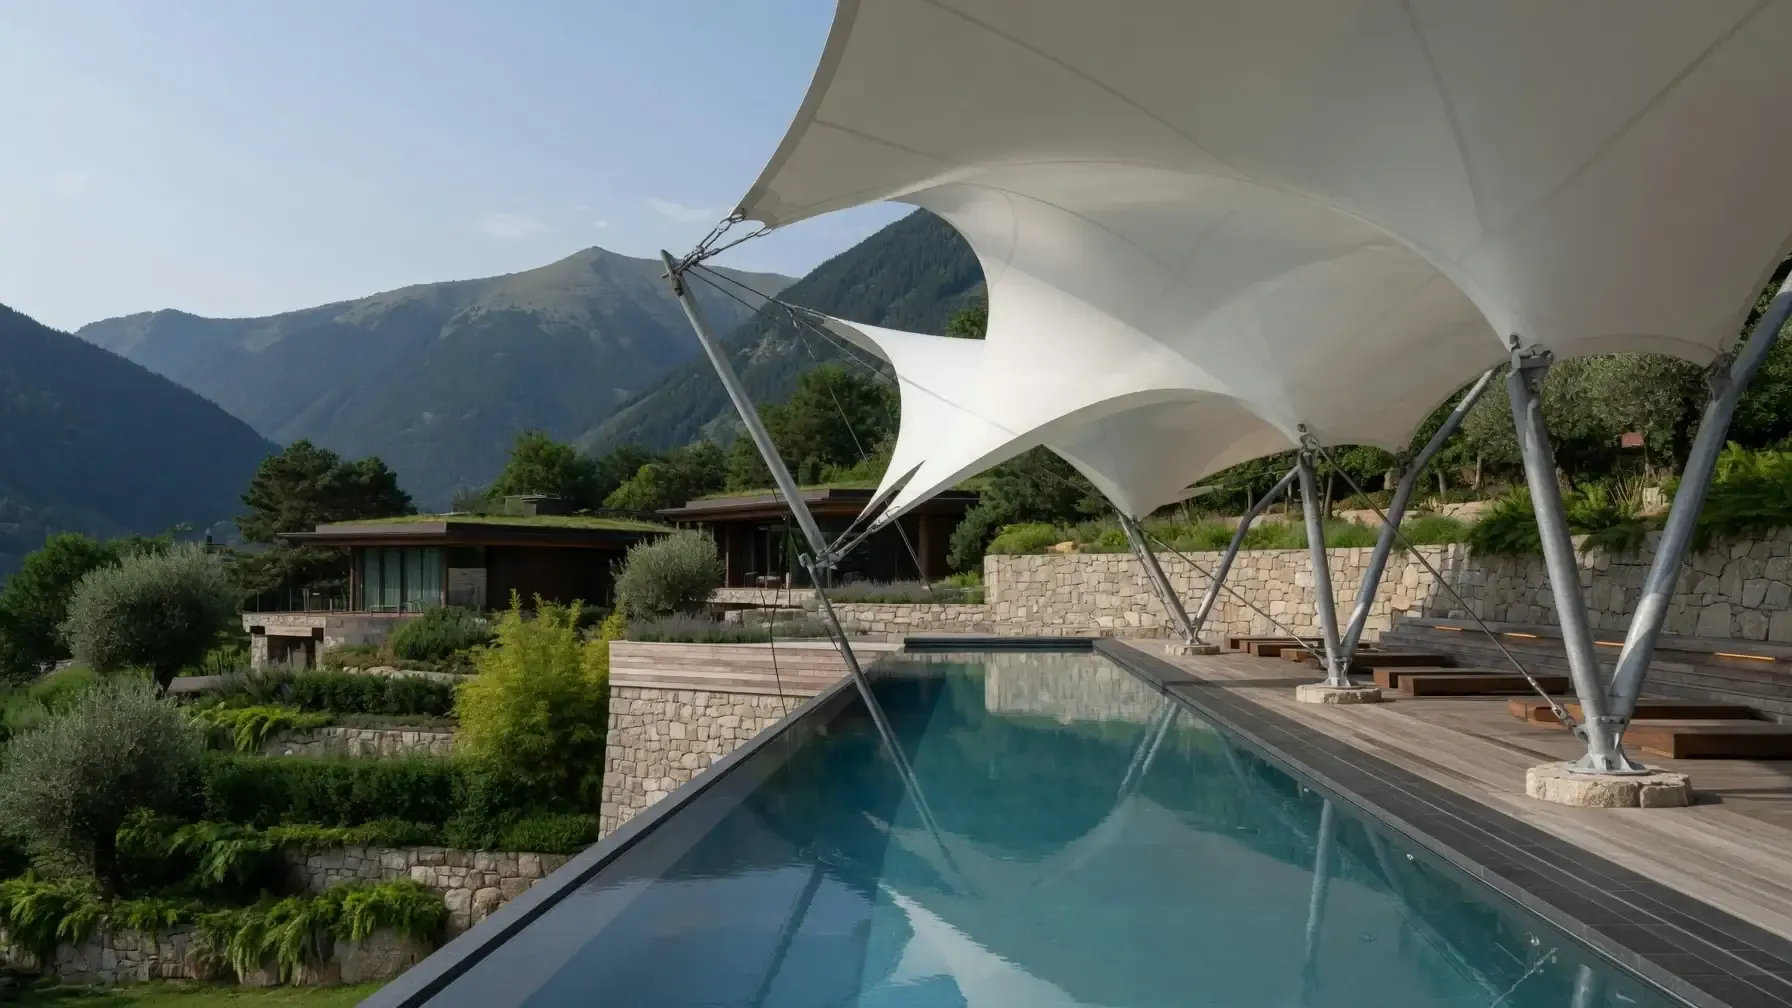
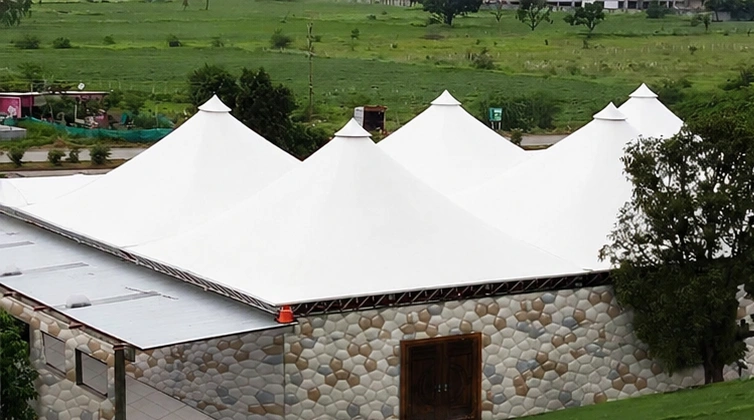
A walkway canopy is a long, narrow tensile structure. The membrane is form-found and pre-tensioned along its length so it falls steadily to the supported edge, shedding rain into a gutter or clear of the path instead of onto the people using it.
Clear height is set for pedestrians, and for trolleys, wheelchairs or stretchers where the route needs them. Because the structure repeats bay after bay, a route can be extended later without redesigning what is already there.
- Columns
- One line, set to the side
- Drainage
- Away from the walking surface
- Extendable
- Bay by bay, as the site grows
- ISO 9001:2015Certified manufacturer
- Since 1998Building membrane structures
- One teamDesign, fabrication and installation
- In writing1-yr structure, 5–15-yr membrane warranty
- ItemisedQuote after a site survey
Forms and layouts
Chosen from the width of the path and what is either side of it.
- 01
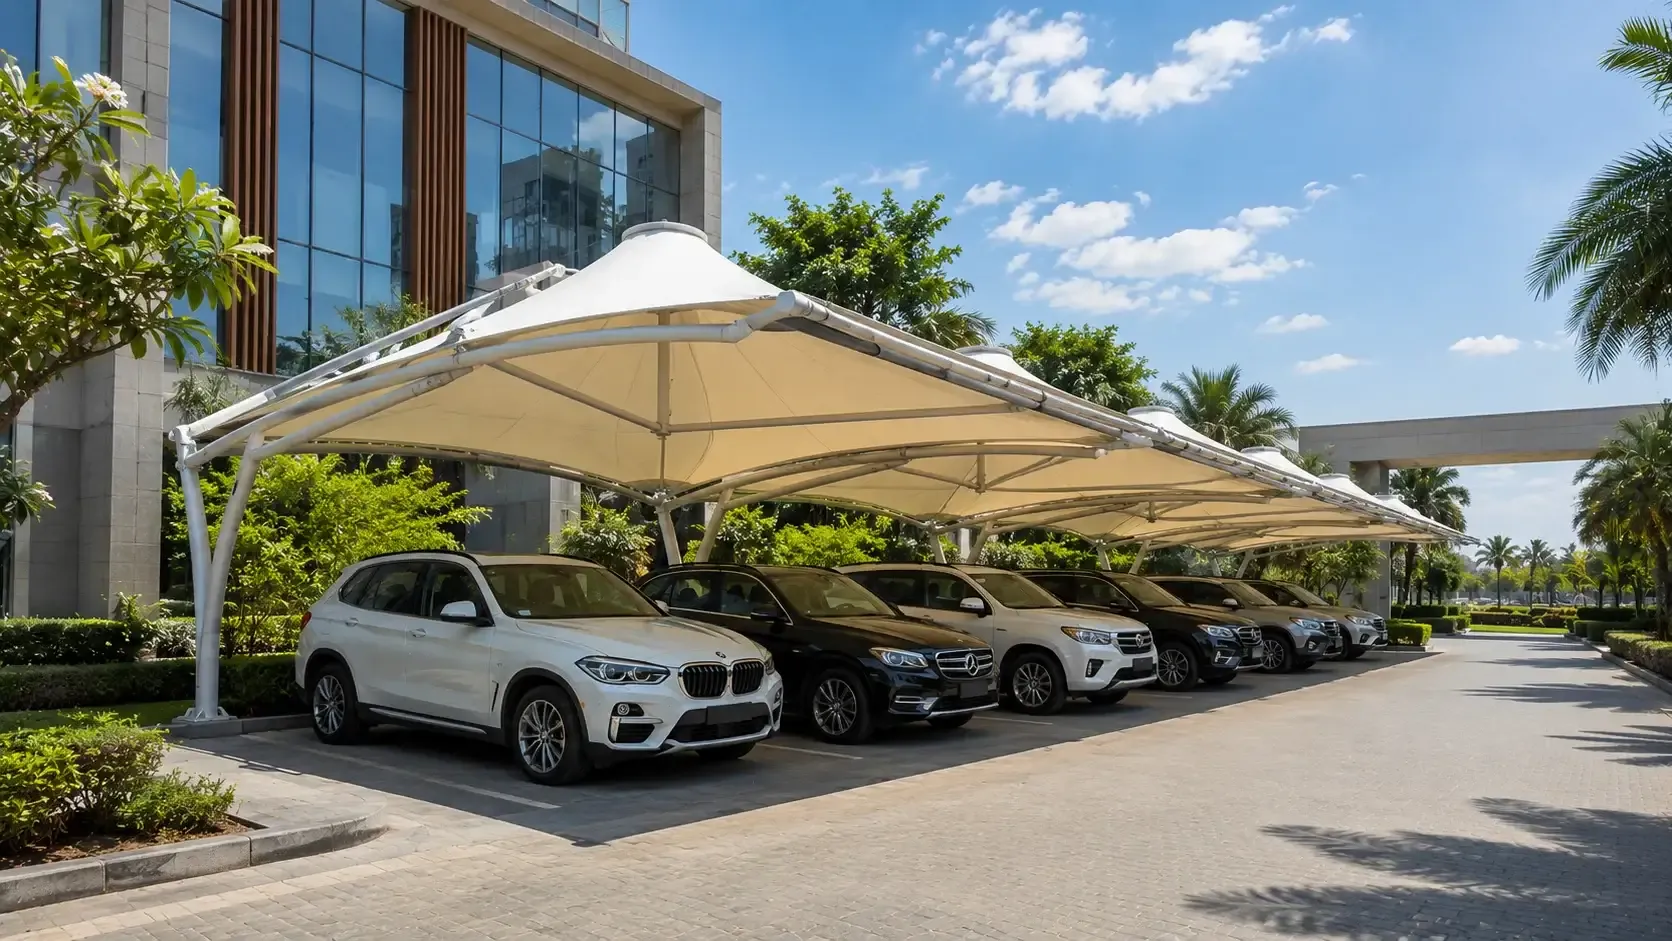
Single-side cantilever
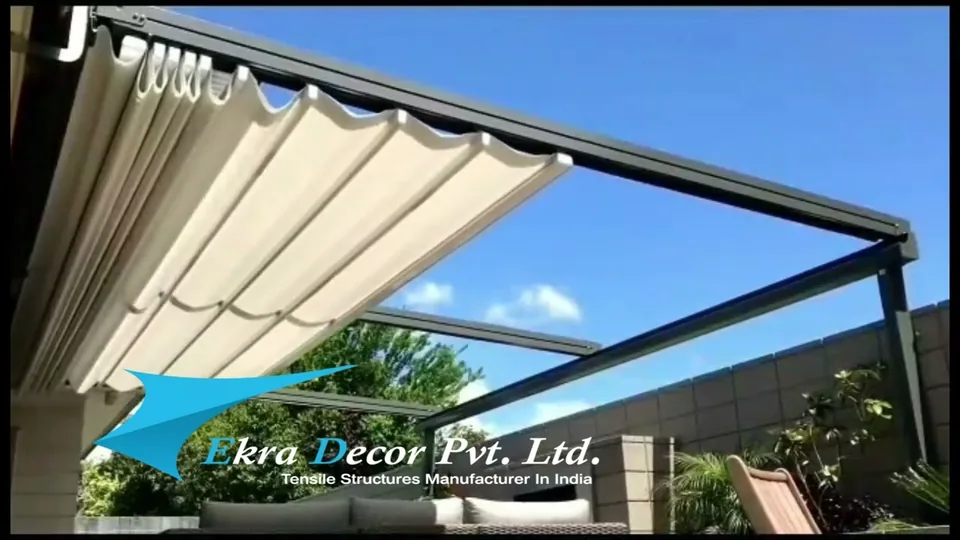
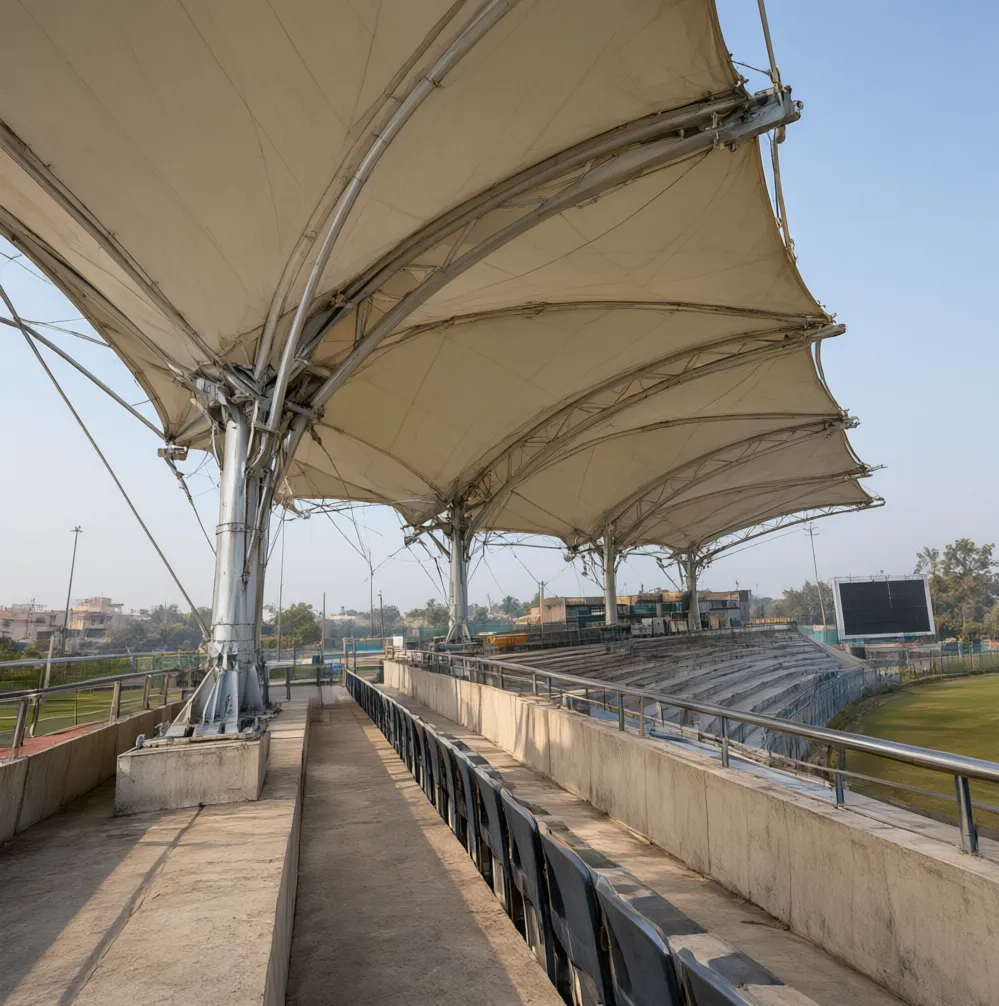
One column line along one edge, the roof reaching across the path. The default, with nothing in the walking width.
- 02
Central spine
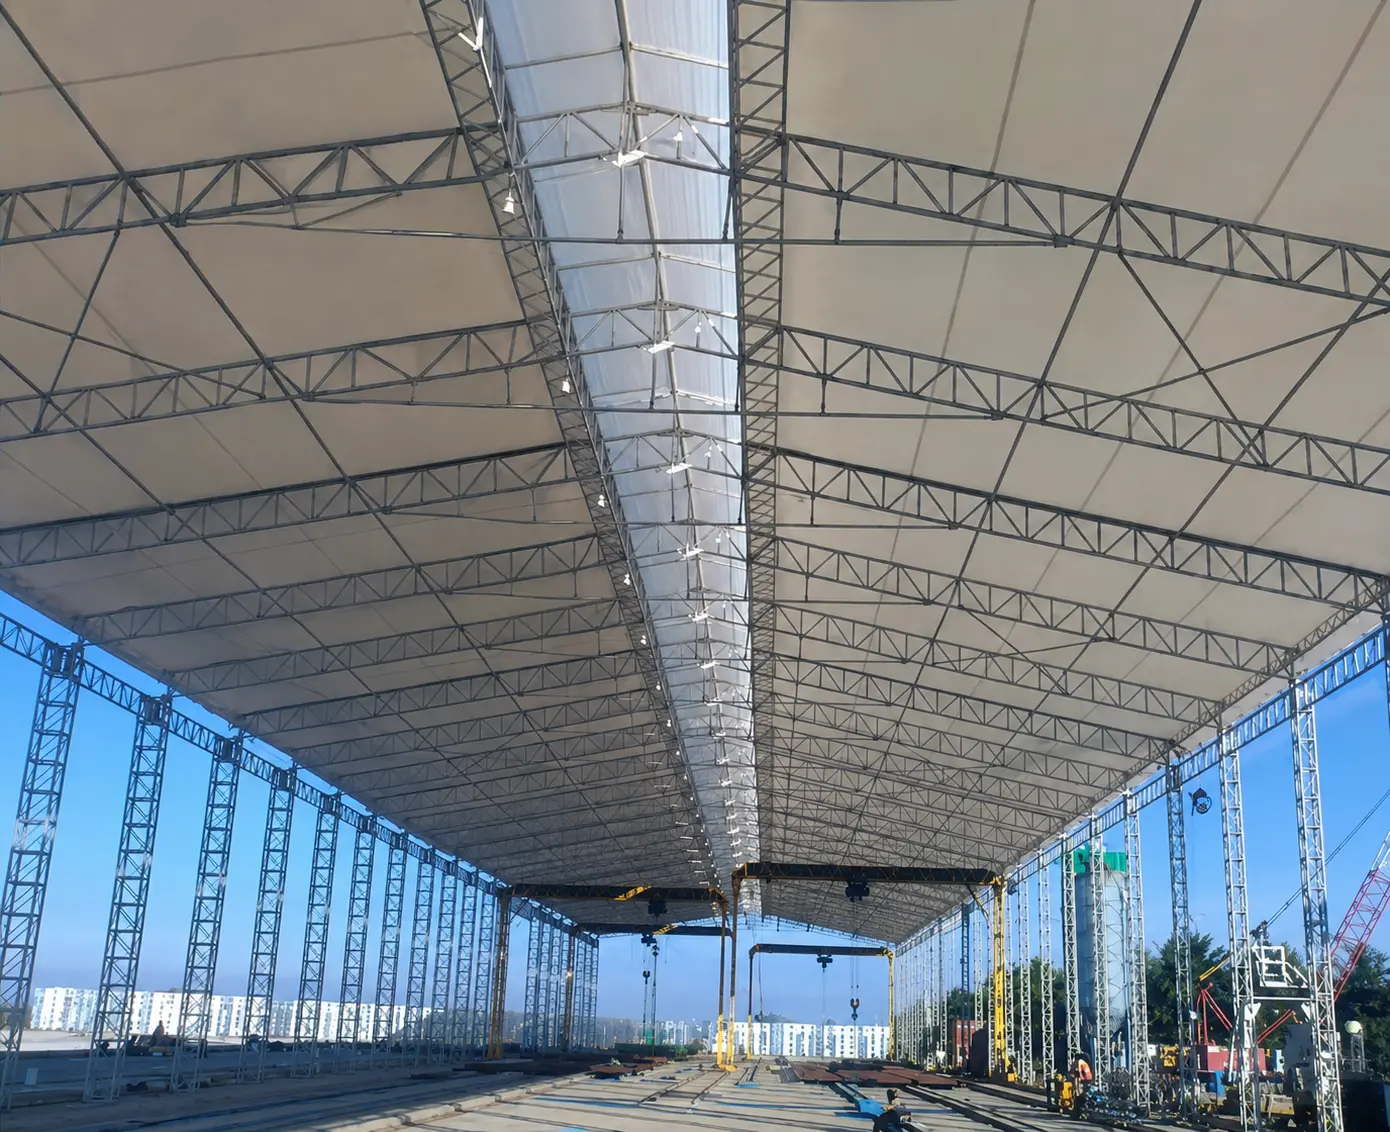
A row of columns down the middle with the membrane falling both ways, for a wide walkway or a covered street.
- 03
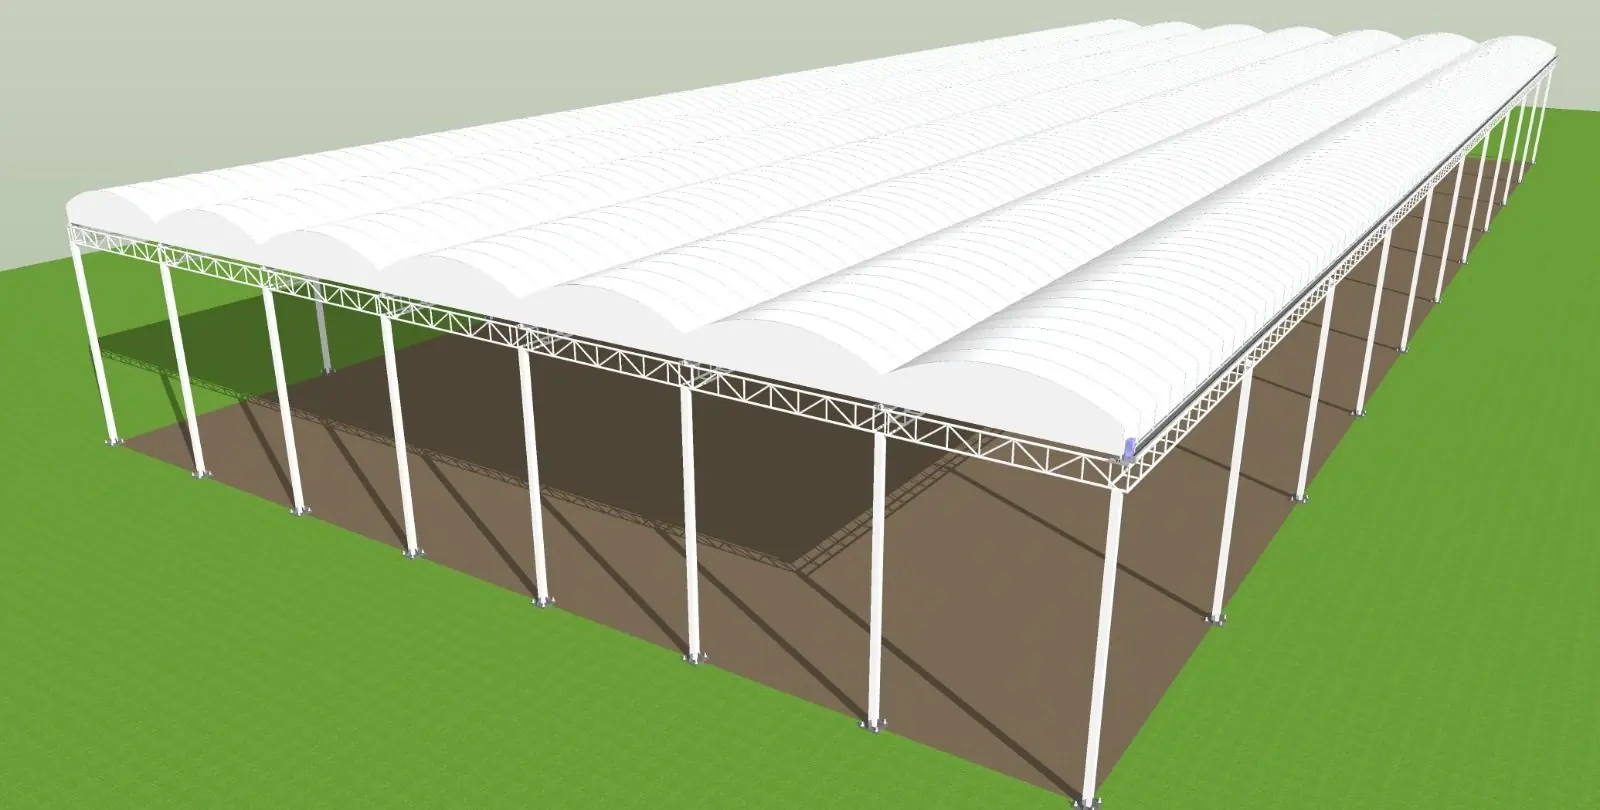
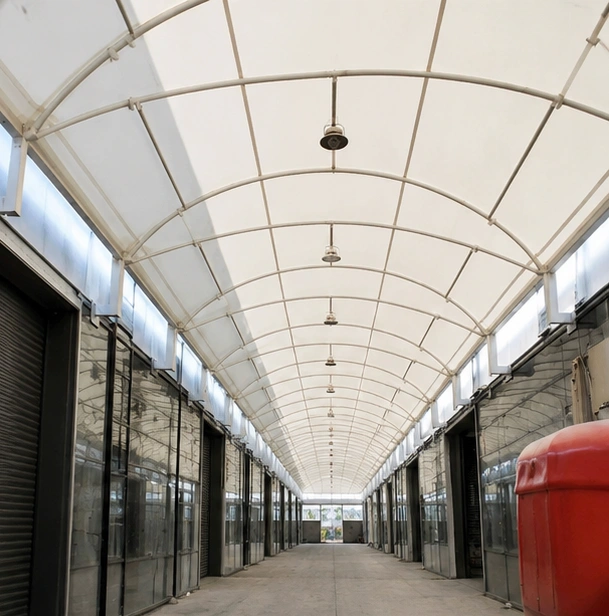
Barrel vault
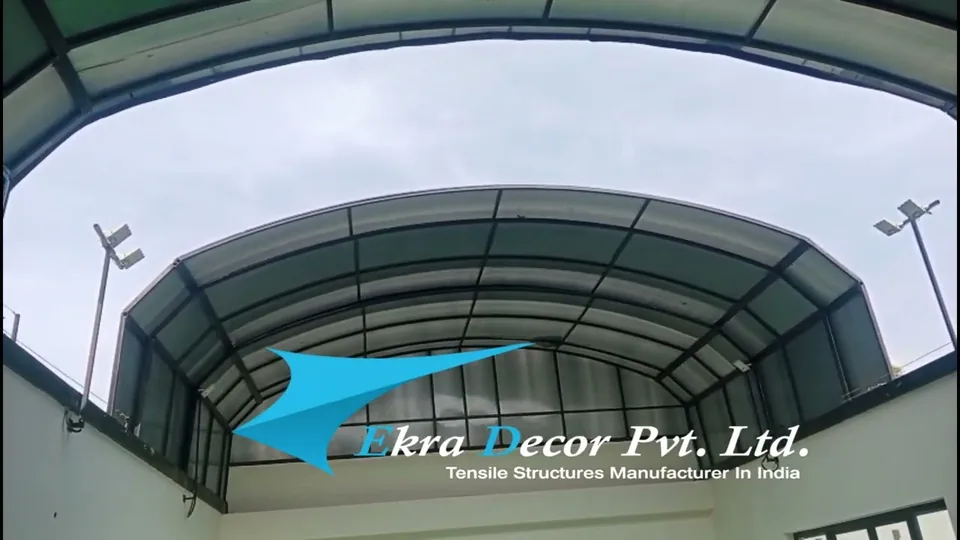
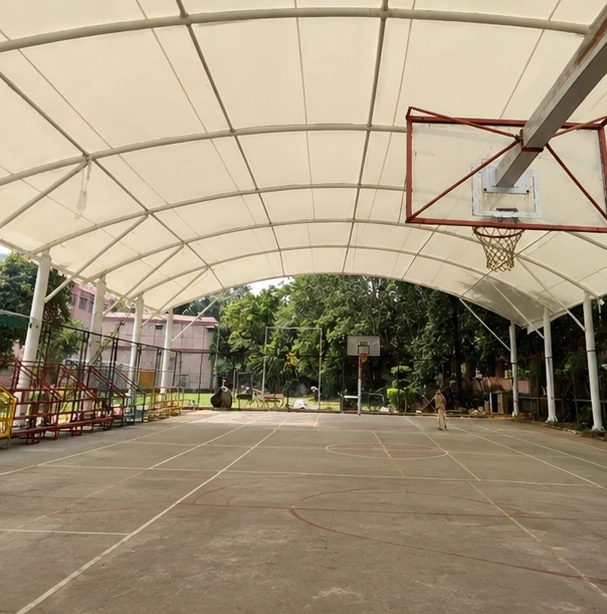
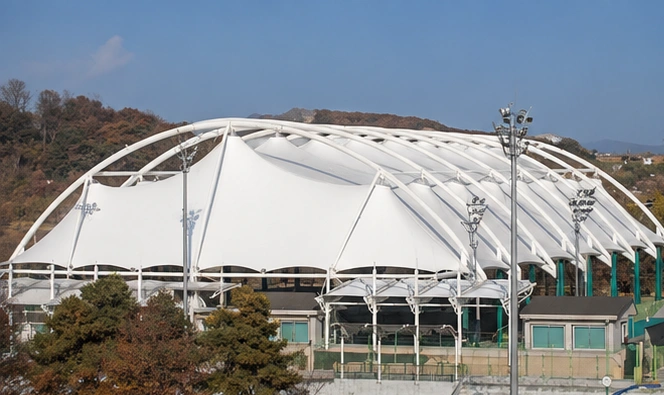
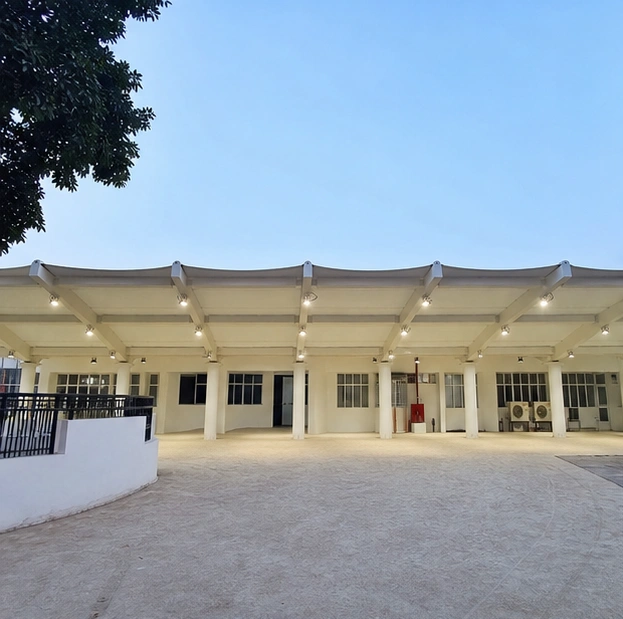
A continuous arched membrane tensioned on ridge and edge cables: a soft, repeating line over a long run.
- 04
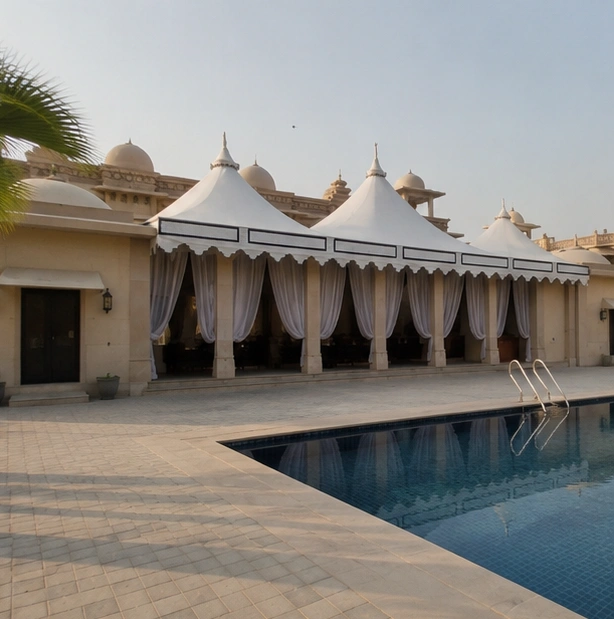
Link between buildings
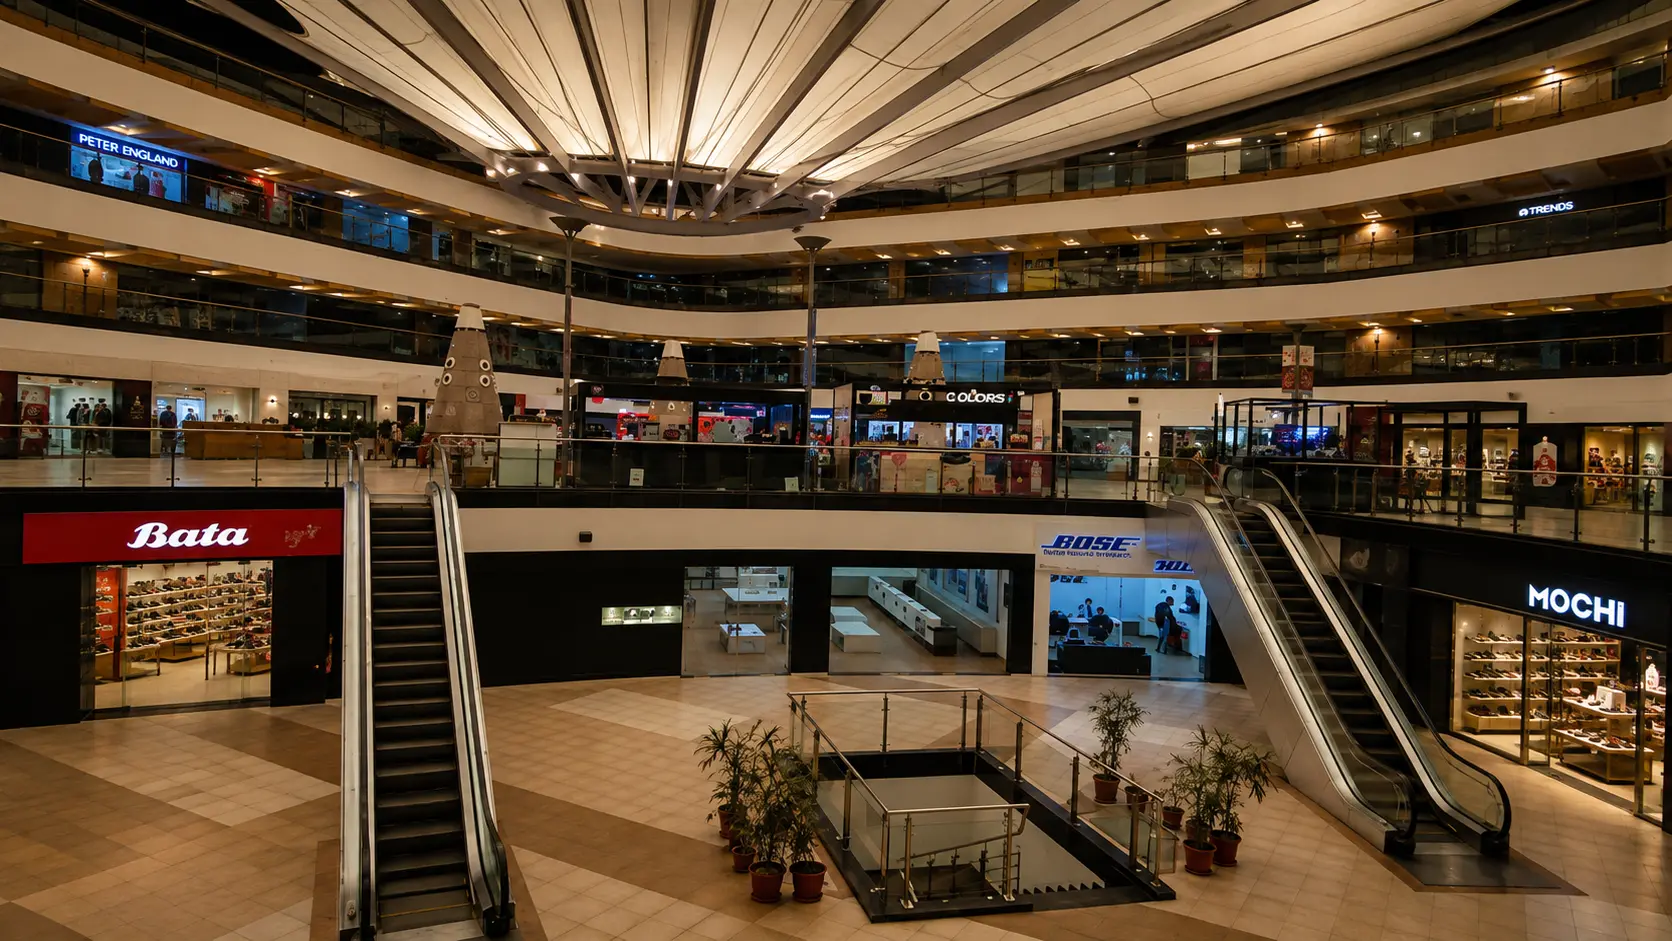
A canopy spanning the open gap between two blocks, tied into both structures.
Where it is used
Built for the way each site works.
Campuses and schools
Covered circulation between teaching blocks and to the gates.
Hospitals
Weatherproof routes between departments, wide enough for stretchers.
Industrial sites
A covered spine along the main internal route, off the vehicle roads.
Airports and transit
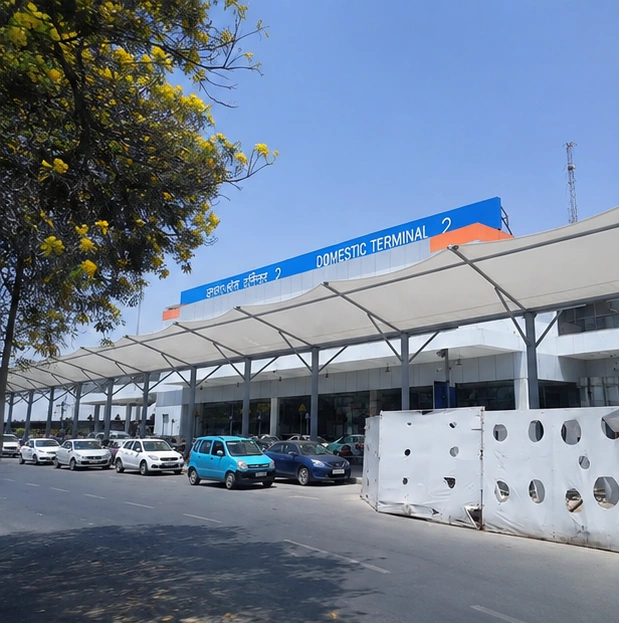
Forecourt and kerbside canopies linking the terminal to taxis and parking.
Retail and commercial
A sheltered approach along storefronts and to the entrance.
Residential developments
Links between towers, the clubhouse and the parking.
Specification
What gets specified.
There is no fixed spec. Structure, membrane and finish are recommended after we have seen the site, the layout, the local wind and the budget.
- Structure
- Single-side cantilever, central spine, barrel vault, or a link between blocks
- Width and height
- Set from the pedestrian flow and any wheelchair, trolley or stretcher use
- Membrane
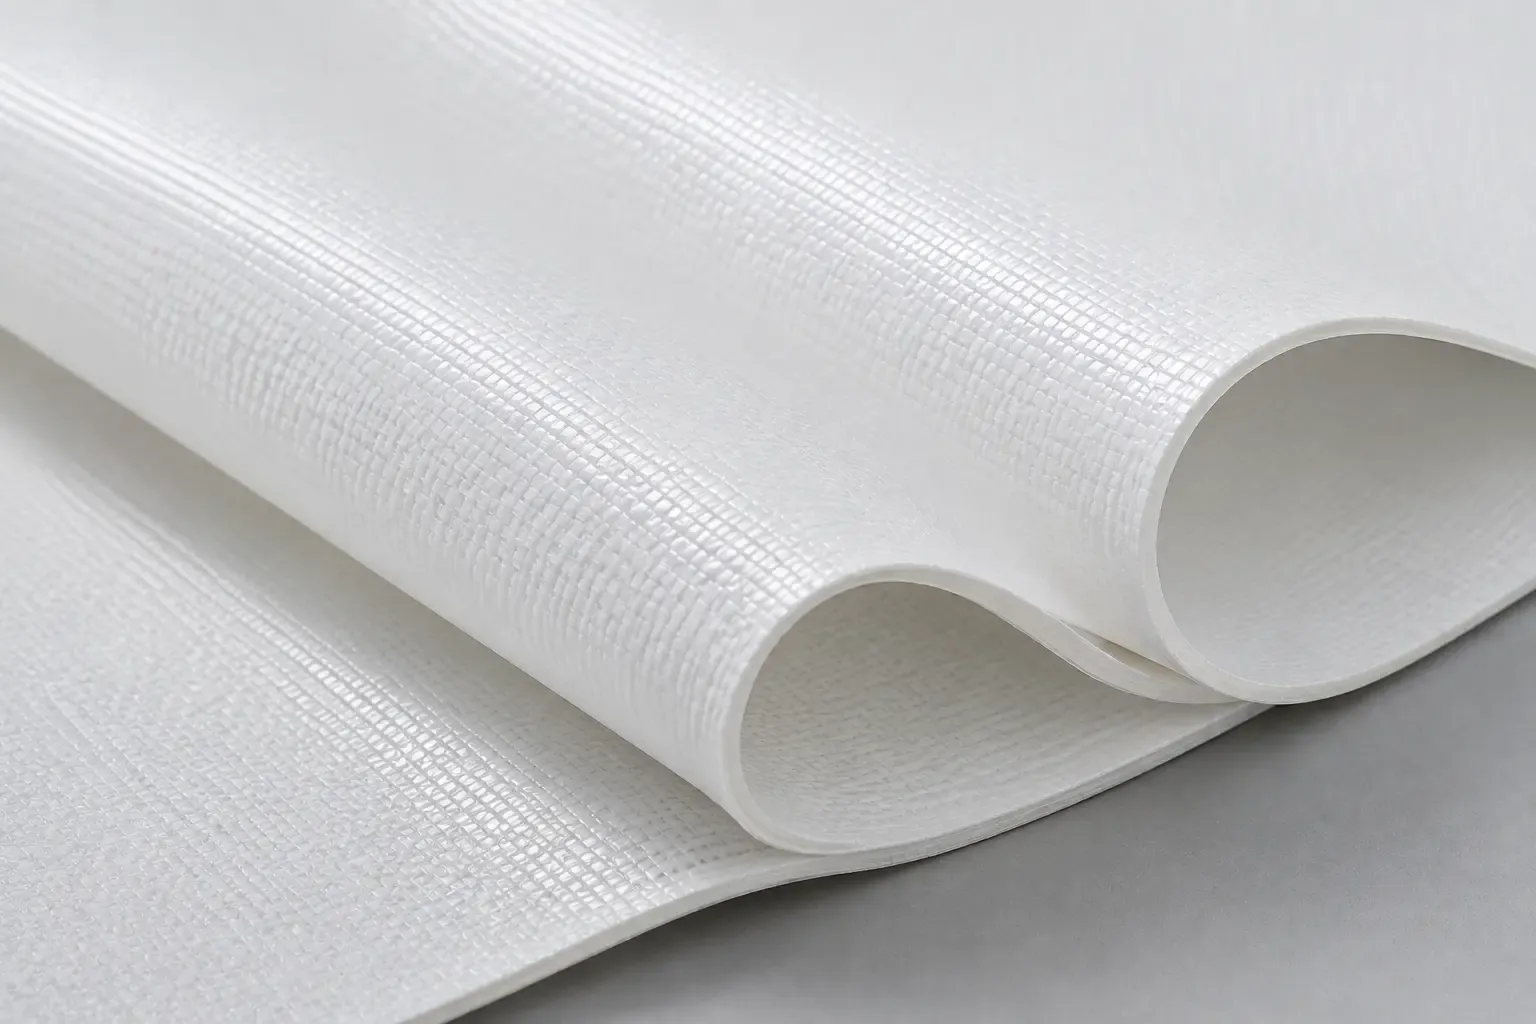
- PVC-coated polyester for most work; PVDF for a longer-lasting finish; PTFE-glass where a fire class or permanence is required
- Frame
- Light galvanised steel column line and roof steel, painted for industrial or coastal sites
- Drainage
- To the supported edge and a gutter, clear of the path
- Warranty
- One year on structure and workmanship; five to fifteen years on the membrane, by fabric grade

Price for your site
Four fields. One call back.
- 01We call to understand the site and the use.
- 02We survey: dimensions, ground, access.
- 03You get an itemised quote with the membrane grade named.
It depends on the width of the path, the local wind speed and how far the roof has to reach. Narrow and medium routes are usually a single-side cantilever. Wide walkways or covered streets move to a central spine with the membrane falling both ways. We size it from your route after the survey.
Yes. A link canopy spans the gap between two blocks and is tied into both. We check the existing structure at each connection before anything is fixed to it.
The clear height and width are set for whatever has to use the route. Hospital and airport walkways are designed for stretchers and baggage trolleys from the start.
Next service
Entrance Canopies
Start a project
Covering a route between buildings? Send us the size and location.
Tell us where it is, roughly how big, and what it has to cover. We come back with questions, options and the next step, which is usually a site survey.
or call +91 93159 45187