
Retractable roofs · Telescopic & sliding
Bays that slide into each other.
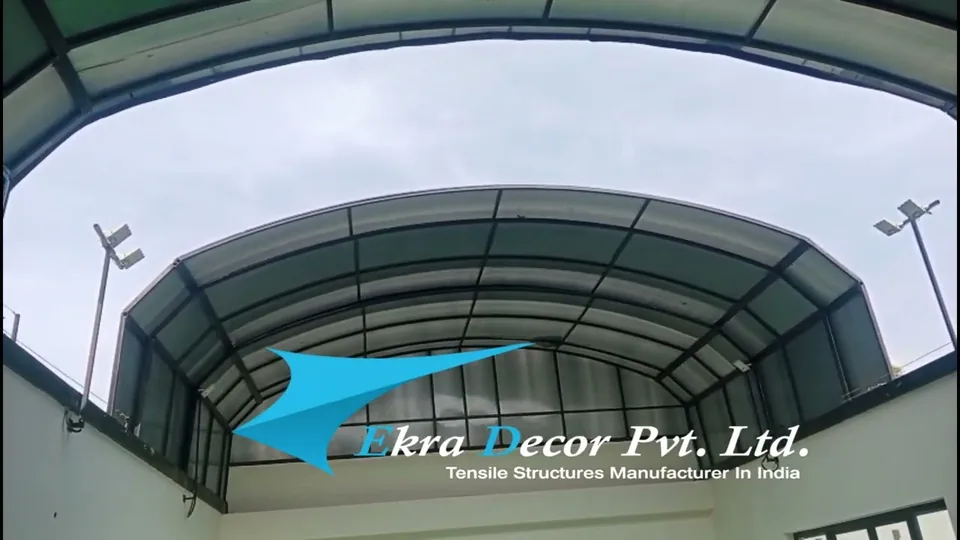
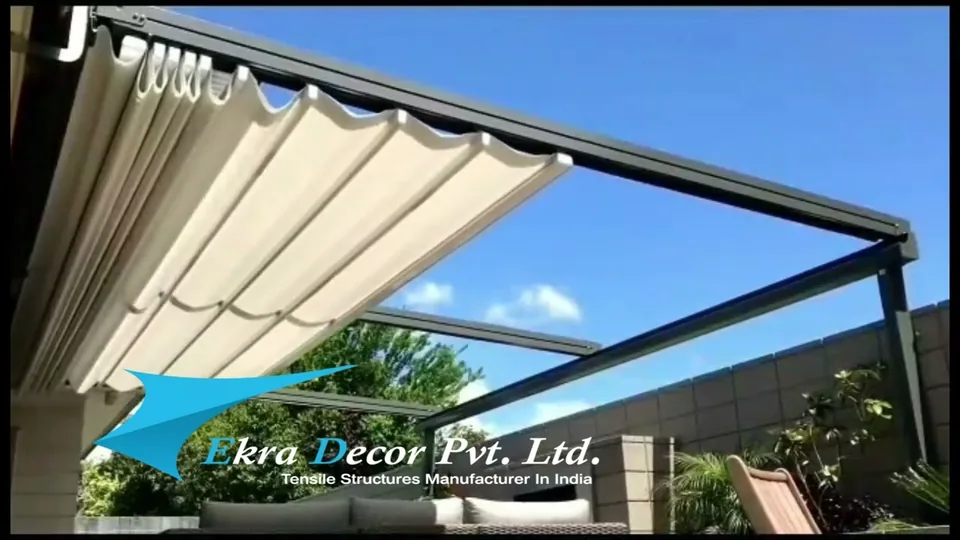
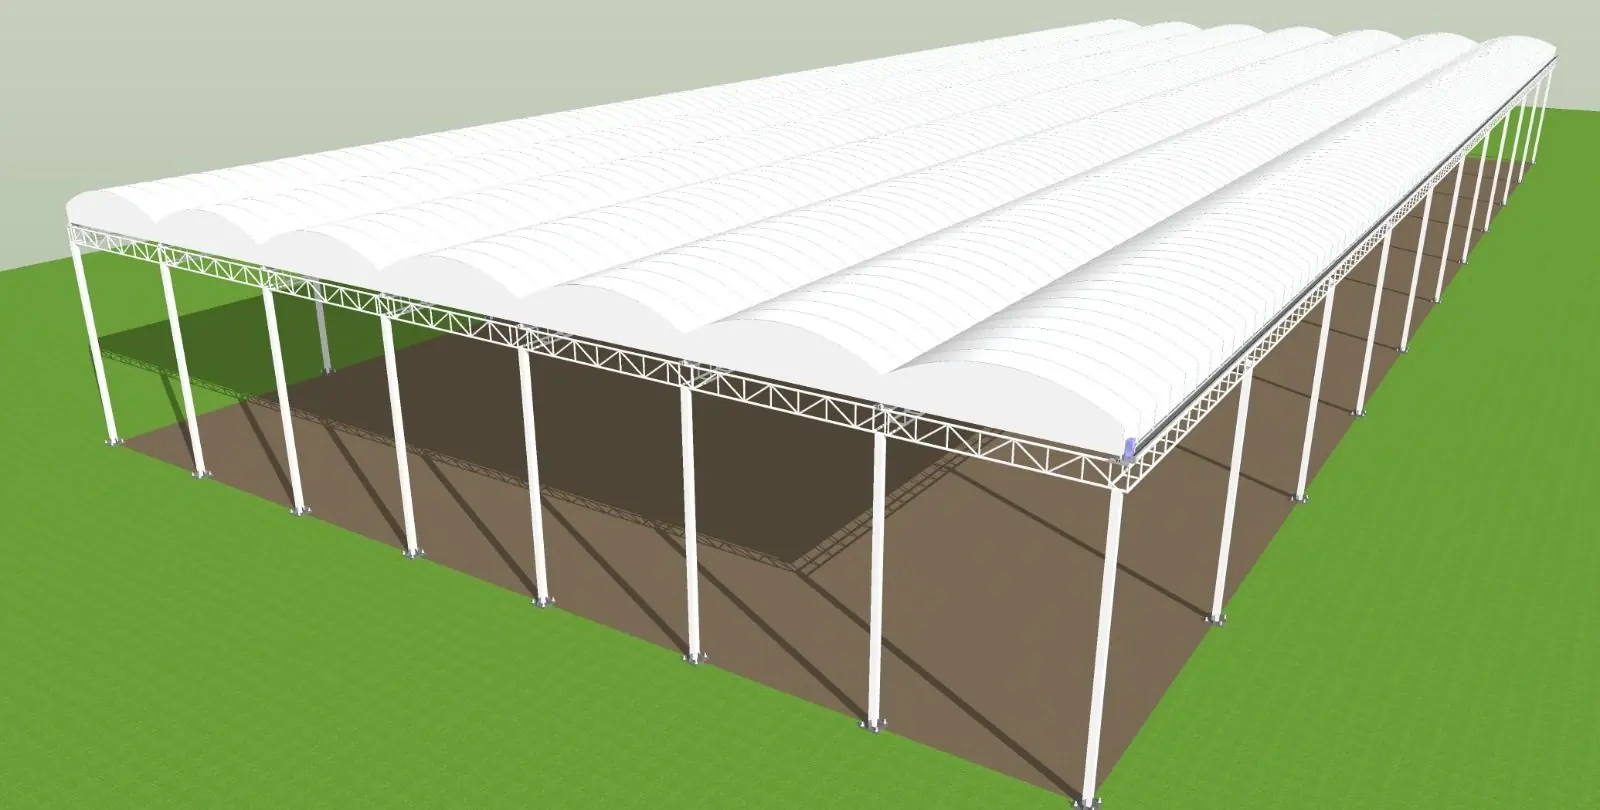
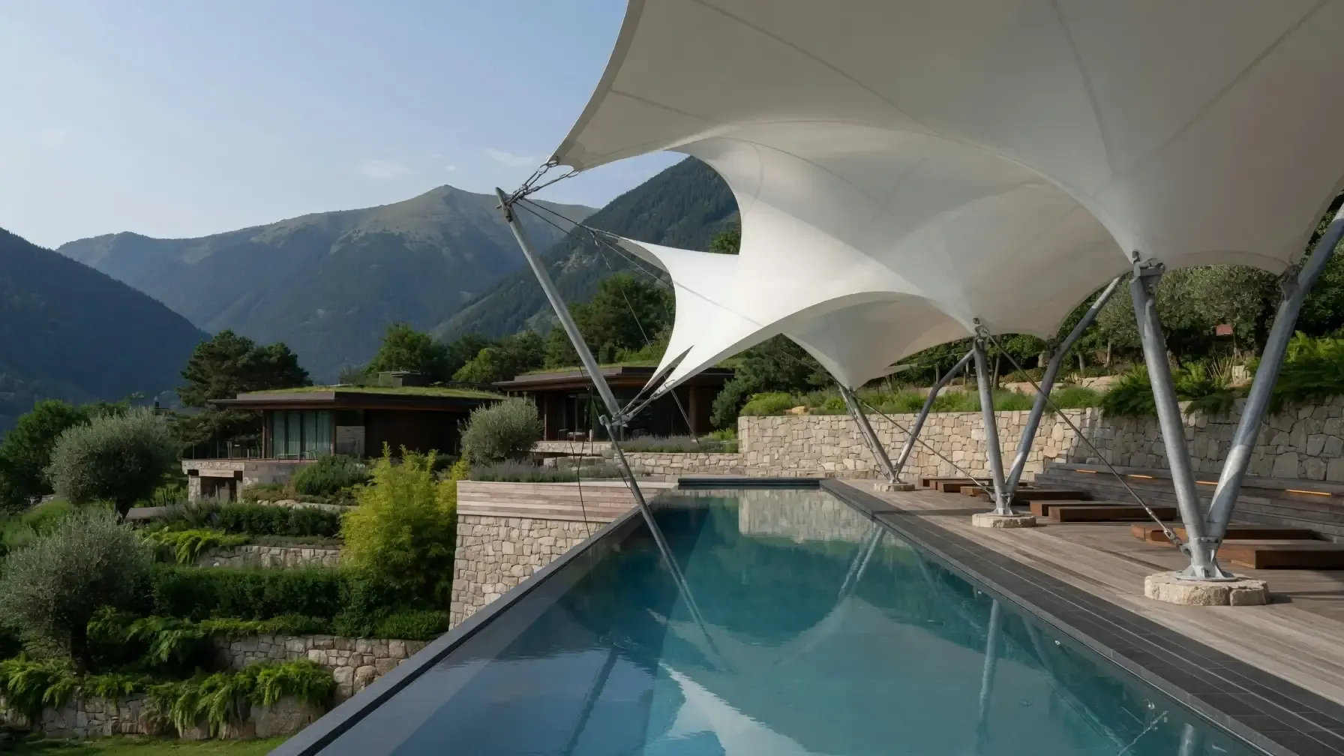
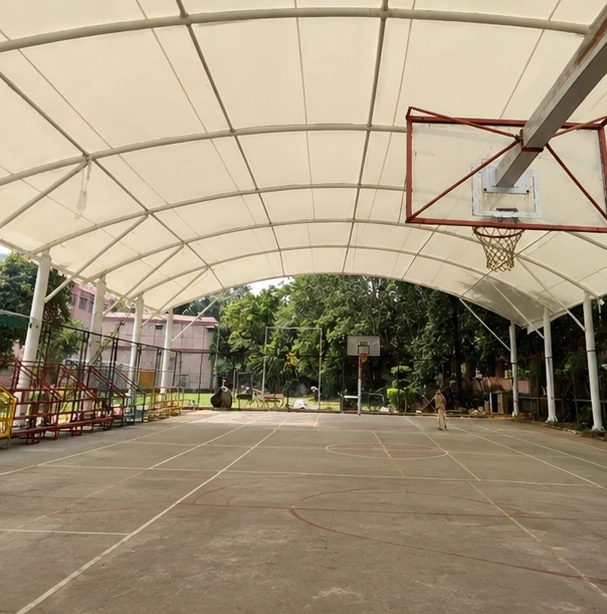
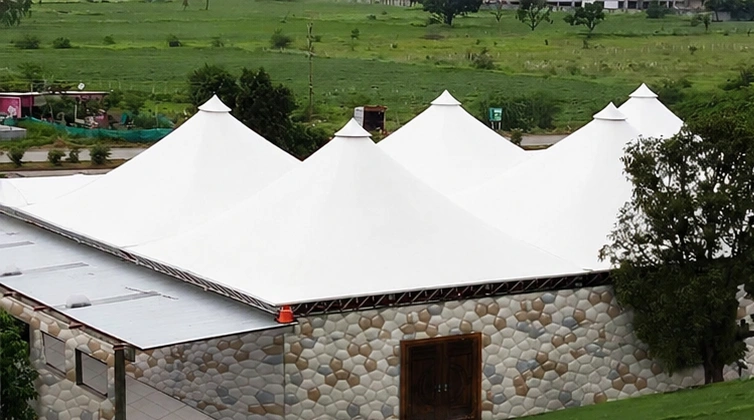
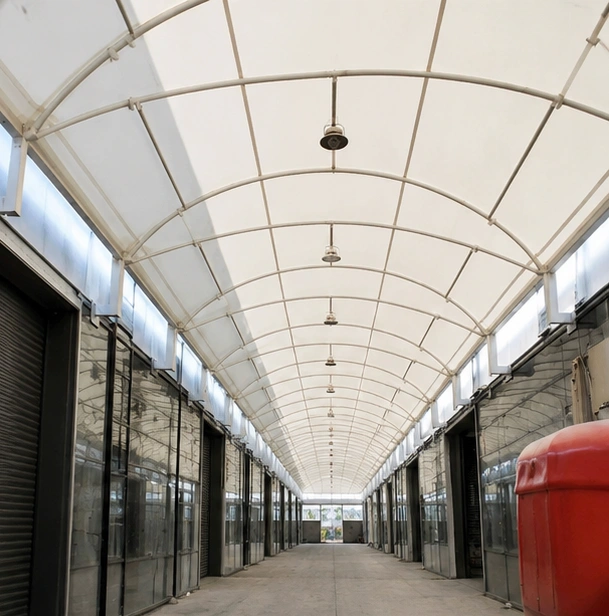
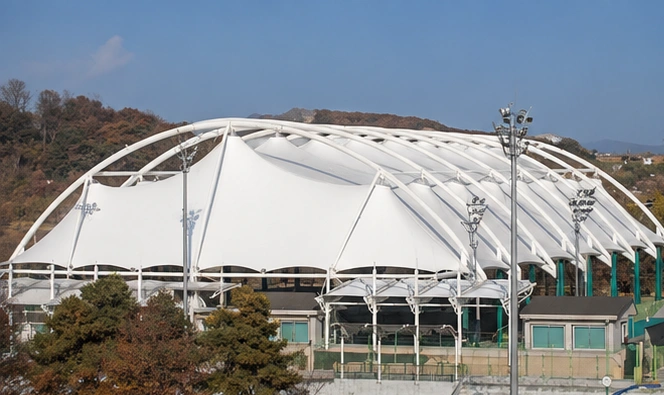
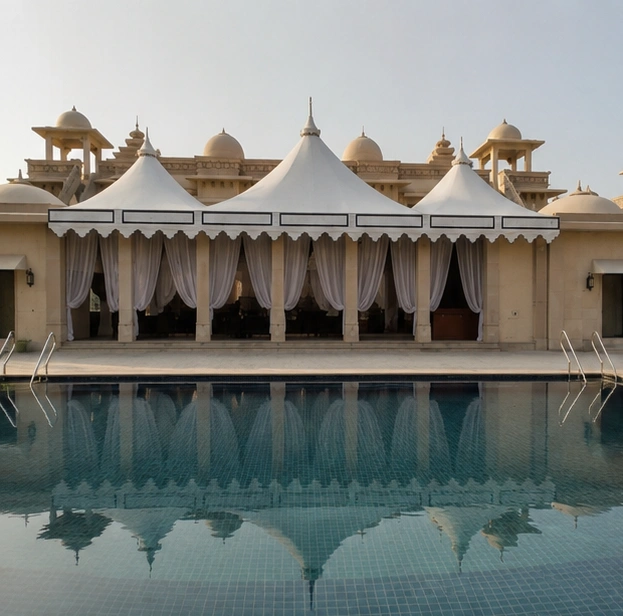
A telescopic roof is a row of arched bays, each slightly smaller than the next, that slide on tracks and nest together at one end. Closed, it is a full vault over the space. Open, it takes up the length of a single bay or two.
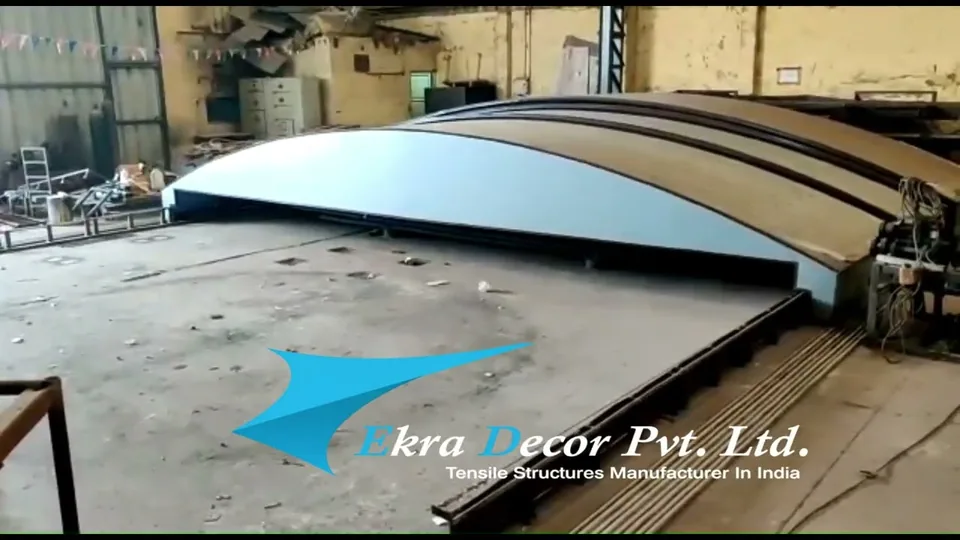 On test in our works
In short
Reviewed October 2026
What is a telescopic retractable roof?
A telescopic retractable roof is a set of arched bays of stepped size that slide on floor or eave tracks and nest inside one another to open. It suits pools, terraces and openings where the parked roof has to take up as little length as possible.
Our work, moving
Watch one run.
This clip is our own installation.
How it is built
The frame, the cover, the drive.
- 01
Each bay runs on its own track on steel rollers. Bays step down in size so they can pass inside one another and park in a short stack.
- 02
Manual telescopic roofs run on a chain drive with rack and pinion, with a manual lock and rubber buffers at the ends. Motorised versions add a drive and limit switches.
- 03
Every system is run through its full travel on our factory floor before it leaves. A bay that binds is far cheaper to find in the works than on a roof.
Where it works
- Swimming pool enclosure
- Villa pool deck
- Terrace and sit-out
- Industrial loading bay
- Nursery and greenhouse
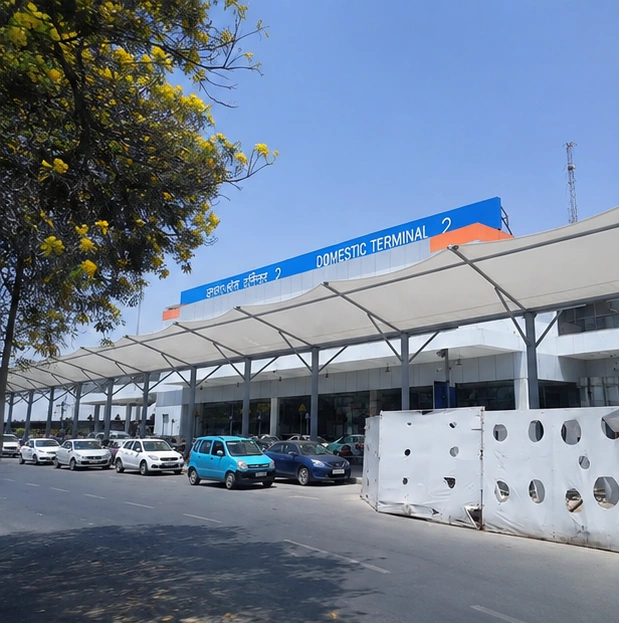
- Covered walkway that opens
Typical specification
What goes into it. Confirmed at survey.
- Cover
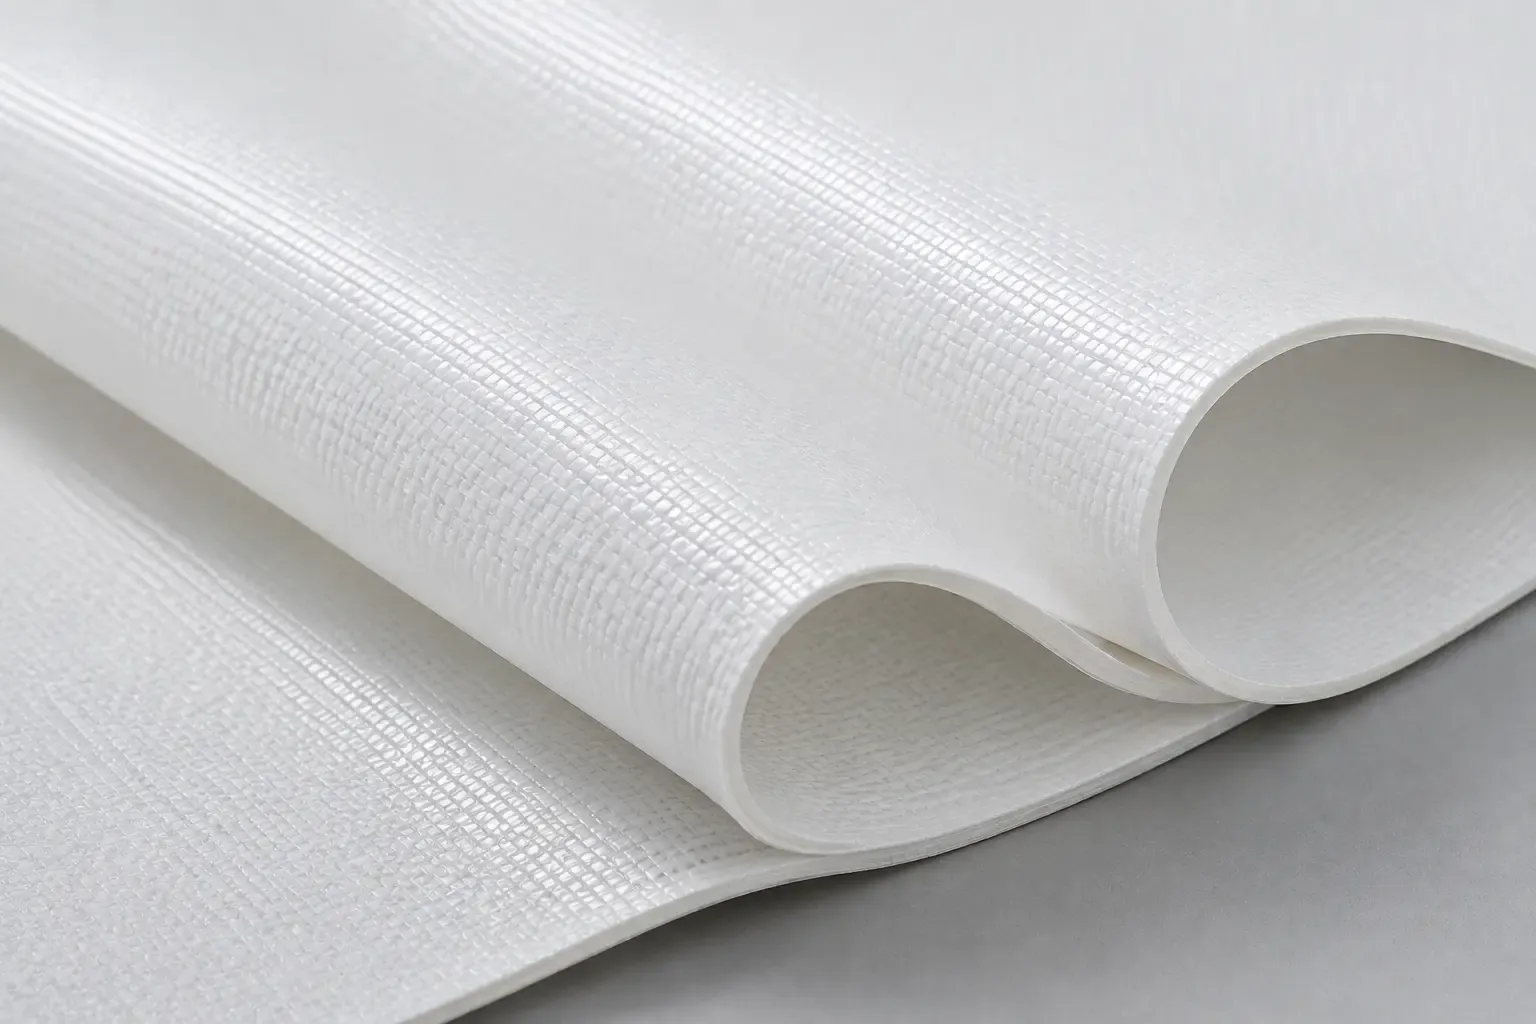
- Polycarbonate with UV-protected face, or fabric bays
- Track
- MS C-channel or aluminium track, steel rollers
- Operation
- Manual chain drive with rack and pinion, or motorised
- Ends
- Manual lock and rubber buffers; limit switches when motorised
- Warranty
- One year on the complete system, in writing
The final configuration, frame sizes and drive are set at detailed engineering for your site, wind and use. Cost: most installed projects fall between ₹280 and ₹2,500 per sq ft plus GST; what moves the number.
Before you order
Settle these at the survey and the roof will work for years.
Travel distance
Manual or motor is decided by how far the bays travel and how often, not by the area.
Parking length
The nested stack still needs a clear length at one end. Plan it with the pool or deck layout.
Heat and yellowing
Polycarbonate gets hot under a Delhi summer and yellows without a UV co-extruded face. Check the face is named on the quote, and plan ventilation.
Track level
Floor tracks need a level, true base. On an existing deck we survey it first.
It is one of the most common uses. Closed, it keeps leaves and rain out and holds some warmth; open, the pool is fully outdoors. Plan ventilation, because a closed polycarbonate vault gets hot in summer.
We run each system through its full travel in our works before it goes to site, then again after installation at commissioning.
Not simply. The drive, track and controls are designed differently, so decide at the start.
Guides
- How a retractable roof worksModes, load path, drive, controls and safety.
- Retractable roof price in IndiaThe six things that move the number.
- Manual vs motorisedWhich way each factor points.
- Fabric vs polycarbonateLight, heat, rain noise, span and upkeep.
- Watch them move12 clips, 5 of them our own installations.
Start a project
Send the size and a few photos. We'll come back with a design.
Tell us the space, the floor it is on and how often you would open it. You get a design direction and an itemised quote after a site survey.
or call +91 93159 45187