


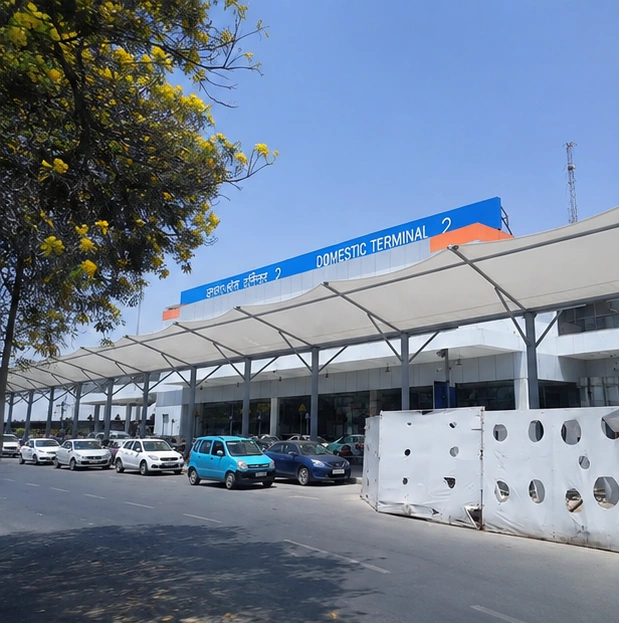
Retractable roofs · Terrace & balcony
A terrace roof you can open.
A fixed roof turns a terrace into a room and takes the sky away. Left open, the terrace sits unused through May afternoons and the monsoon. A retractable roof gives you both, and the terrace stays a terrace.
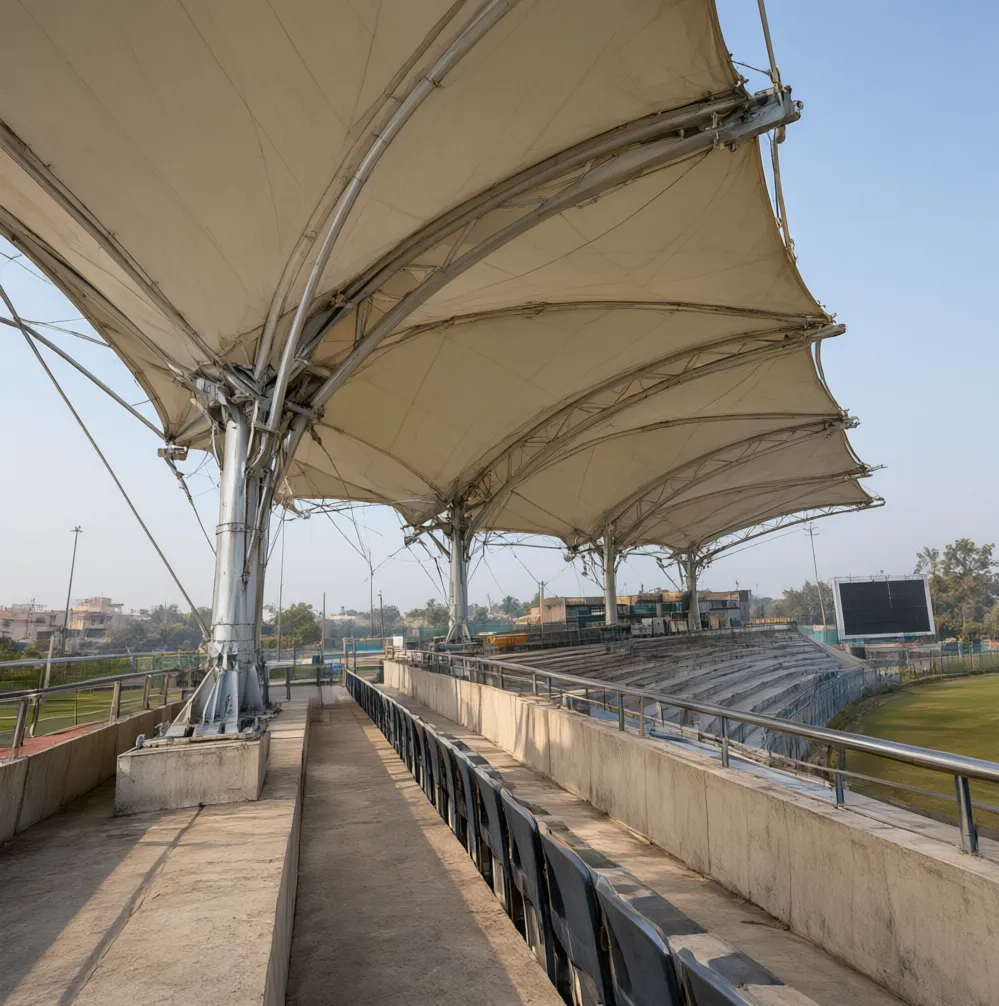
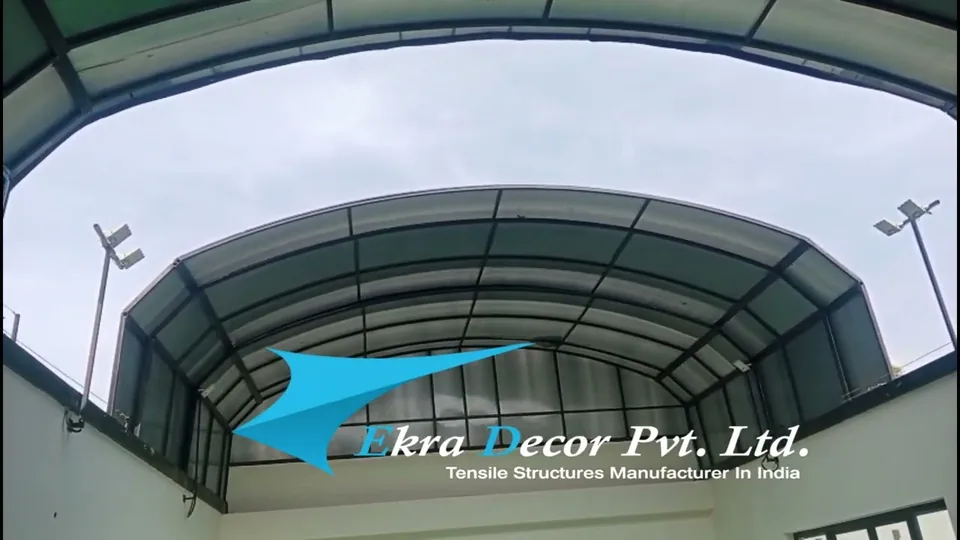 Our installation, rooftop terrace
In short
Reviewed October 2026
What is a retractable roof for a terrace?
A retractable terrace roof is a sliding polycarbonate or folding fabric cover on a fixed frame, opened by hand or by motor. Most installed projects fall between ₹280 and ₹2,500 per sq ft plus GST; a moving roof sits higher in that range than a fixed one of the same area.
Our work, moving
Watch one run.
These clips are our own installations.
How it is built
The frame, the cover, the drive.
- 01
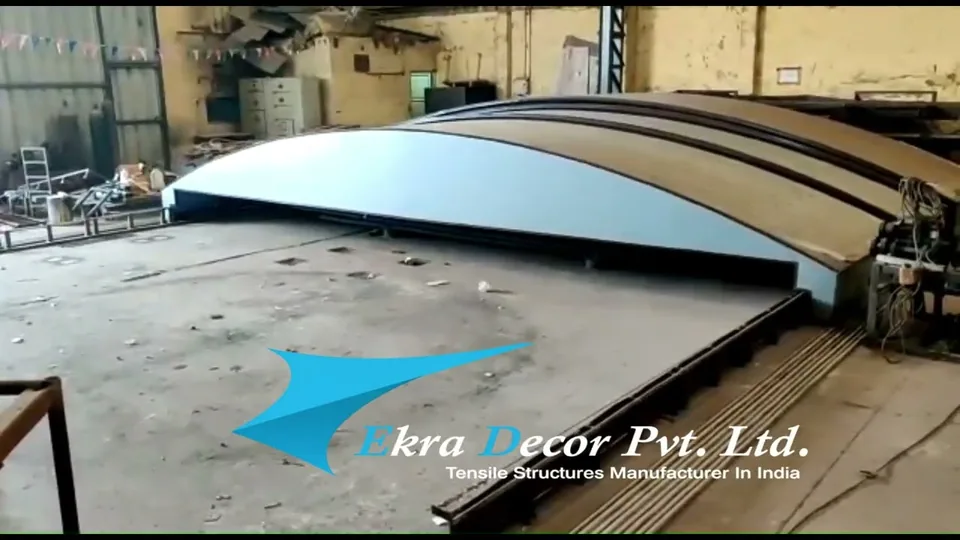
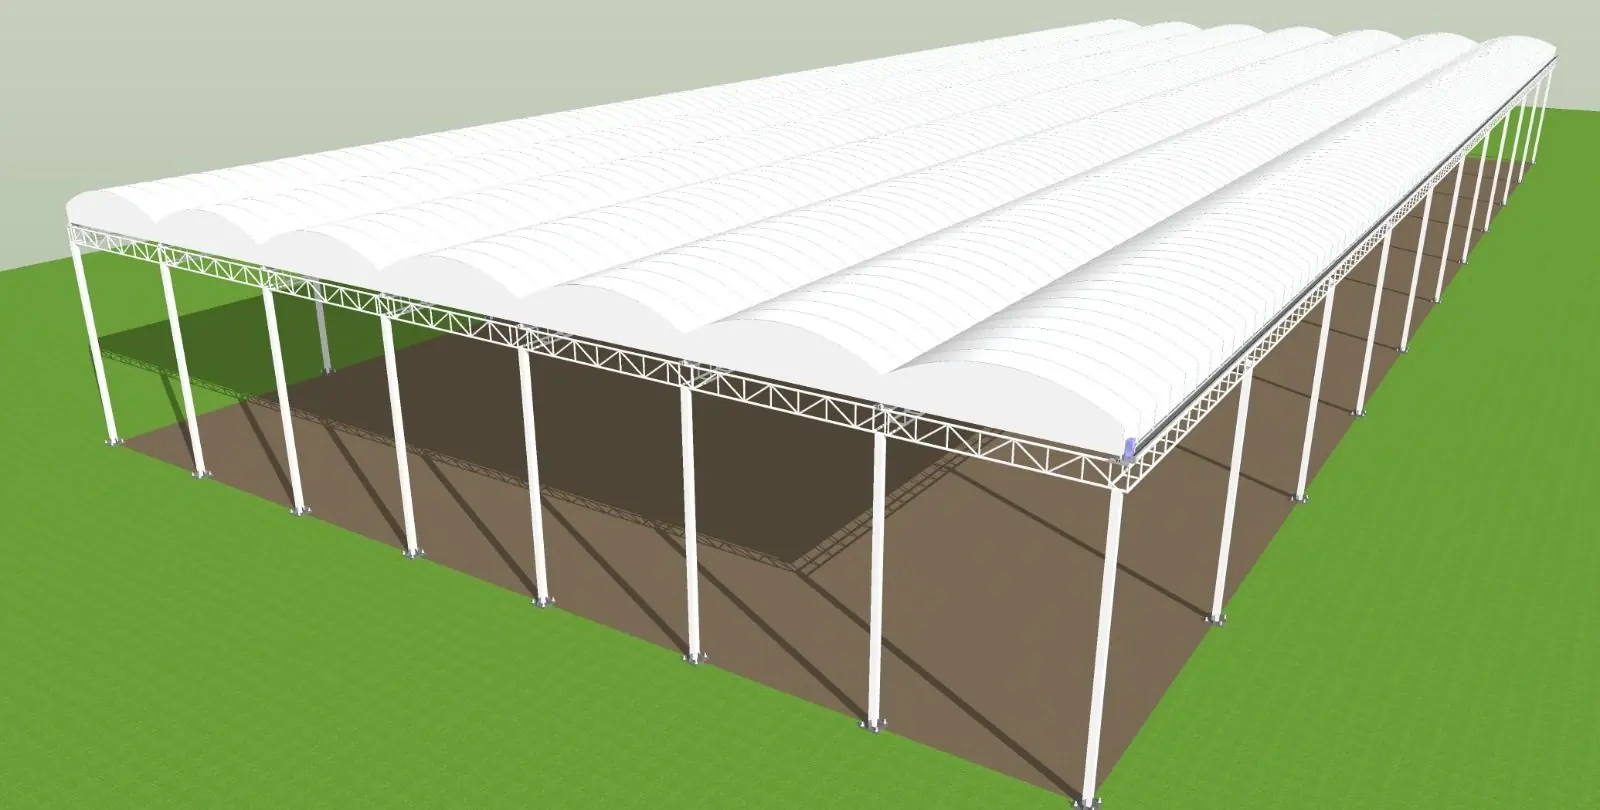
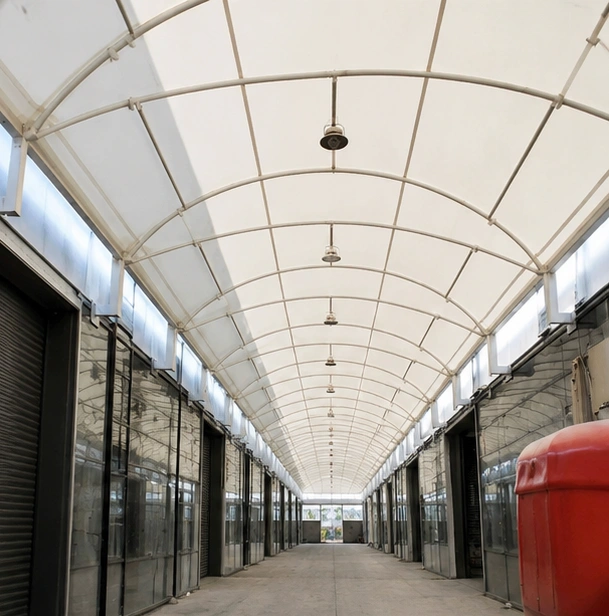
Sliding polycarbonate is the usual terrace choice: arched bays that slide over one another and stack at one end. They let light through, cope with heavy rain and are quieter than metal sheet.
- 02
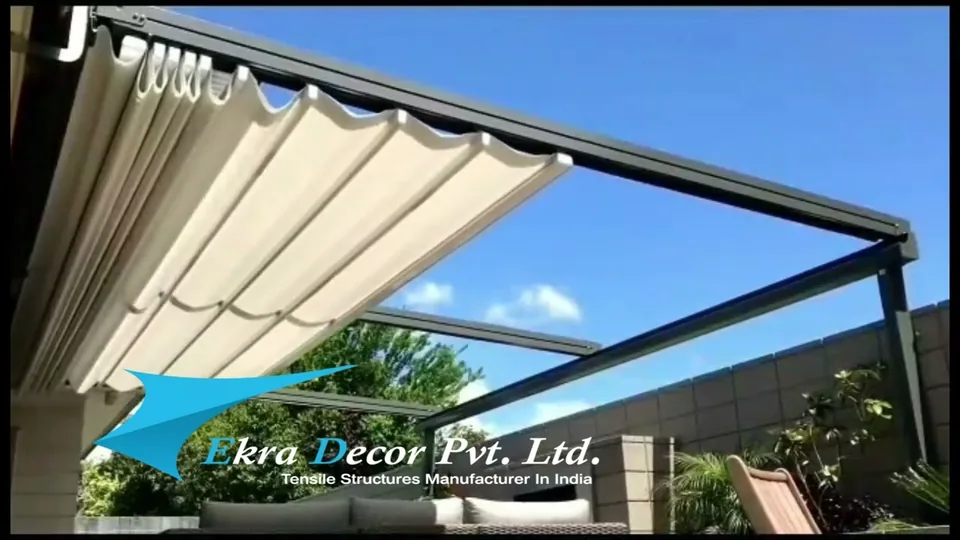
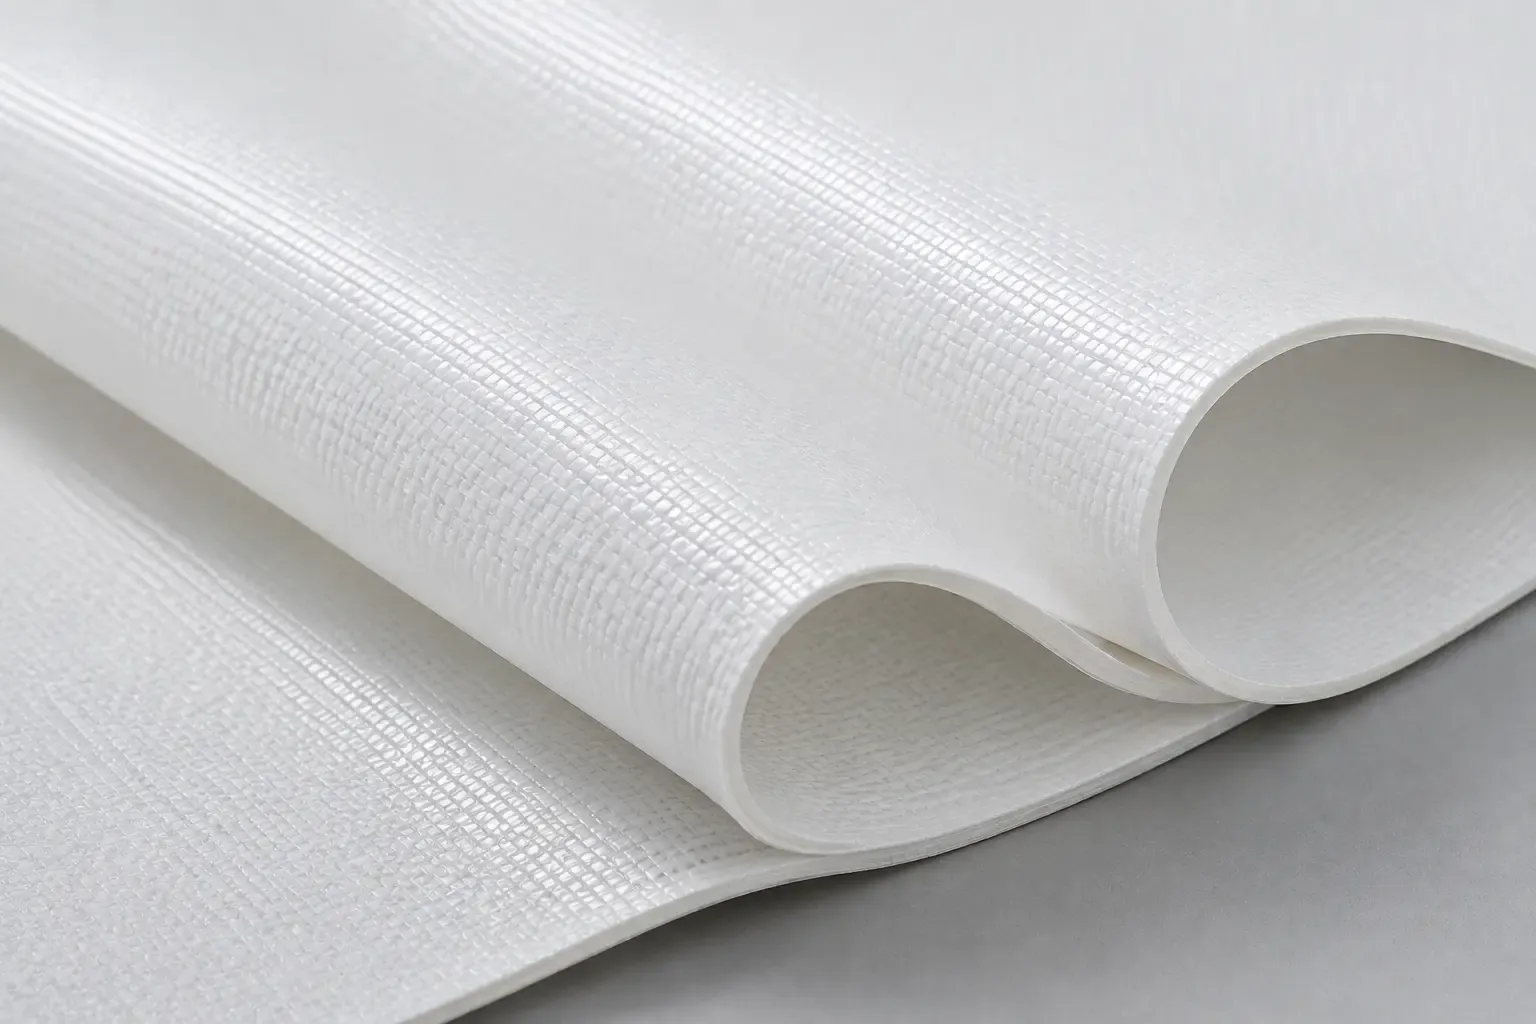
Folding fabric suits a balcony or a lighter frame. It gathers into soft folds as it opens and, closed, sheds rain to a gutter.
- 03
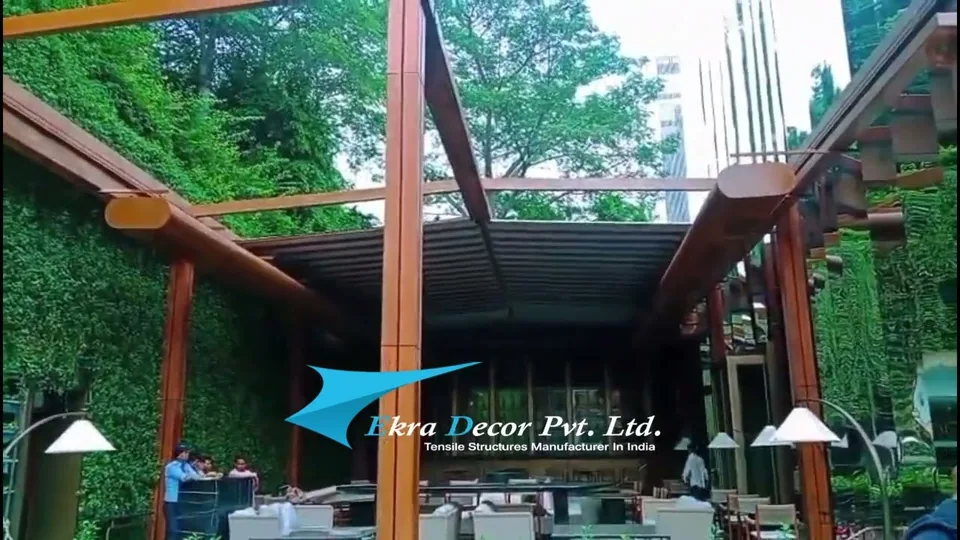
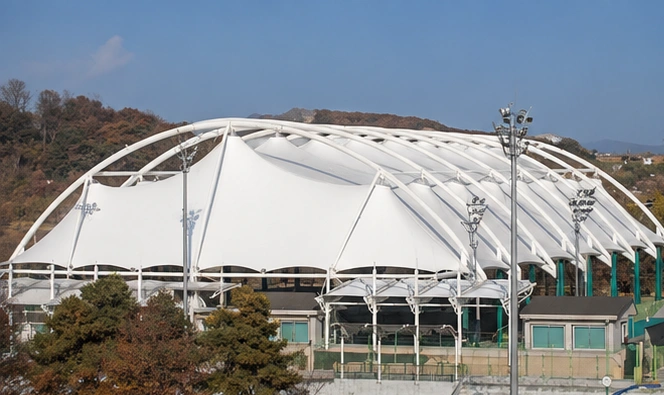
On a large terrace, motorised fabric bays on rails take over, because a hand-pulled roof that size is too heavy to move comfortably.
Where it works
- Rooftop terrace
- Balcony
- Penthouse sit-out
- Terrace café or bar
- Open courtyard at home
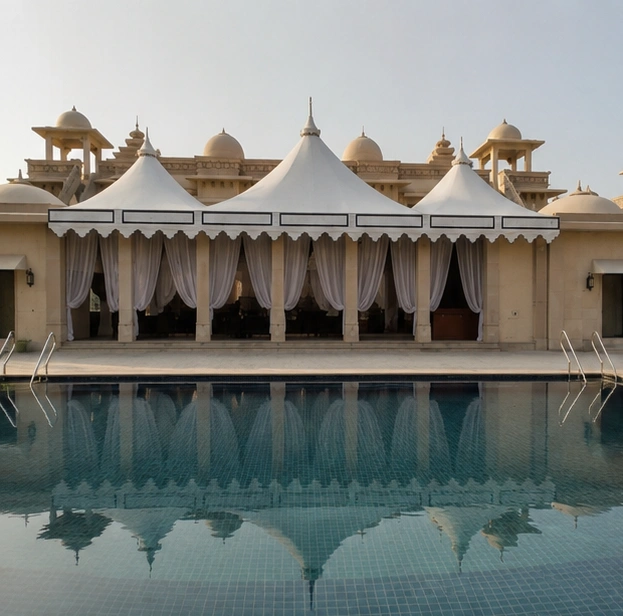
- Villa pool deck
Typical specification
What goes into it. Confirmed at survey.
- Cover
- Polycarbonate (UV-protected face) or PVC / PVDF fabric
- Operation
- Manual push-pull or crank, or motor with wall switch / remote
- Frame
- Aluminium or galvanised steel, fixed to columns or walls that can take the load
- Drainage
- Gutter and downpipe to a drain, never a free edge
- Warranty
- One year on the complete system, in writing
The final configuration, frame sizes and drive are set at detailed engineering for your site, wind and use. Cost: most installed projects fall between ₹280 and ₹2,500 per sq ft plus GST; what moves the number.
Before you order
Settle these at the survey and the roof will work for years.
The structure under it
The frame lands its load on columns or walls. On an existing terrace we check the slab and parapet before designing the fixings.
Space to stack
A sliding or folding roof parks at one end when open. Plan it so it does not block a door, a water tank or the view.
Wind
An upper-floor terrace catches more wind than the ground. The roof is designed for your site wind when closed; the operating guide says what to do on a storm warning.
Drainage
Closed, the roof collects a whole terrace's rain. It needs a gutter and a downpipe, not an edge that spills onto the neighbours.
Waterproofing
Fixings into the slab are detailed and sealed so they do not break the terrace waterproofing.
Permission
Rules for rooftop structures vary by city and housing society. Check before you build; we supply the drawings an application usually needs.
Yes, on most RCC terraces. We survey the slab, parapet and columns first, then design the frame and fixings so the load goes where the building can take it and the waterproofing stays intact.
Polycarbonate lets more light through and copes well with heavy rain, but the stacked bays take space when open and the sheet gets hot in a north Indian summer. Fabric is lighter, folds compactly and stays cooler underneath. For a large terrace, motorised fabric is usually the most practical.
Yes. Closed, it is a roof: sloped to shed water to a gutter and downpipe, and designed for your site wind. It is weather cover, not a sealed room, so expect air to move at the edges.
Rules vary by city and housing society. Check with your local body or society before building. We provide the drawings and structural details an application usually needs.
Guides
- How a retractable roof worksModes, load path, drive, controls and safety.
- Retractable roof price in IndiaThe six things that move the number.
- Manual vs motorisedWhich way each factor points.
- Fabric vs polycarbonateLight, heat, rain noise, span and upkeep.
- Watch them move12 clips, 5 of them our own installations.
Start a project
Send the size and a few photos. We'll come back with a design.
Tell us the space, the floor it is on and how often you would open it. You get a design direction and an itemised quote after a site survey.
or call +91 93159 45187