03 — What we build
Entrance canopies.
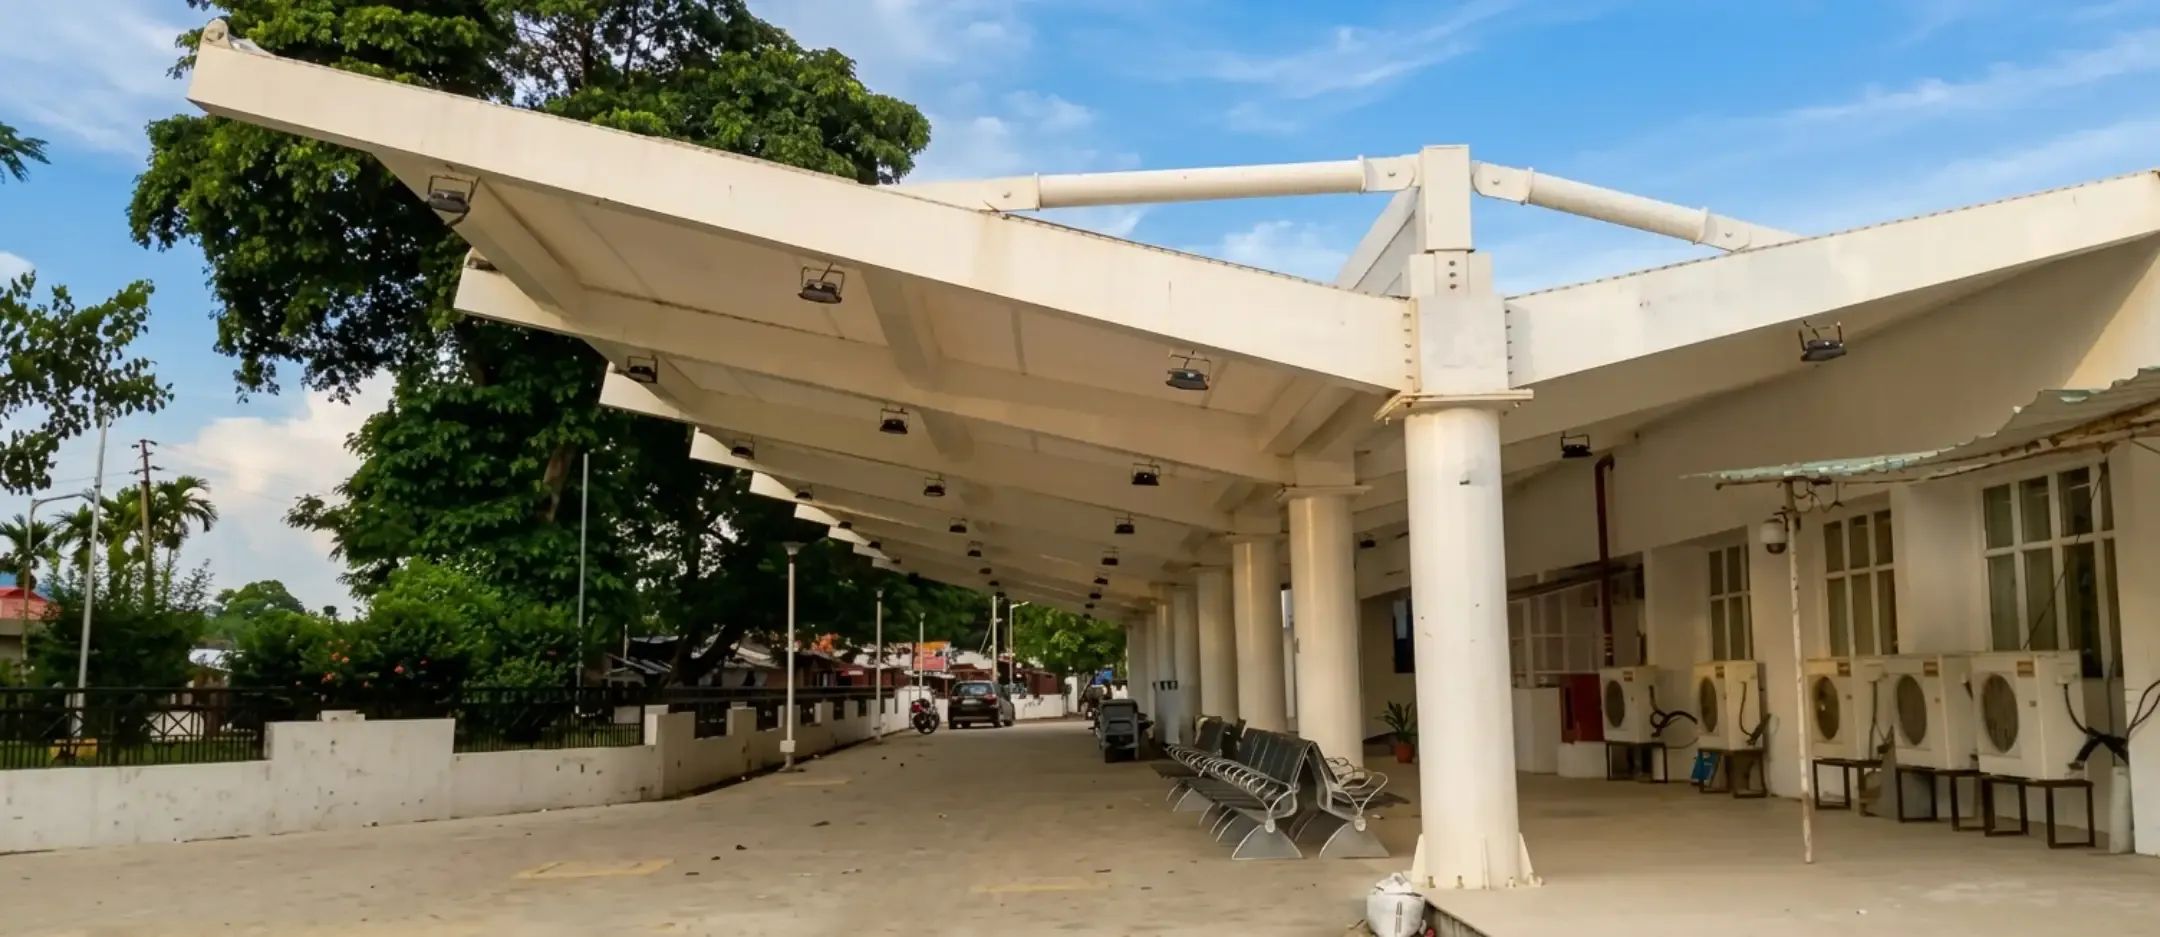
A canopy that keeps rain off the door, marks the way in, and carries the building's character out to the kerb.
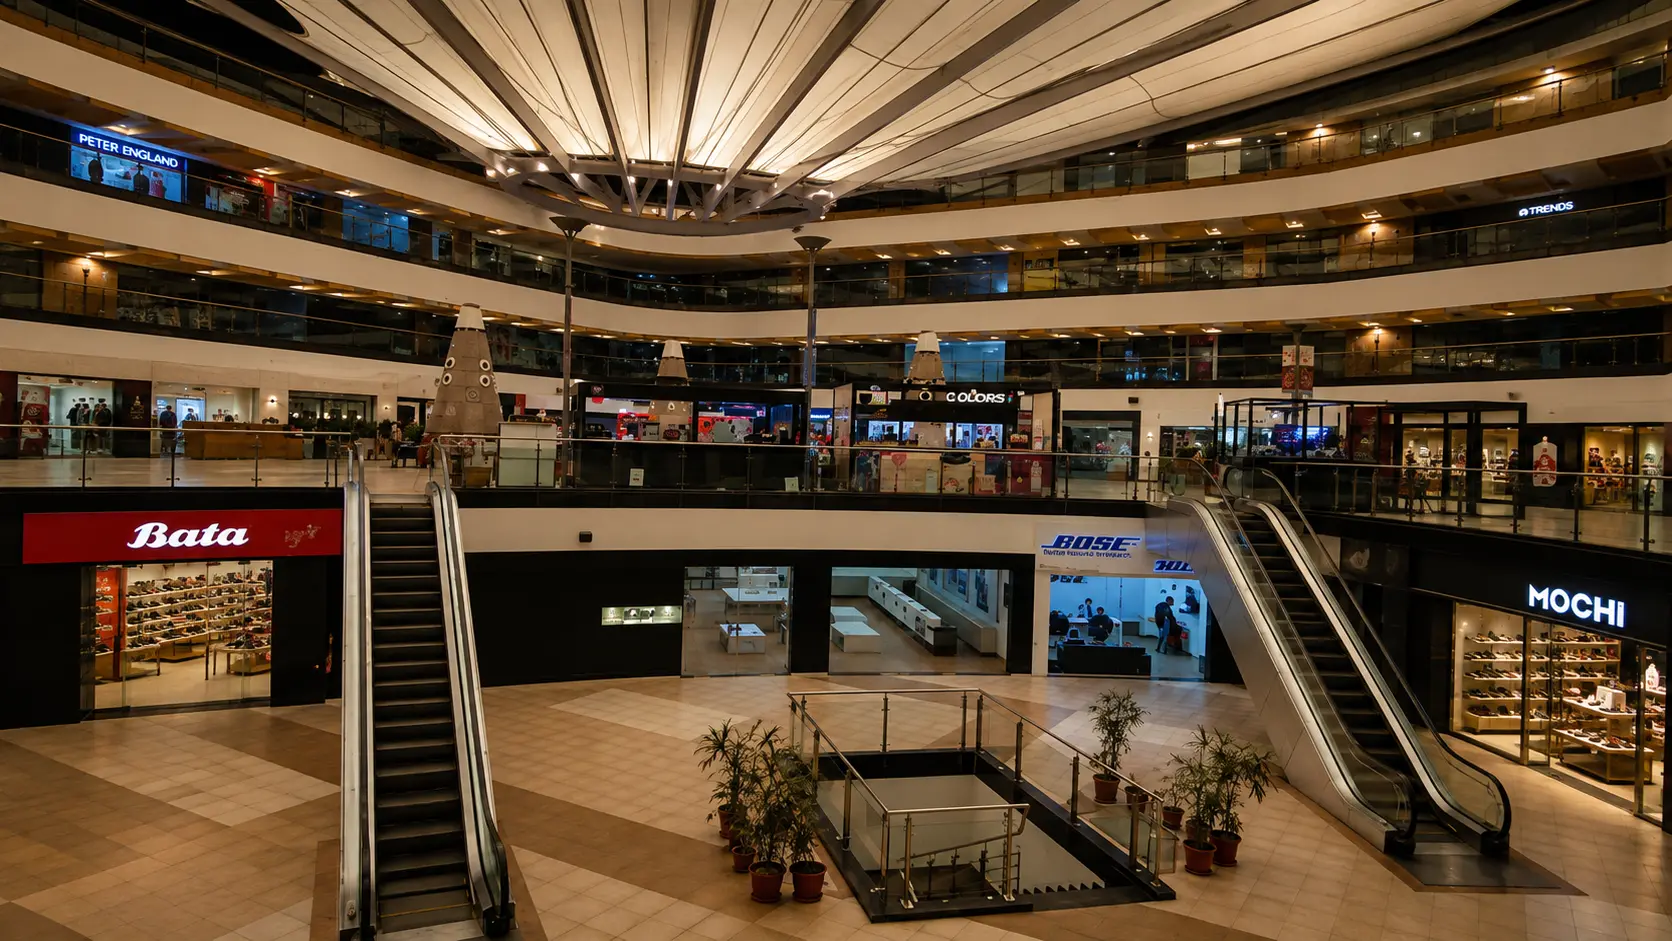
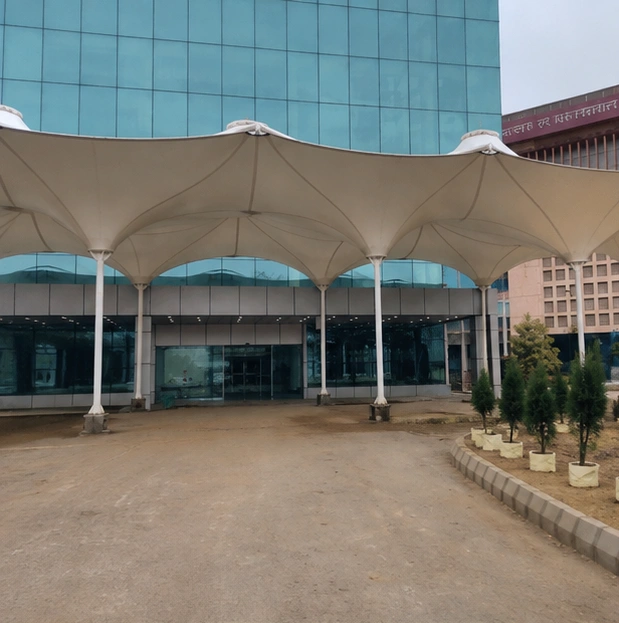 ILBS Hospital, New Delhi
In short
Reviewed October 2026
What is a tensile entrance canopy?
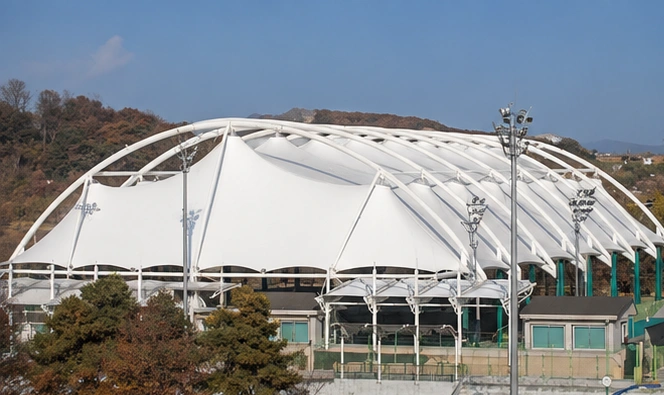
An entrance canopy is a tensile roof sized to one doorway, drop-off or porch, either tied into the building's structural frame or standing on its own columns. Common forms are cantilever, cone, hypar and barrel vault. Rain is drained away from the threshold, and footings are designed to IS 456 for wind uplift.
- Fixing
- Into the frame, not the cladding
- Drainage
- Away from the threshold
- Footings
- To IS 456, sized for uplift
Overview
The canopy is the first part of the building a visitor walks under. It should look like it belongs to that building.
Height, projection and curvature are taken from the facade: its storey lines, its proportions and its materials. A shallow, wide form suits a long modern elevation. A taller cone or peak suits a formal, symmetrical entrance.
Wind speeds up around building corners and over parapets, so a canopy fixed to a facade sees more uplift than a free-standing one. Weak anchorage is the commonest flaw in cheap canopies. Ours load into the building's frame, not its cladding, and the connection is agreed with the building's structural engineer before anything is fabricated.
- Fixing
- Into the frame, not the cladding
- Drainage
- Away from the threshold
- Footings
- To IS 456, sized for uplift
- ISO 9001:2015Certified manufacturer
- Since 1998Building membrane structures
- One teamDesign, fabrication and installation
- In writing1-yr structure, 5–15-yr membrane warranty
- ItemisedQuote after a site survey
Forms and layouts
Most entrances use one of four forms, or two of them combined.
- 01
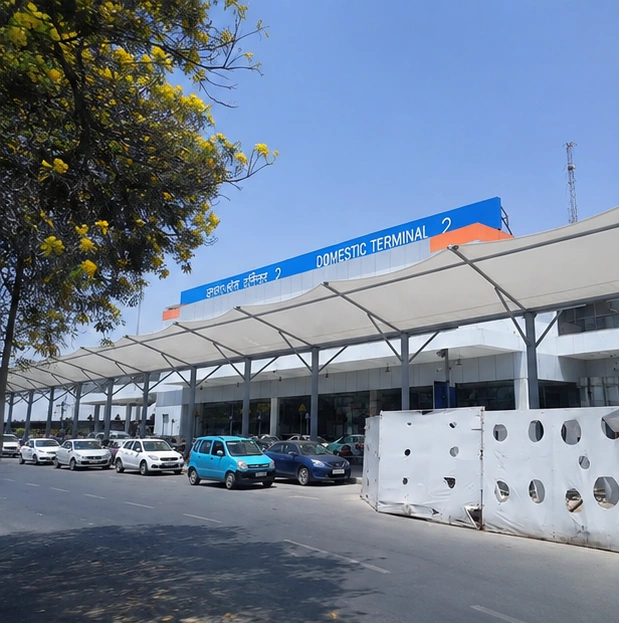
Cantilever
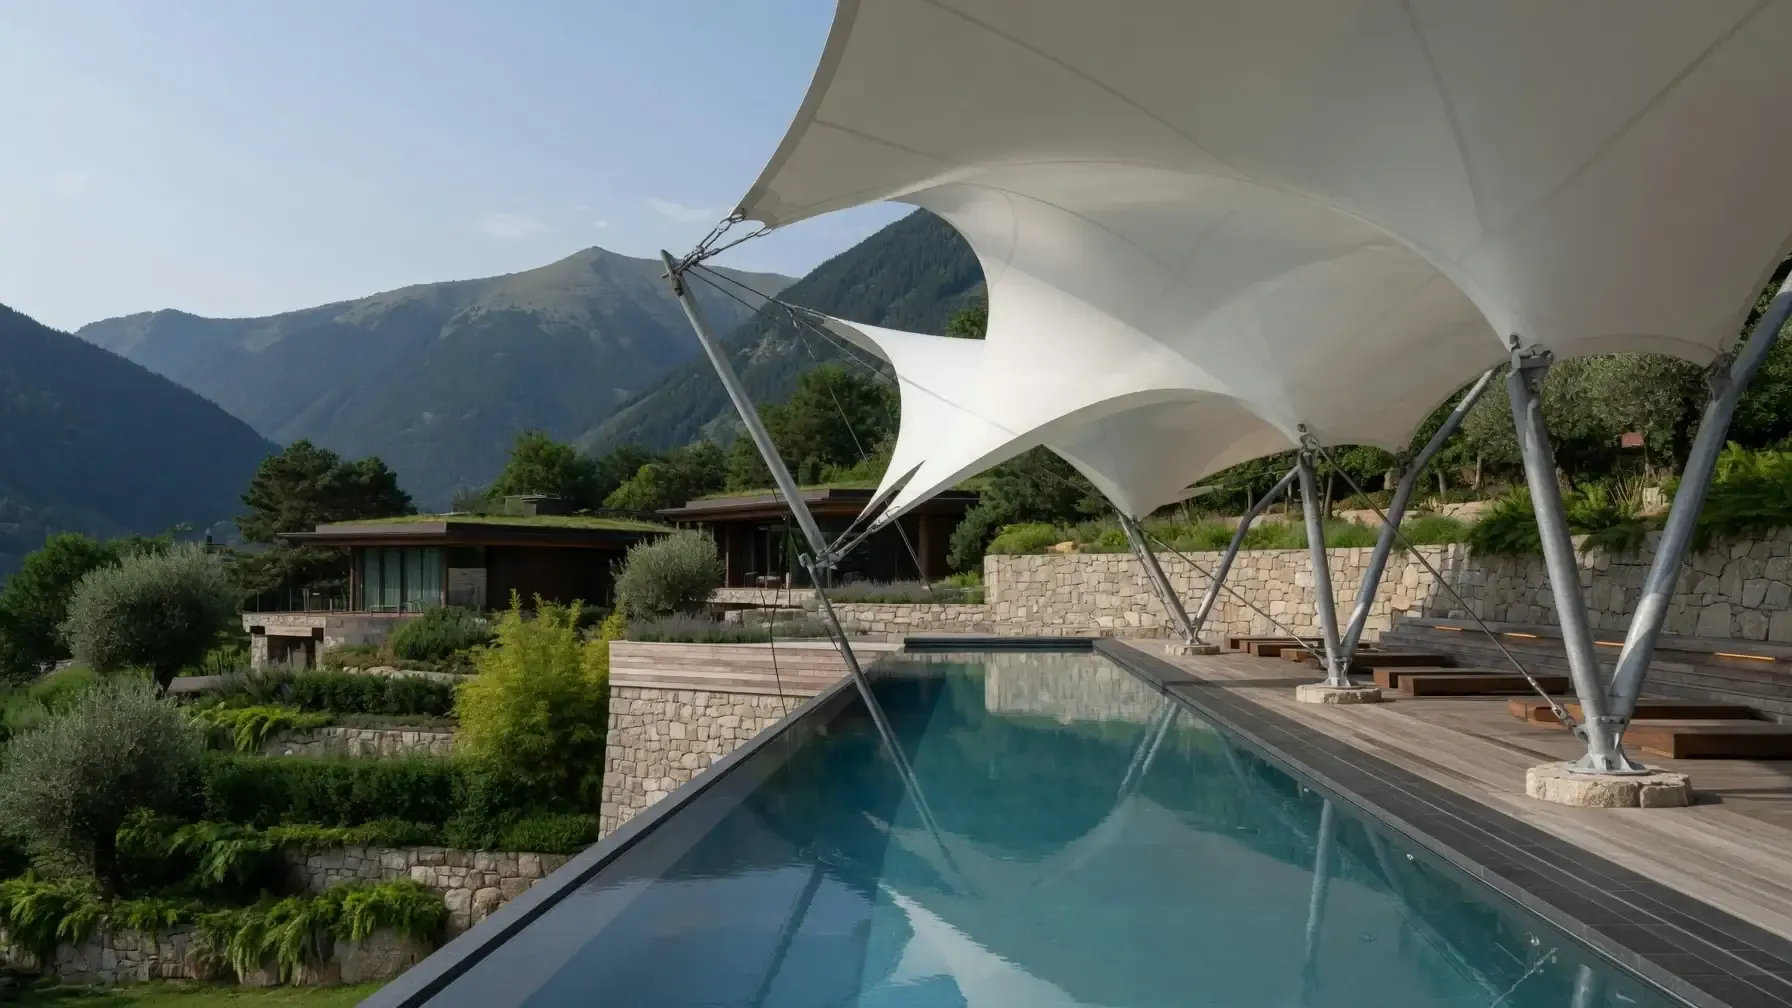
Supported along one edge with the other edge clear. For drop-offs and porches where the kerb side must stay open.
- 02
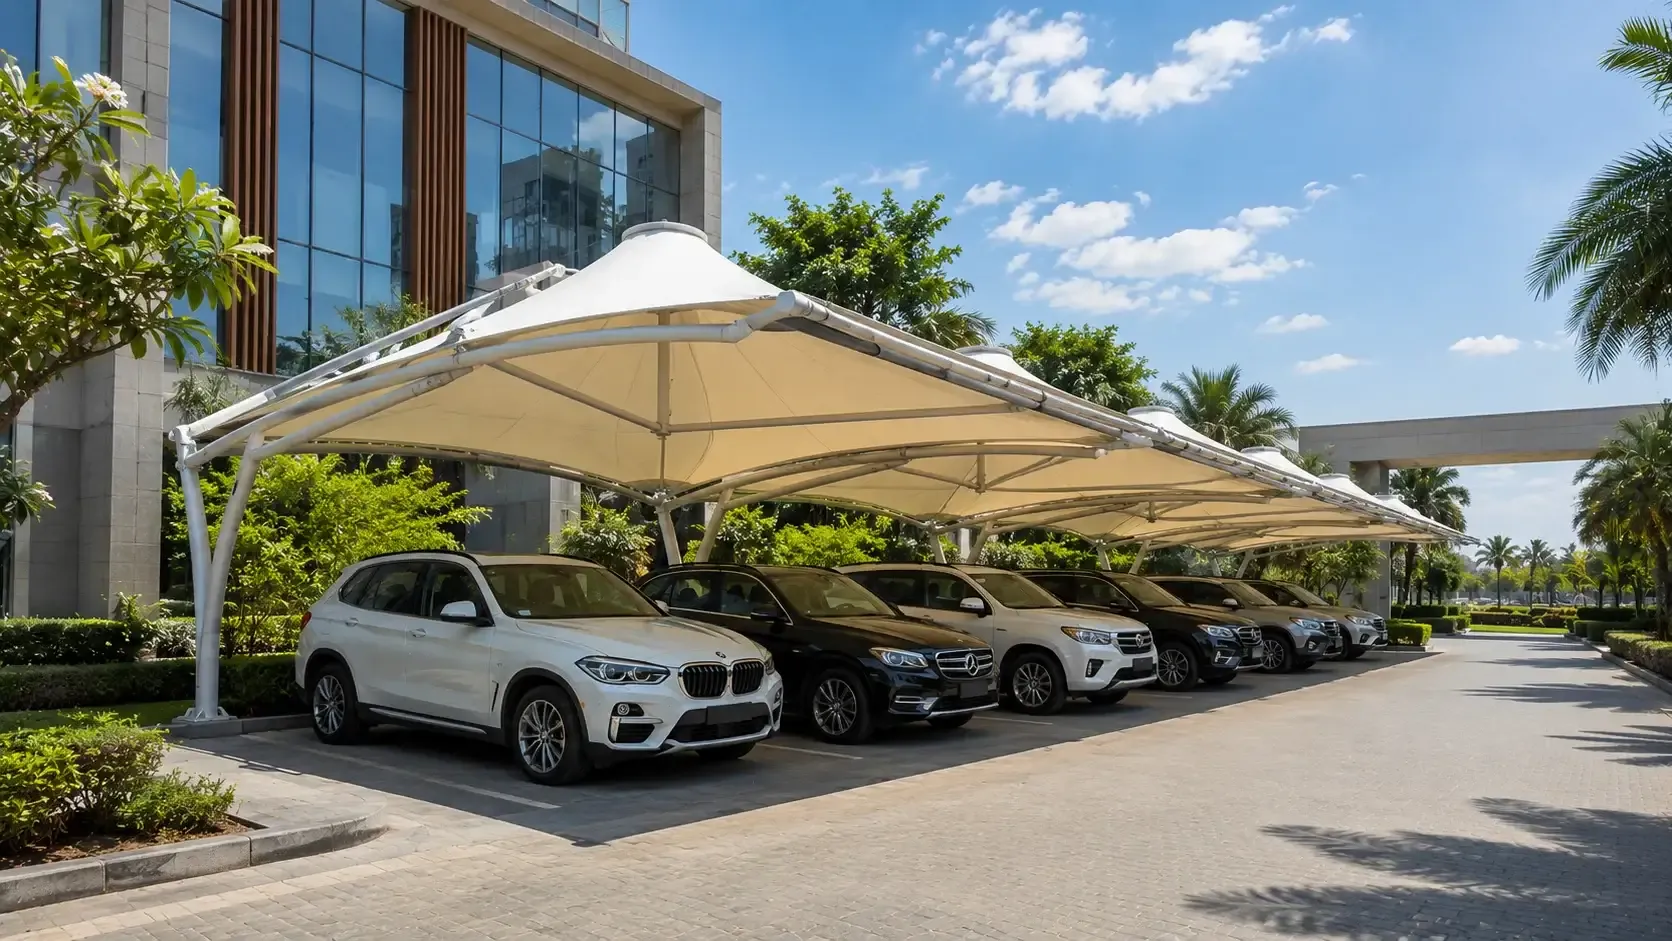
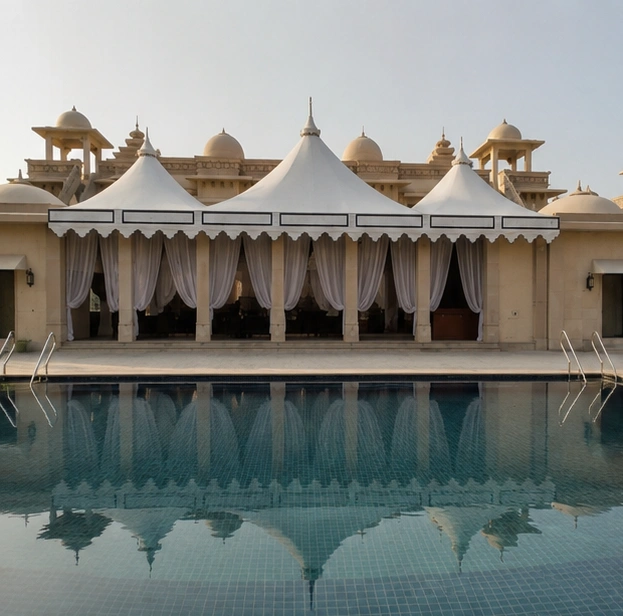
Conical peak
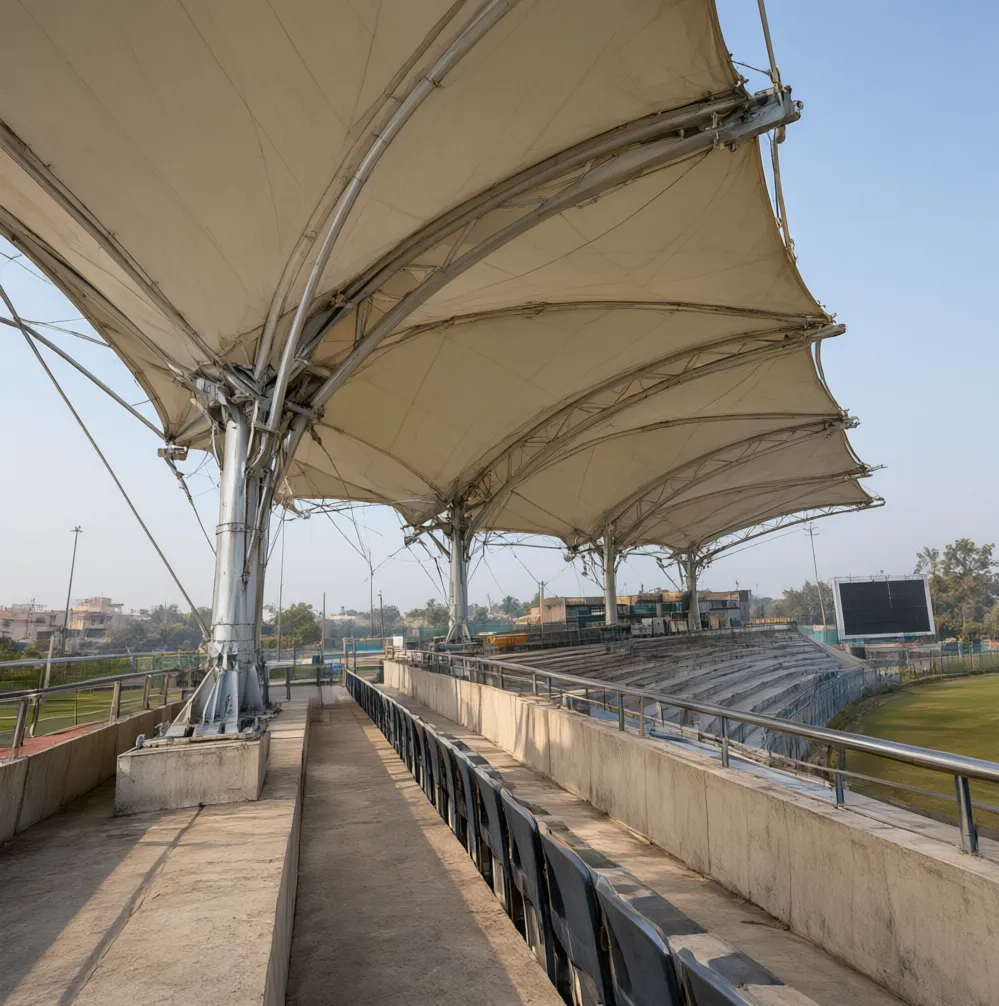
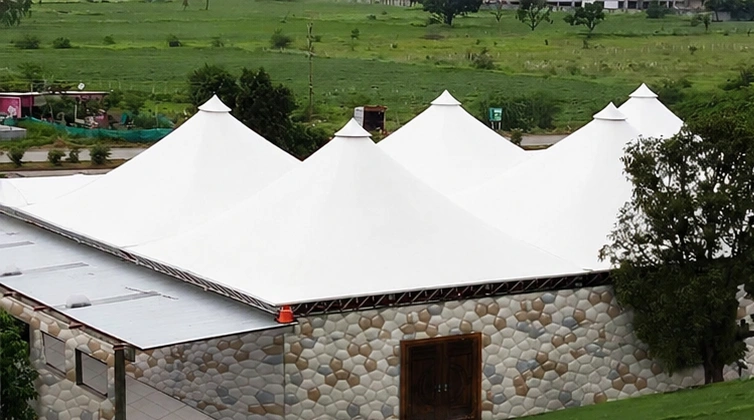
The membrane drawn up to a central ring. Self-draining and easy to read from a distance.
- 03
Hypar (saddle)
A twisted, double-curved surface. Efficient over a square bay and striking from the approach.
- 04
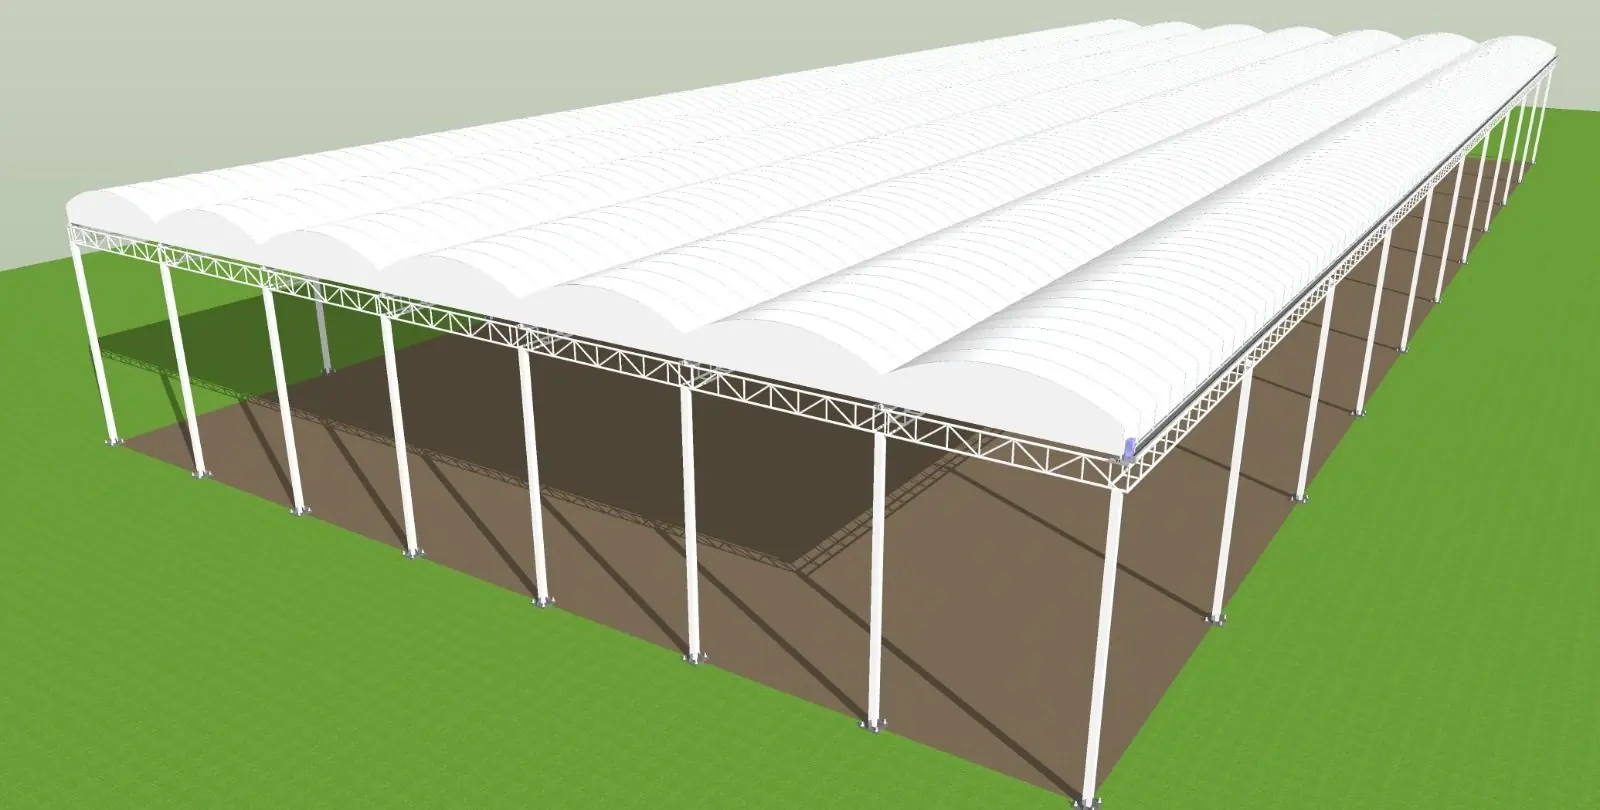
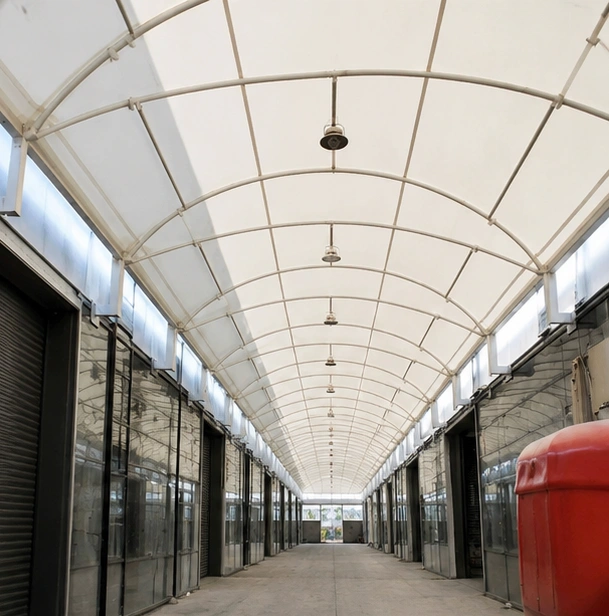
Barrel vault
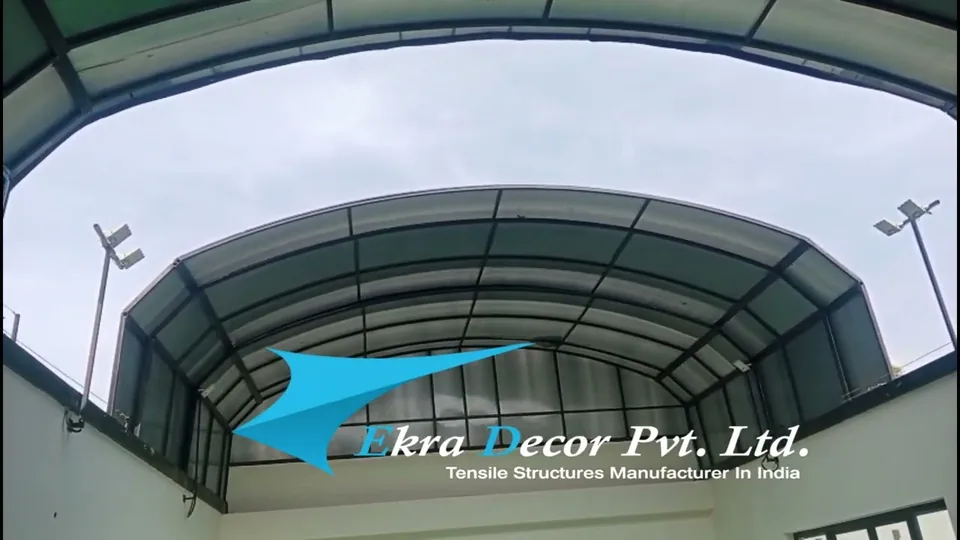
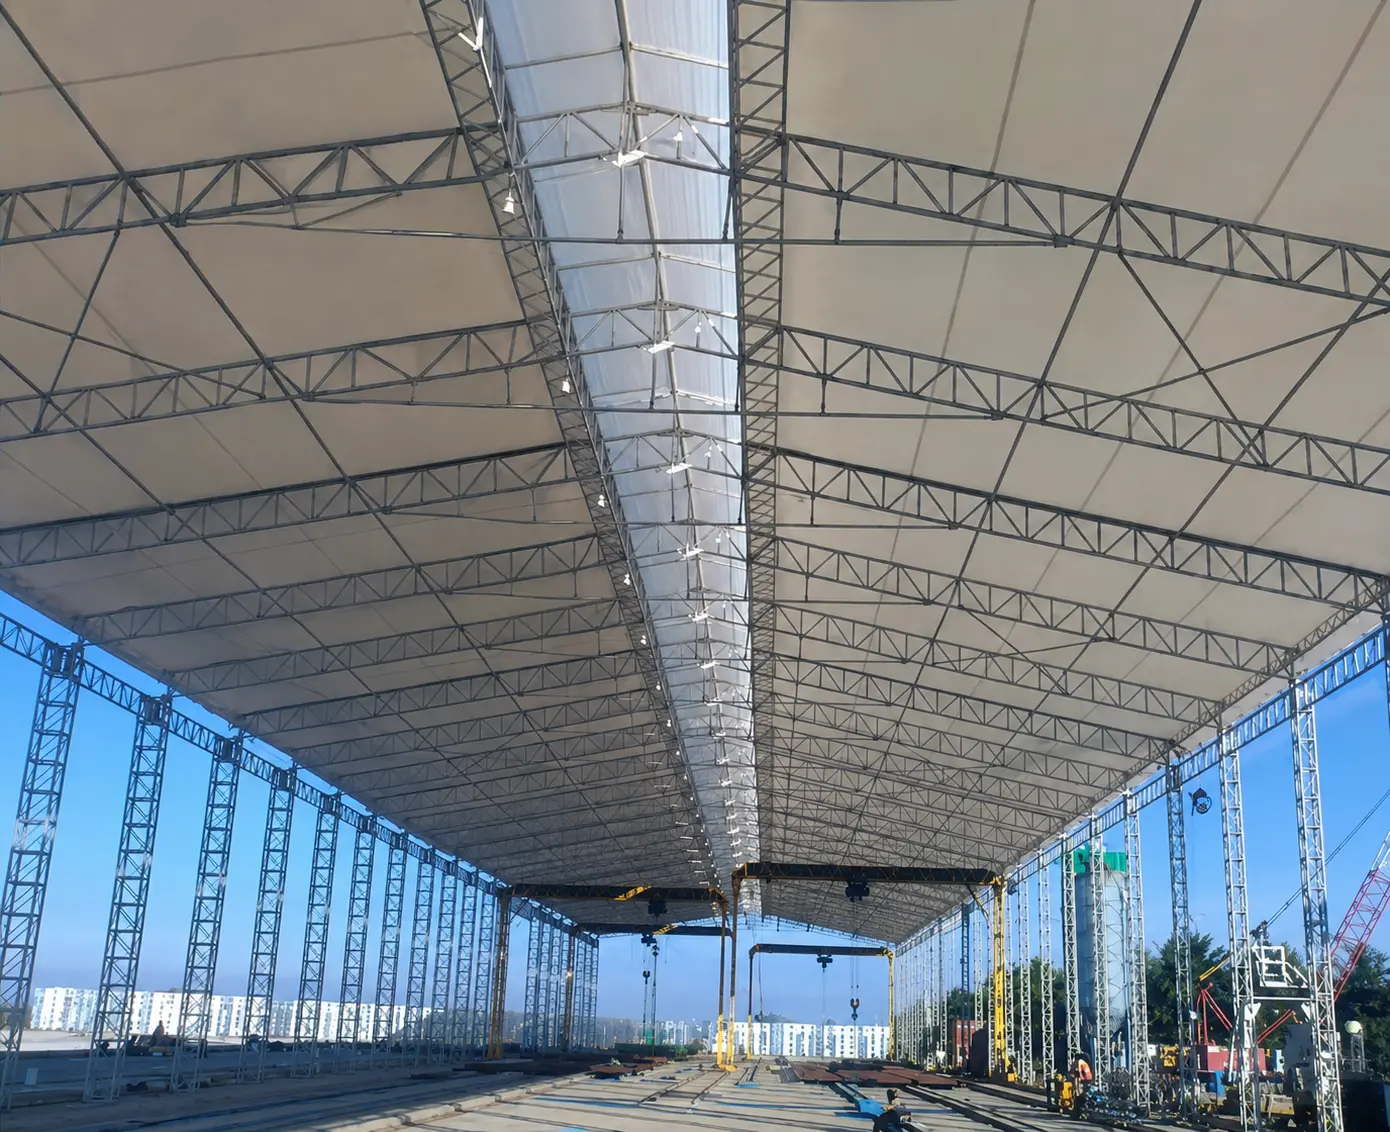
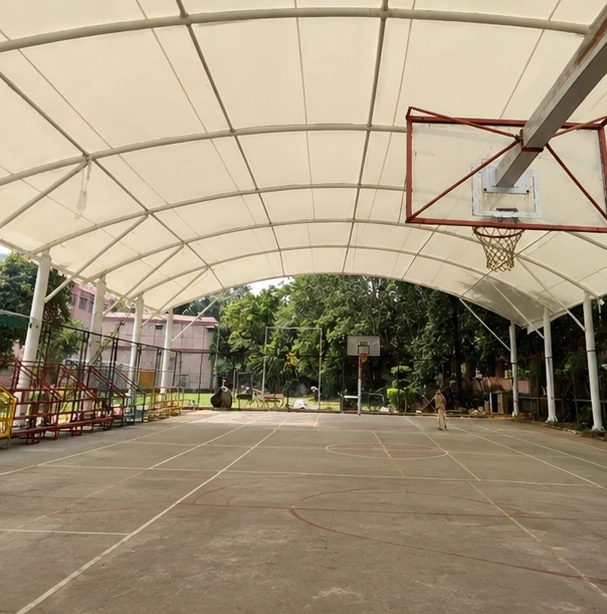
A gentle arch over a linear approach, a run of seating or a shopfront.
Where it is used
Built for the way each site works.
Hospitals
Drop-off and approach cover for patients, wheelchairs and ambulances.
Offices and campuses
A porte-cochère that sets the tone of the building.
Malls and retail
Entrance canopies that read from the road.
Hotels
Arrival canopies sized to the queue of cars, not the door.
Schools
Gate and drop-off cover for morning and afternoon peaks.
Homes
Porch and deck-entrance canopies for private residences.
Specification
What gets specified.
There is no fixed spec. Structure, membrane and finish are recommended after we have seen the site, the layout, the local wind and the budget.
- Form
- Cantilever, conical peak, hypar or barrel vault
- Membrane
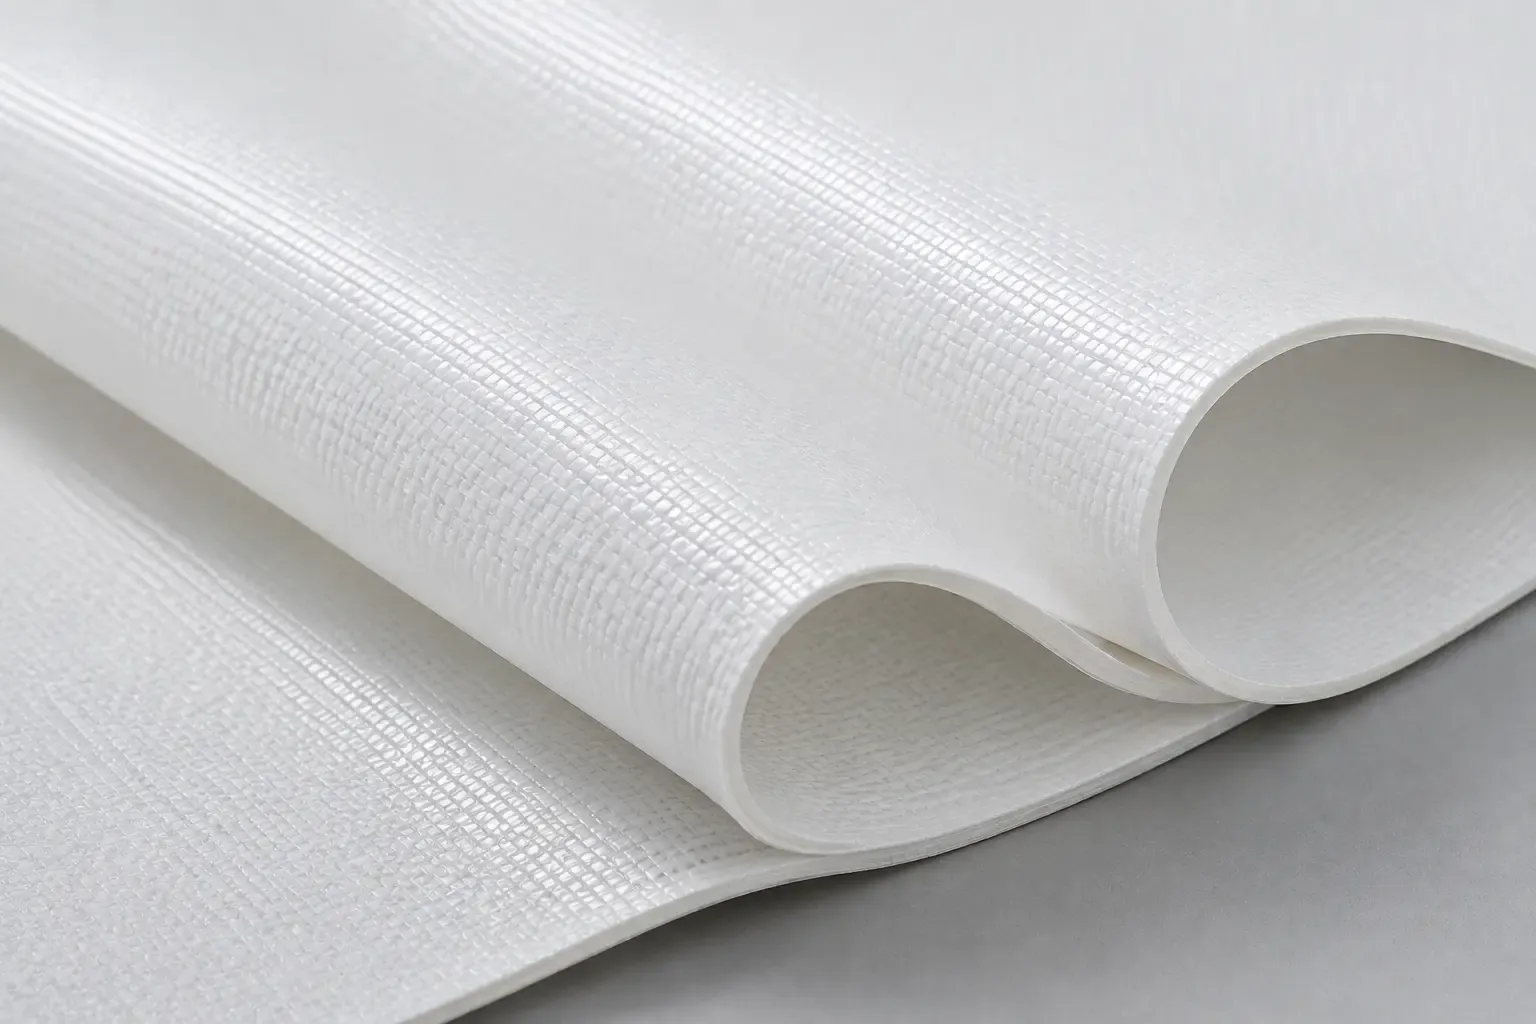
- PVC-coated polyester for most work; PVDF for a longer-lasting finish; PTFE-glass where a fire class or permanence applies
- Frame
- Galvanised steel, painted, or stainless-detailed where exposed
- Building connection
- Into the structural frame, watertight through the envelope, with allowance for movement
- Drainage
- To defined low points, piped away where an edge sits over a door or path
- Lighting
- Fittings on the steel or uplighting onto the membrane, wiring hidden in the columns
- Warranty
- One year on structure and workmanship; five to fifteen years on the membrane, by fabric grade
Price for your site
Four fields. One call back.
- 01We call to understand the site and the use.
- 02We survey: dimensions, ground, access.
- 03You get an itemised quote with the membrane grade named.
Yes. A common arrangement ties one side into the building and stands the other on columns. The fixings go into the building's structural frame, never only into cladding, and we agree the connection with the building's engineer first.
No. The membrane is shaped to drain to the sides or rear. Where a low edge sits over a door or path, the water is collected and piped away.
It follows the facade. Long, horizontal elevations usually take a shallow cantilever or vault. Formal or symmetrical entrances suit a cone or a peak. We show options in 3D before anything is fixed.
Next service
Gazebos & Conical Shades
Start a project
Planning an entrance canopy? Send us the size and location.
Tell us where it is, roughly how big, and what it has to cover. We come back with questions, options and the next step, which is usually a site survey.
or call +91 93159 45187