

08 — What we build
Atrium & courtyard covers.
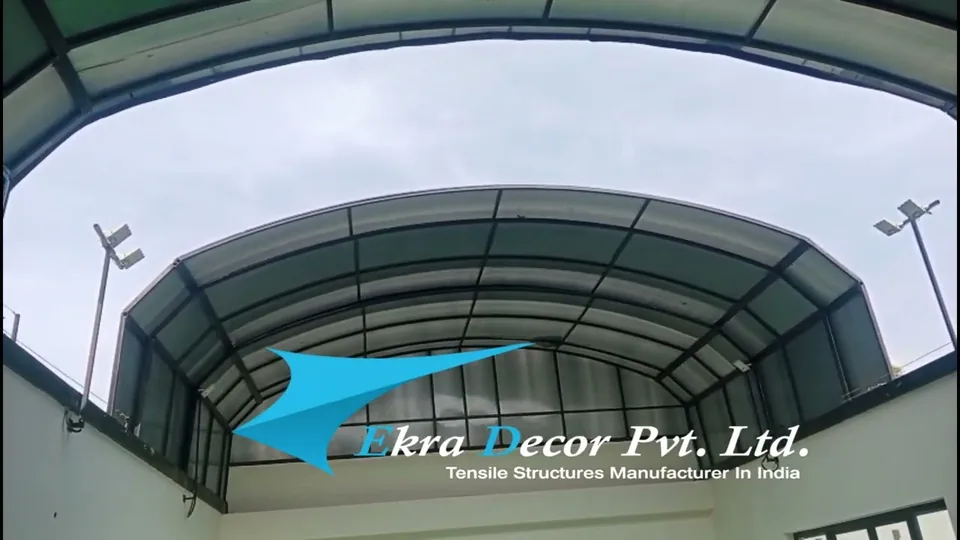
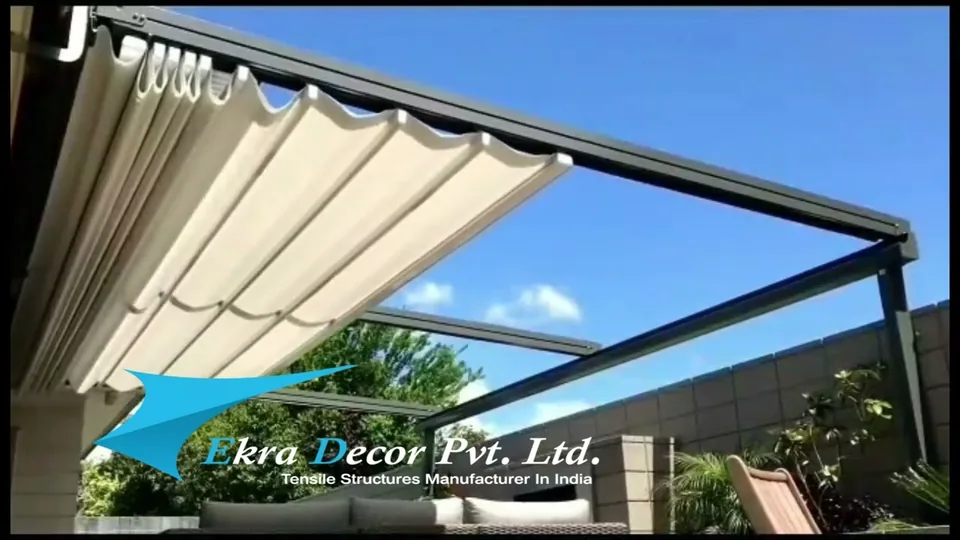
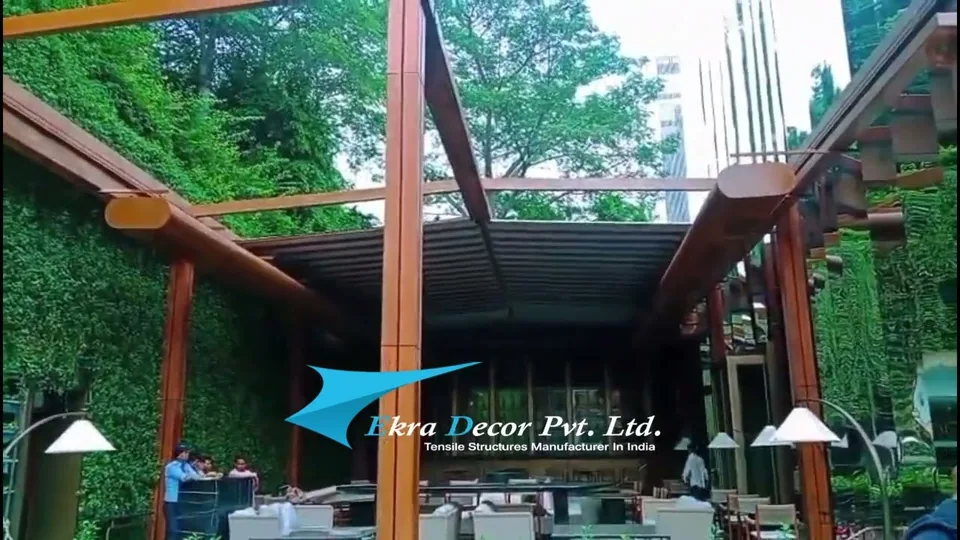
Roofs over open courtyards, membrane skylights and tensioned ceilings inside finished buildings: malls, offices, schools and halls.
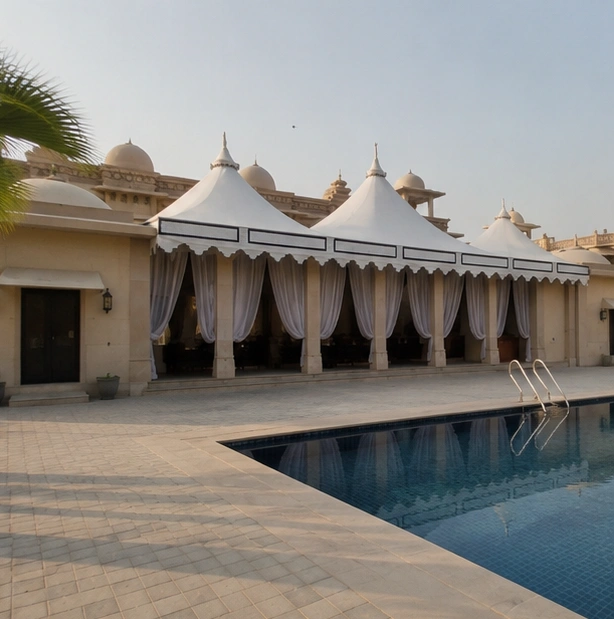
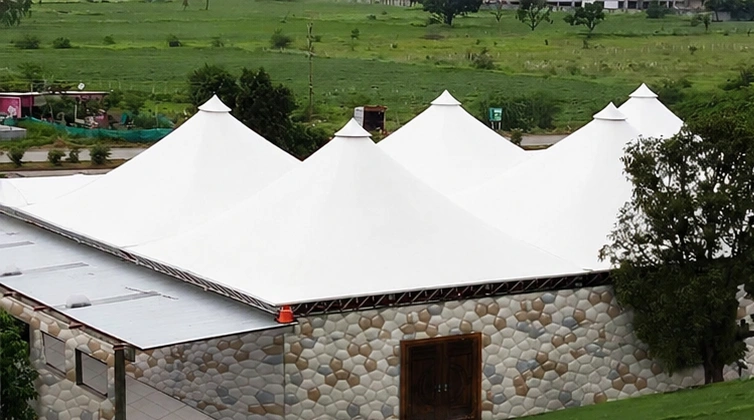
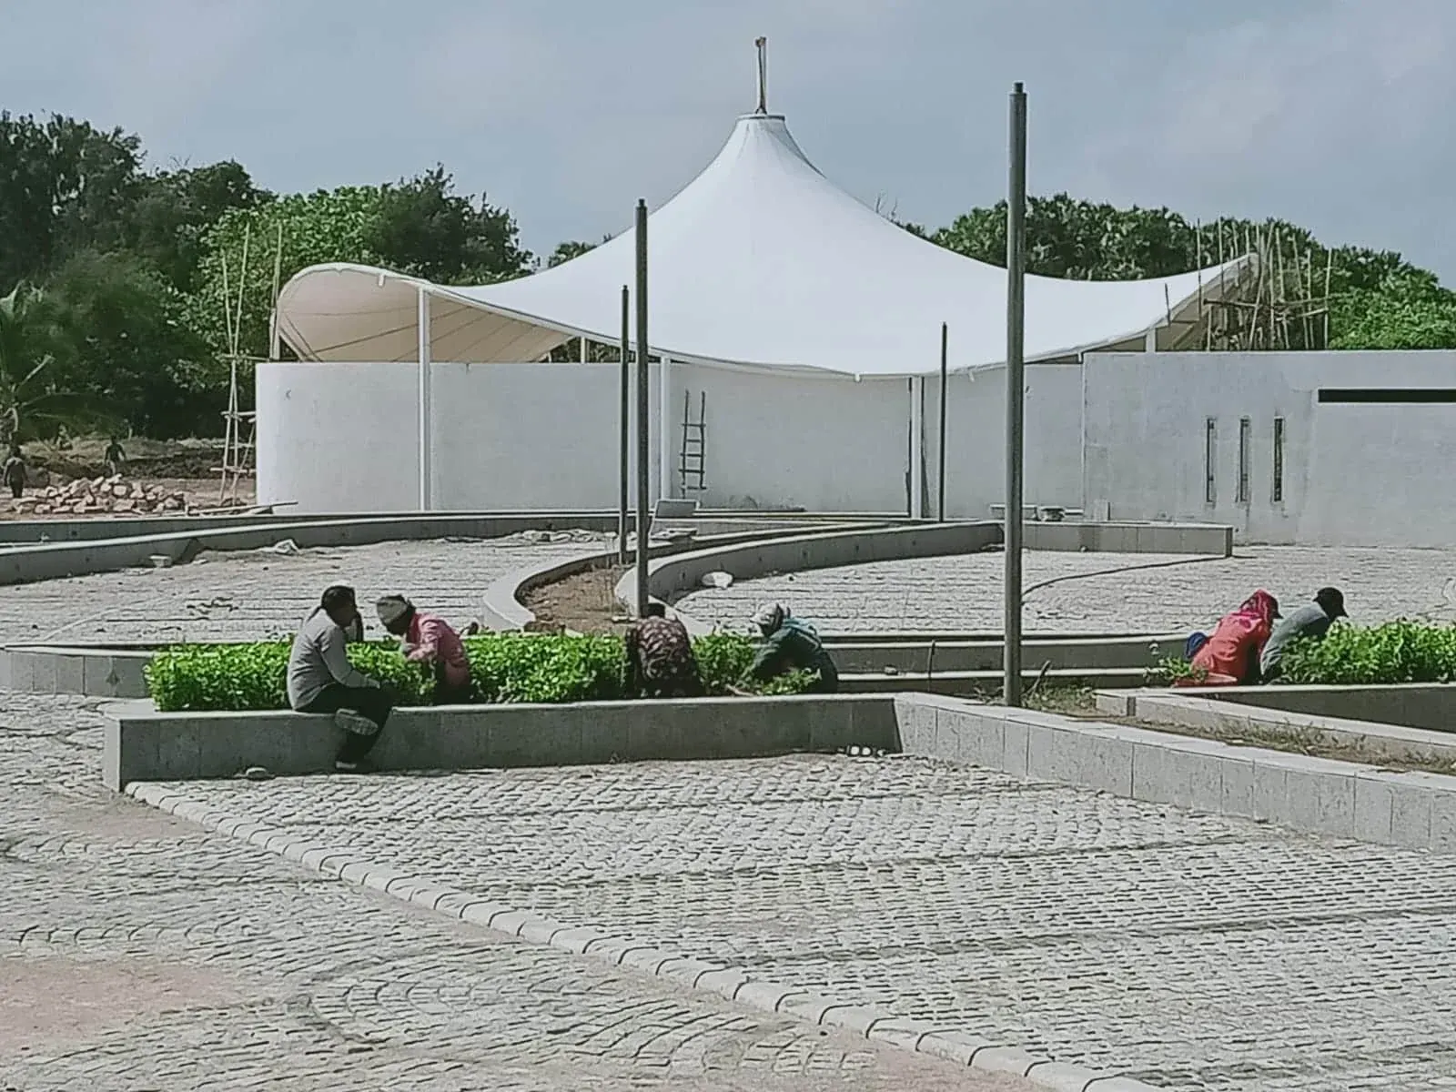
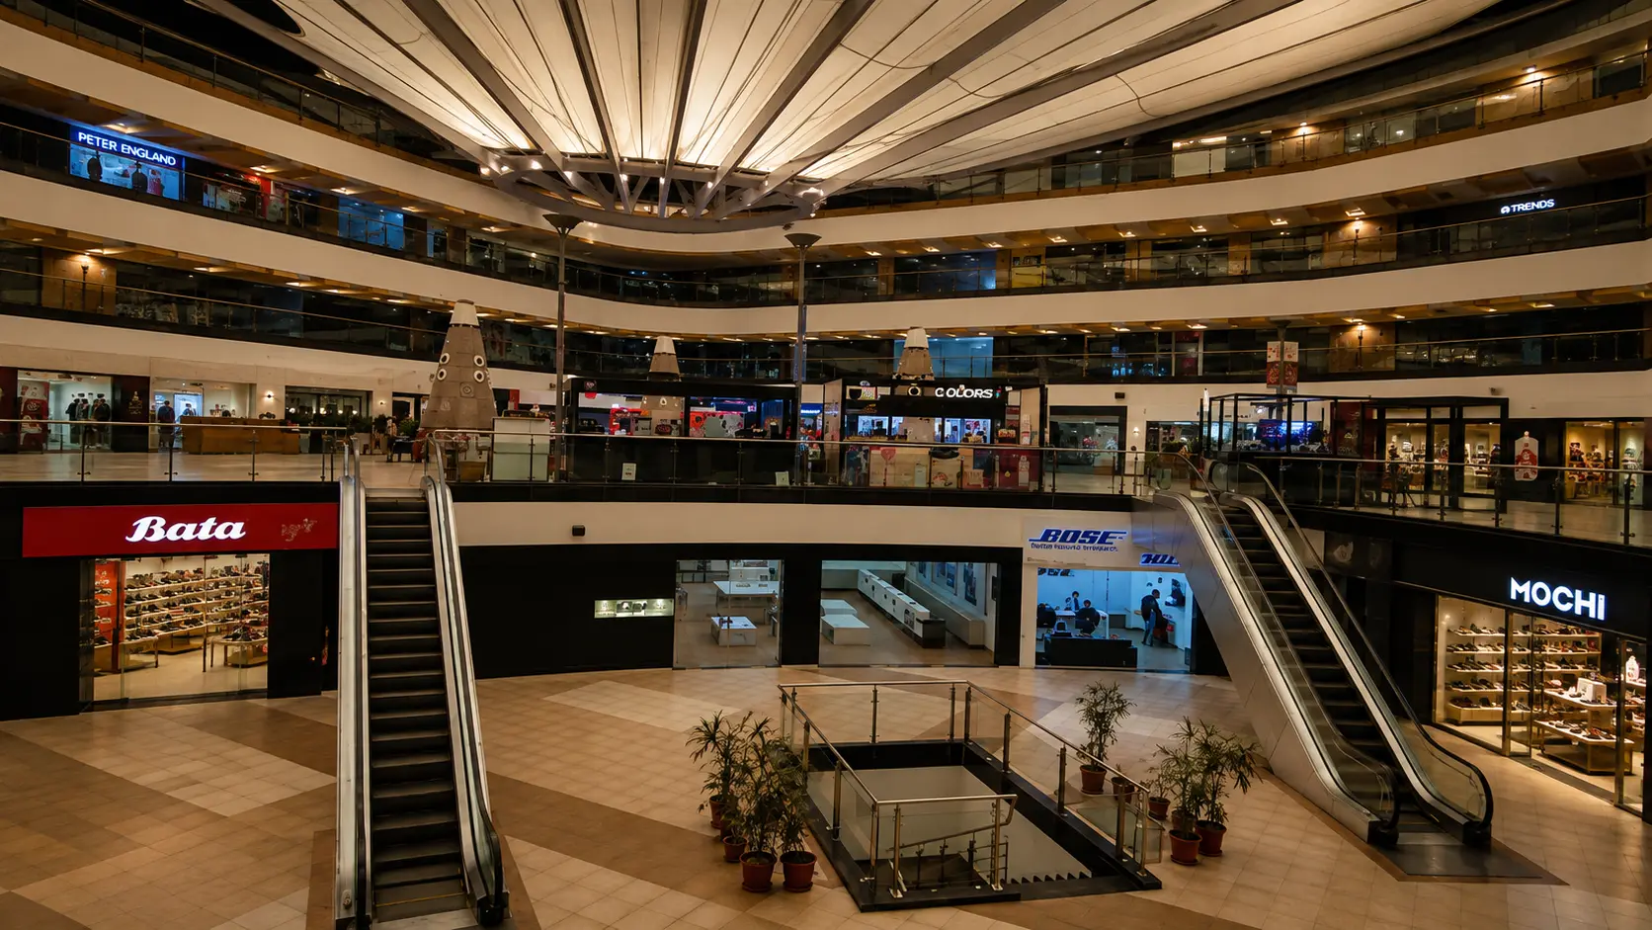 Vasant Square Mall, New Delhi
In short
Reviewed October 2026
What is an atrium tensile roof or membrane ceiling?
An atrium tensile roof or interior membrane ceiling turns a courtyard into usable floor, or hides services under an existing roof. Indoors, the fire class, light and acoustics drive the design rather than wind. Where the authority requires non-combustible construction, PTFE-coated glass is the usual membrane, supplied with its test certificate.
- Governs
- Fire, light and acoustics
- Fire class
- Set by the authority
- Installed
- Through operating buildings
Overview
Inside a building there is no wind to fight. Fire, light and sound become the whole design.
Most tensile work is outdoors, where wind uplift governs everything. An atrium roof or interior ceiling inverts that. The load case is quiet, and three things that barely register on an outdoor canopy take over: the building's fire strategy, its lighting, and its acoustics.
The work usually has to be installed through a finished, operating building without damaging any of it. At Vasant Square Mall the courtyard roof went in over the escalator court of a working mall.
- Governs
- Fire, light and acoustics
- Fire class
- Set by the authority
- Installed
- Through operating buildings
- ISO 9001:2015Certified manufacturer
- Since 1998Building membrane structures
- One teamDesign, fabrication and installation
- In writing1-yr structure, 5–15-yr membrane warranty
- ItemisedQuote after a site survey
Forms and layouts
Two different jobs, often confused: roofing a courtyard, and hanging a ceiling under a roof.
- 01
Atrium and courtyard roofs
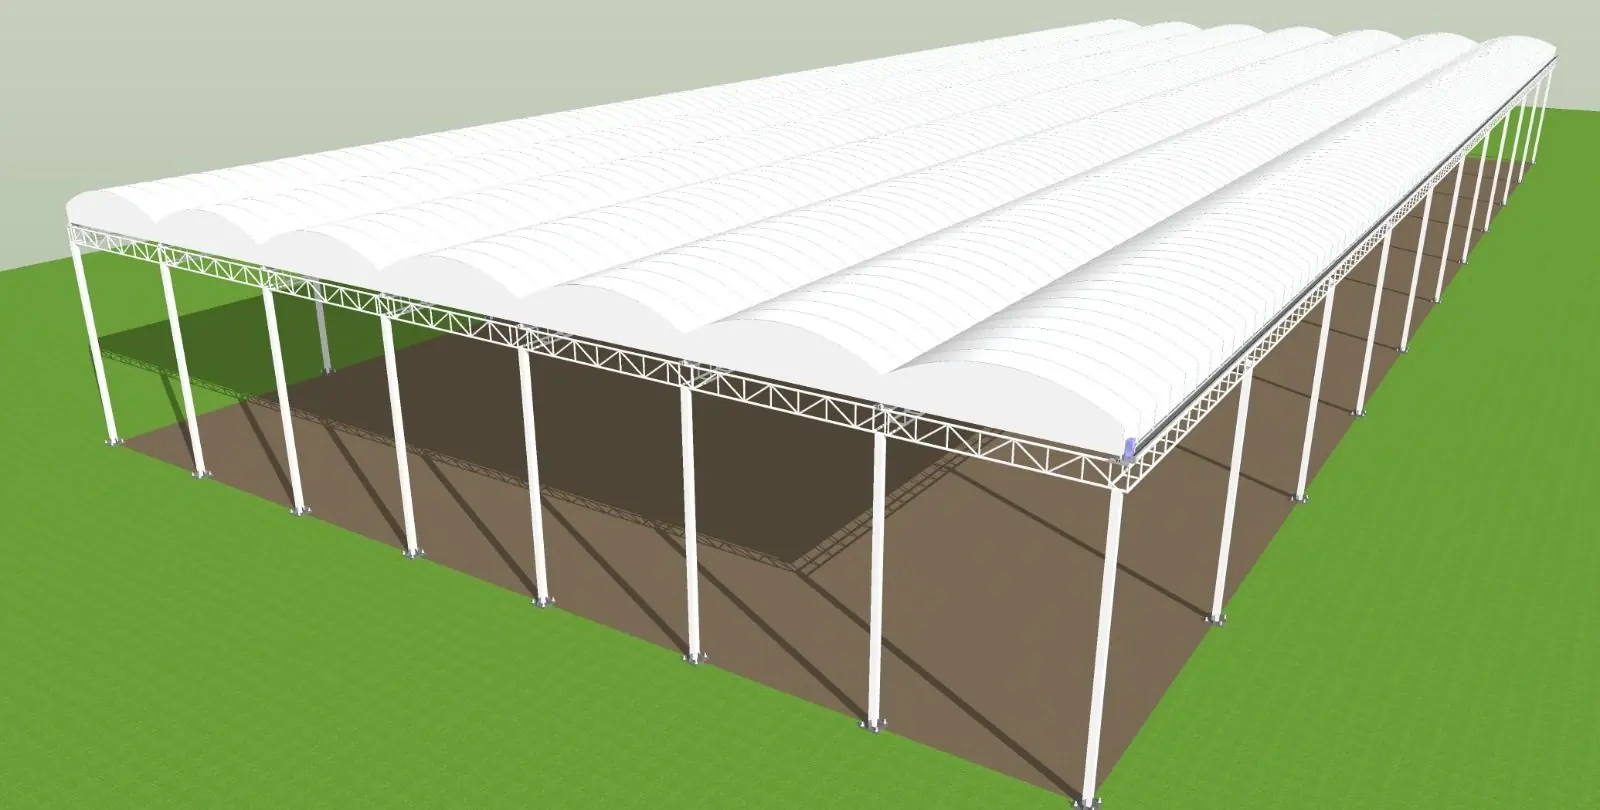
A real roof over an open courtyard so it becomes usable floor: weathertight, drained, and inside the building's fire strategy.
- 02
Skylights and light wells
A translucent membrane that turns harsh direct sun into even light, with no hot spots and no glare.
- 03
Interior feature ceilings
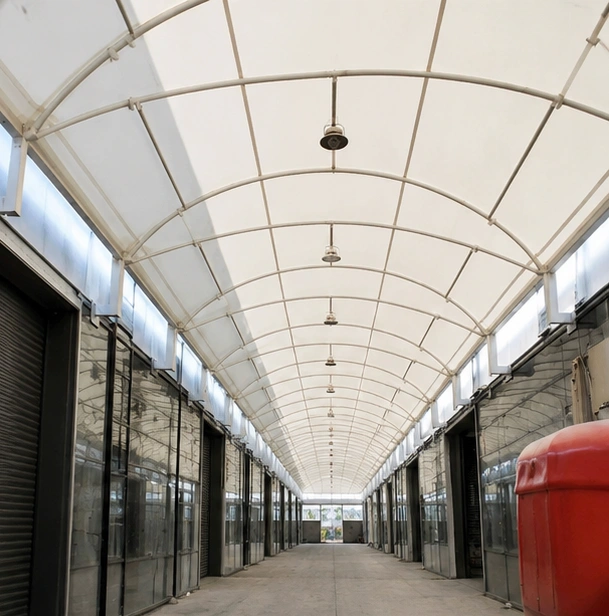
A tensioned or faceted membrane under an existing roof or slab, to lower a scale, hide services or carry light.
- 04
Mall and retail courts
Cover over an escalator court or central drum so it works year-round without losing its daylight.
- 05
Auditorium and hall ceilings
Faceted or curved membrane ceilings doing acoustic and visual work at once.
- 06
Semi-enclosed courtyards
Roofed but open at the sides, so engineered as an exterior structure with an interior finish.
Specification
What gets specified.
There is no fixed spec. Structure, membrane and finish are recommended after we have seen the site, the layout, the local wind and the budget.
- Structure
- Courtyard roof, skylight, suspended or faceted ceiling, or semi-enclosed cover
- Membrane
- Usually PTFE-glass where a non-combustible class is required; PVC or PVDF where the authority accepts B-class
- Fire documentation
- Test certificate for the supplied product, against the standard and class the authority names
- Light
- Translucent membranes for diffuse daylight; integrated or uplit artificial lighting
- Installation
- Phased around an occupied building, with protection for finishes below
- Warranty
- One year on structure and workmanship; five to fifteen years on the membrane, by fabric grade
Price for your site
Four fields. One call back.
- 01We call to understand the site and the use.
- 02We survey: dimensions, ground, access.
- 03You get an itemised quote with the membrane grade named.
It sits inside the building's fire strategy, which usually makes it the strictest case. The class is set by the occupancy and the authority. Where non-combustible construction is required, PTFE-coated glass is the usual answer. Whatever is specified, ask for the test certificate for the actual product supplied.
Yes. It is planned around the occupied areas, with protection for the finishes below. The courtyard roof at Vasant Square Mall went in over a working retail court.
A faceted membrane ceiling can soften the sound of a hard hall while hiding services and spreading light. How much it helps depends on the room and the build-up, so we treat it as part of the acoustic design, not a guarantee.
Next service
School & Campus
Start a project
Roofing an atrium or courtyard? Send us the size and location.
Tell us where it is, roughly how big, and what it has to cover. We come back with questions, options and the next step, which is usually a site survey.
or call +91 93159 45187