

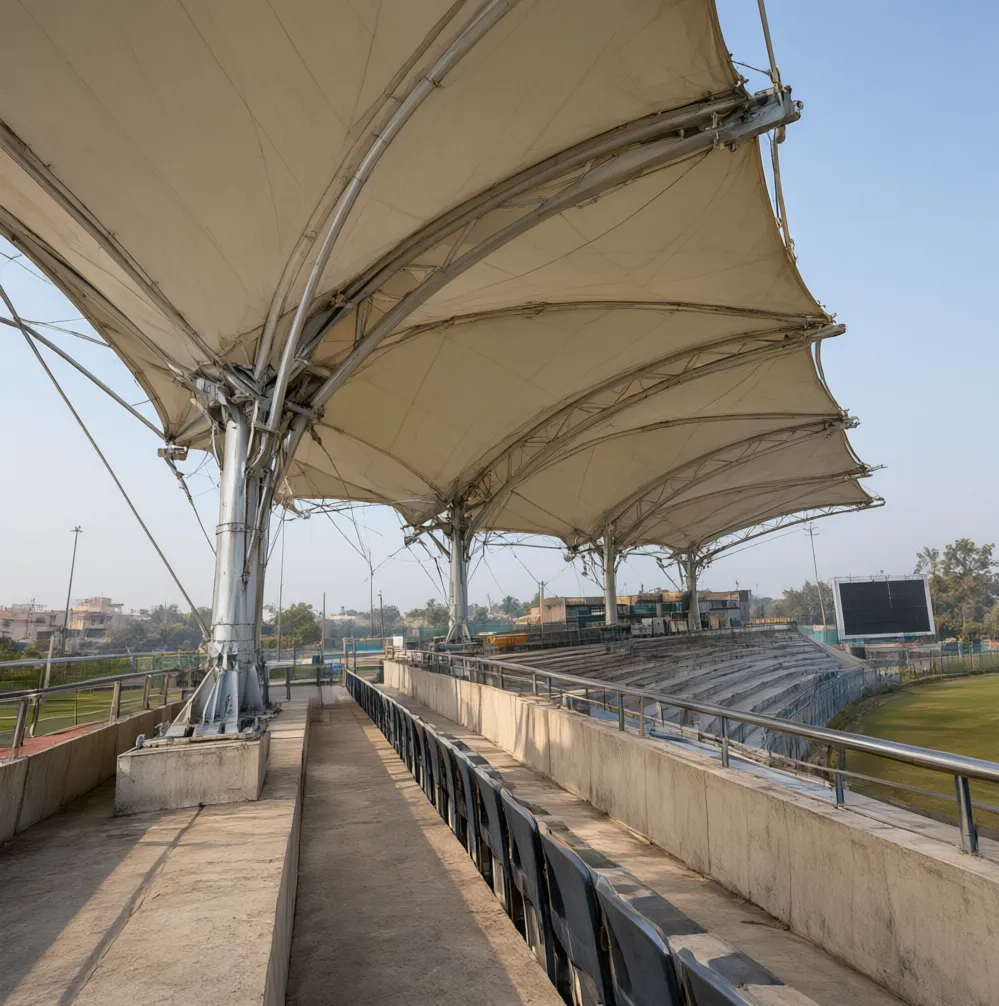
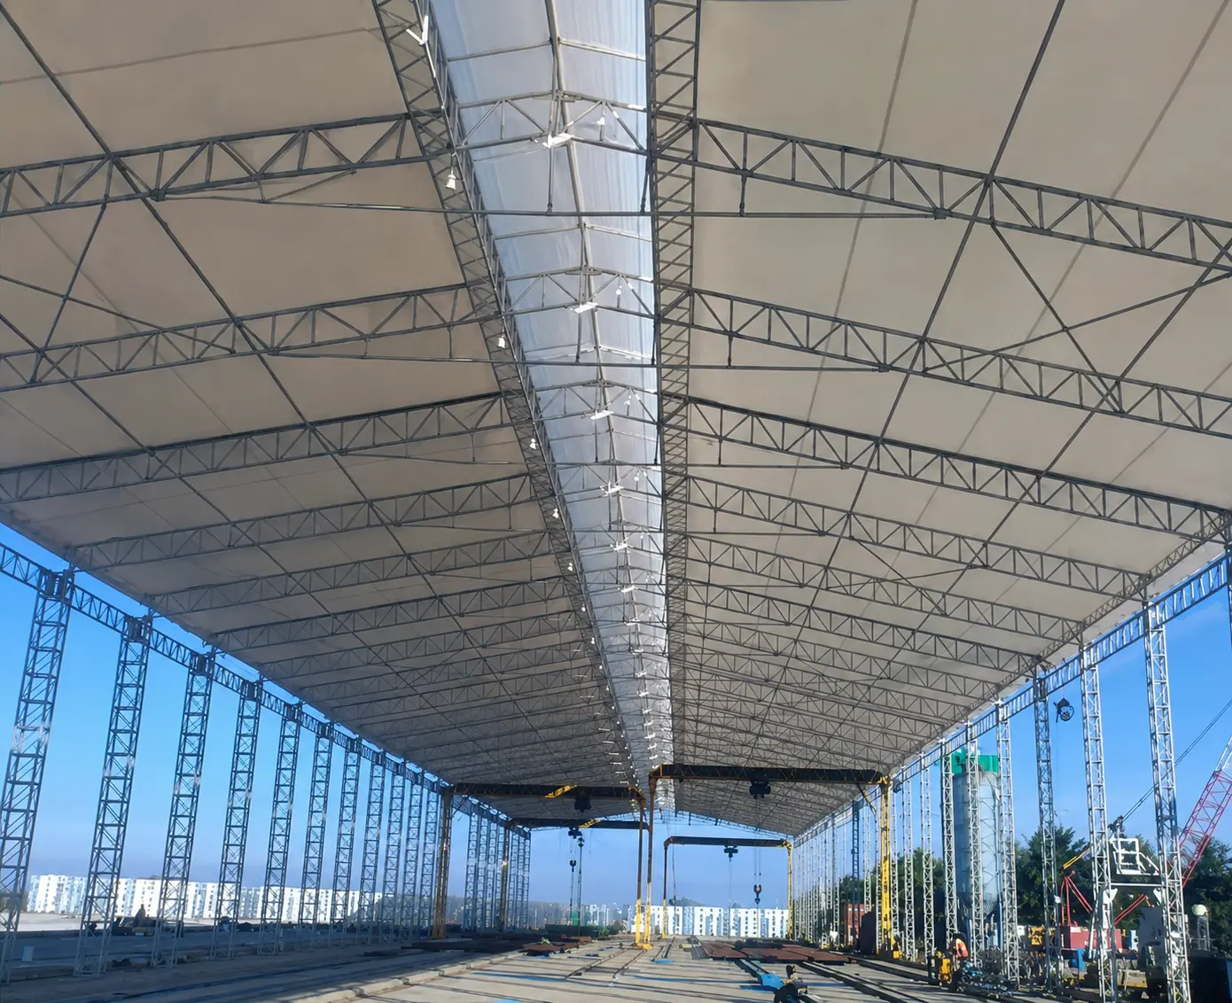
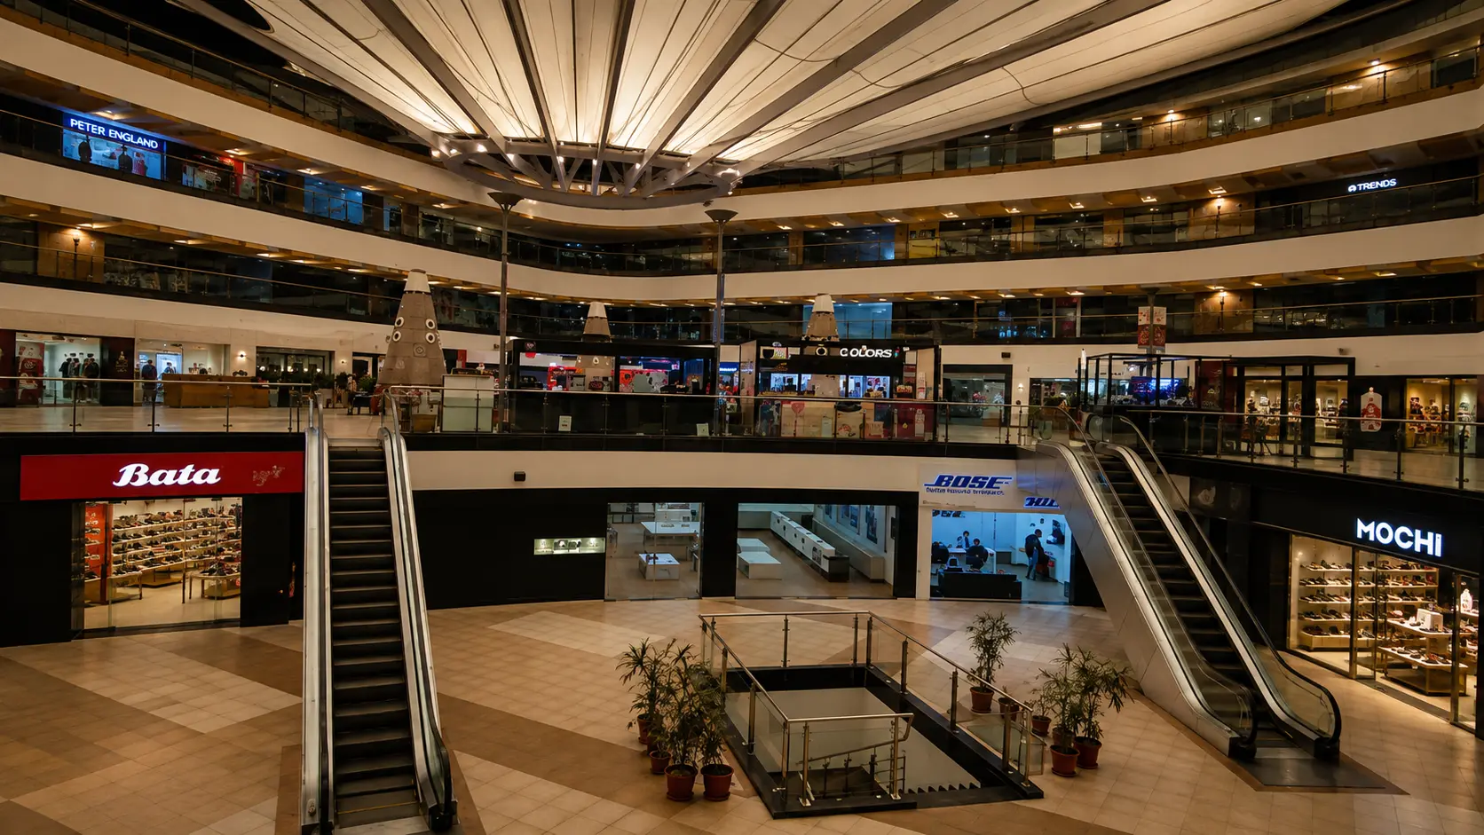
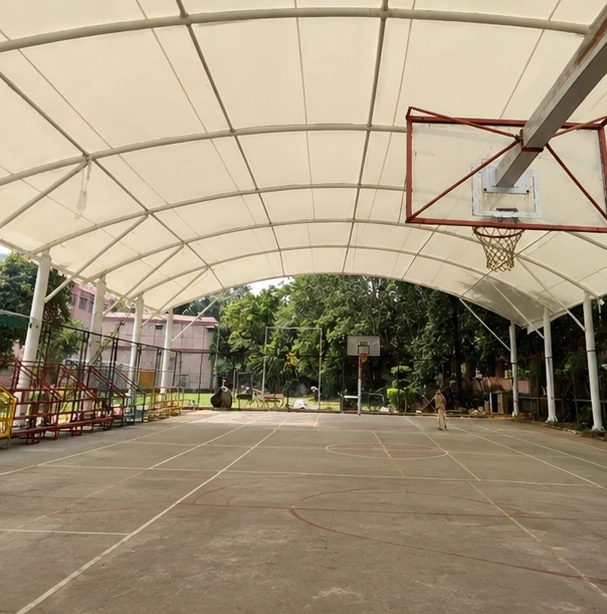
Car parking sheds
Car parking shed design, size and cost.
Four ways to roof a parking bay, what each one is actually like to stand under, the dimensions that work for a house, and the drawings to ask for before you pay anybody.
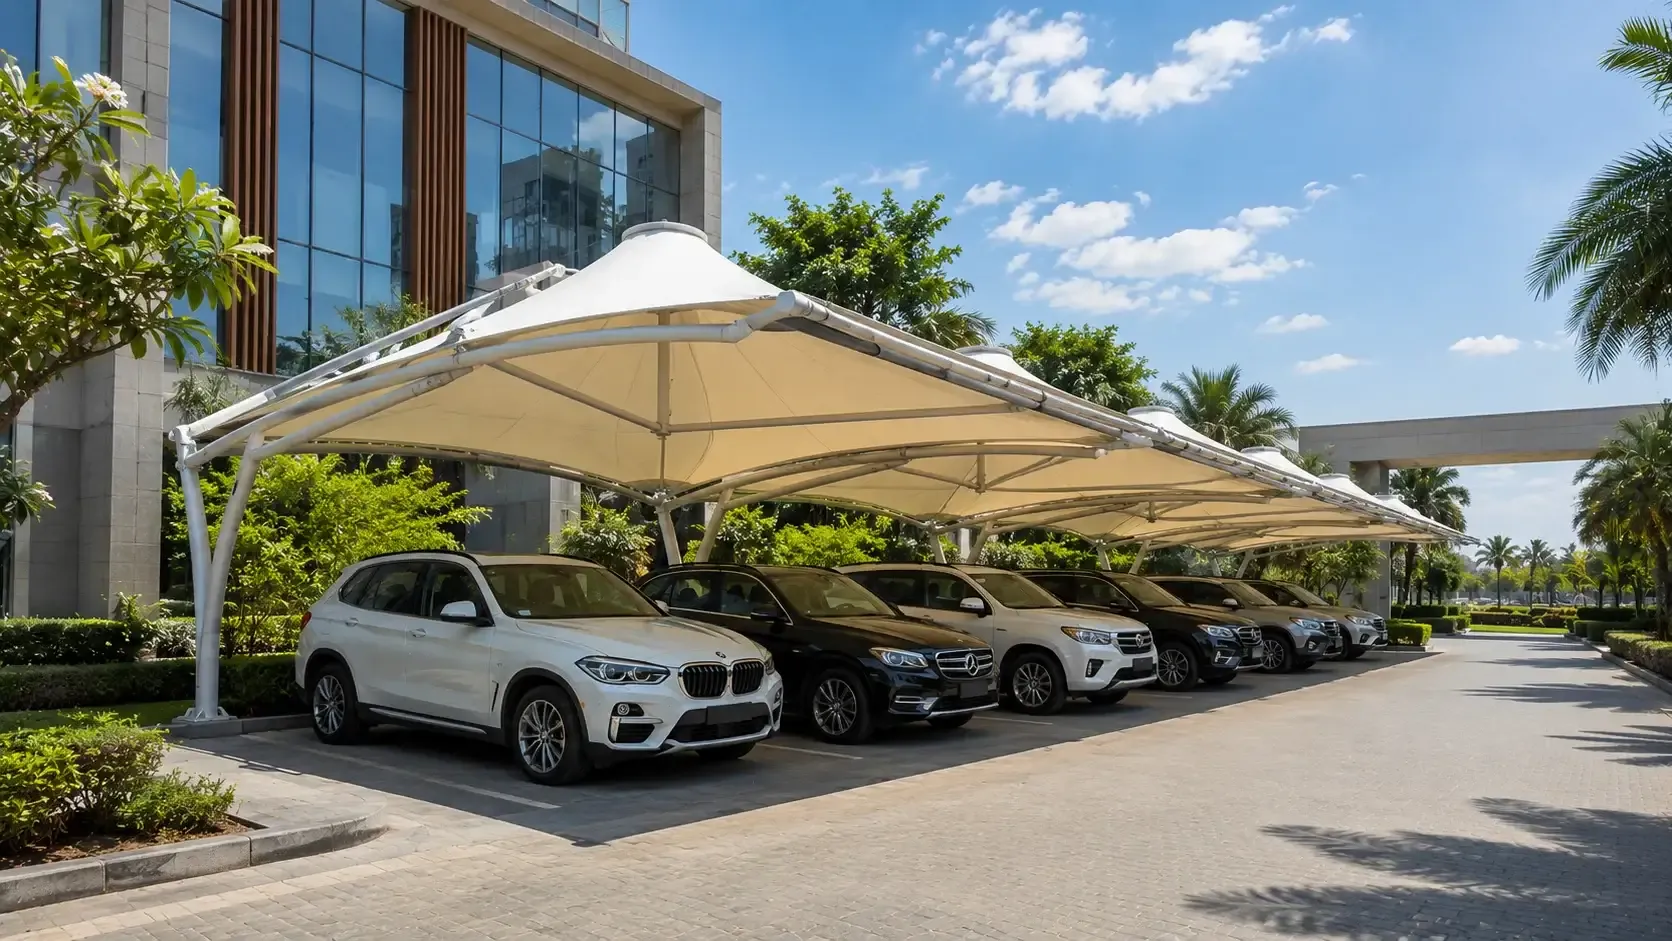 Illustrative
In short
Reviewed October 2026
What is a car parking shed, and what does one cost?
A car parking shed is a roof over a parking bay, carried on columns set behind the bays or down the aisle so no column sits where a door opens. The roof is a tensioned fabric membrane, a polycarbonate sheet, a profiled steel sheet or a shade net, and only the first three keep rain out. Allow about 3.0–3.5 m × 5.0–5.5 m for one car with 2.1–2.2 m clear at the low edge. A membrane shed installed by us runs ₹280–2,500 per sq ft plus GST, a small one at the lower end.
- One car
- 3.0–3.5 m × 5.0–5.5 m
- Clear height
- 2.1–2.2 m at the low edge
- Waterproof options
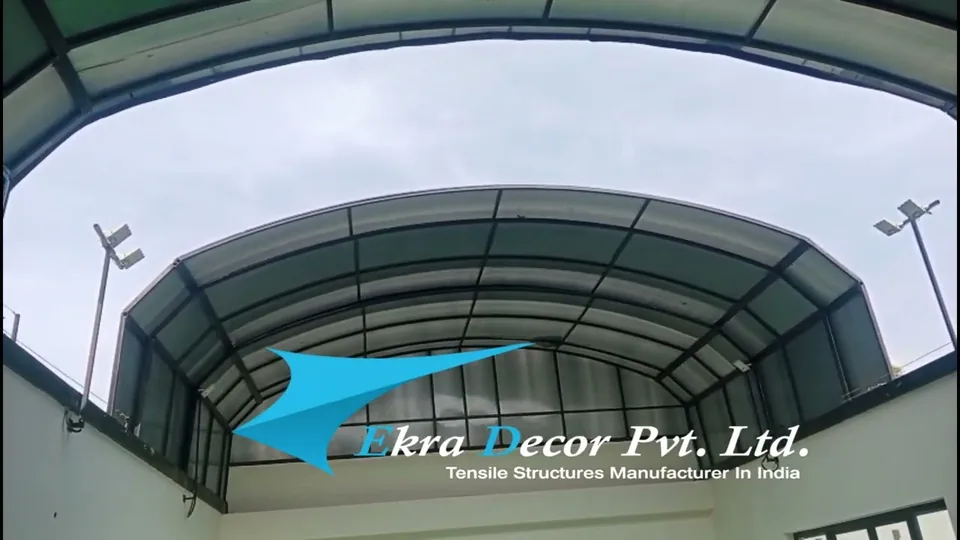
- Membrane, polycarbonate, steel sheet
- Our price range
- ₹280–2,500 / sq ft + GST
- ISO 9001:2015Certified manufacturer
- Since 1998Building membrane structures
- One teamDesign, fabrication and installation
- In writing1-yr structure, 5–15-yr membrane warranty
- ItemisedQuote after a site survey
Shed, shade, carport and canopy all mean the same roof in India. What actually differs is what the roof is made of, and only three of the four keep rain out.
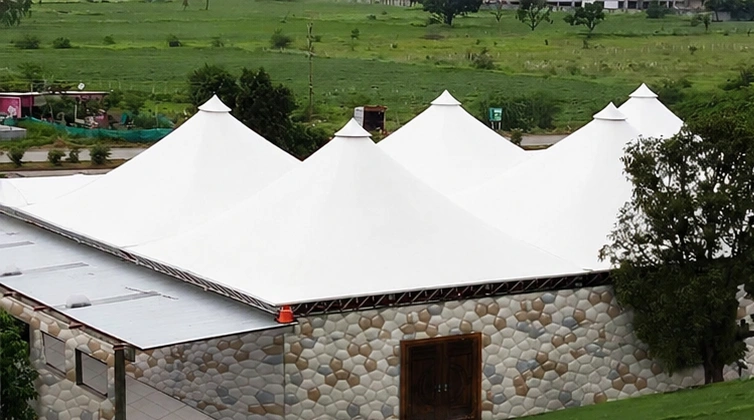
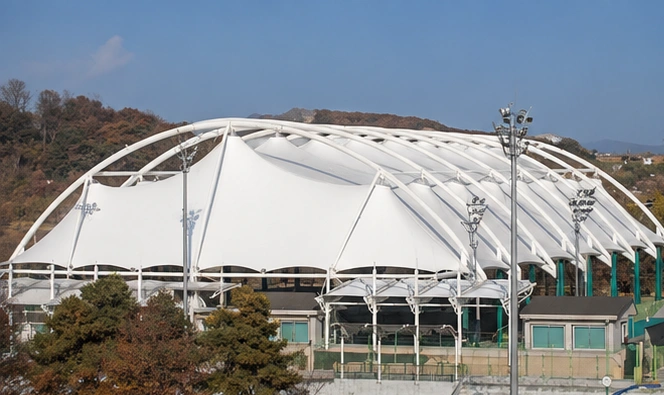
Tensioned fabric membrane
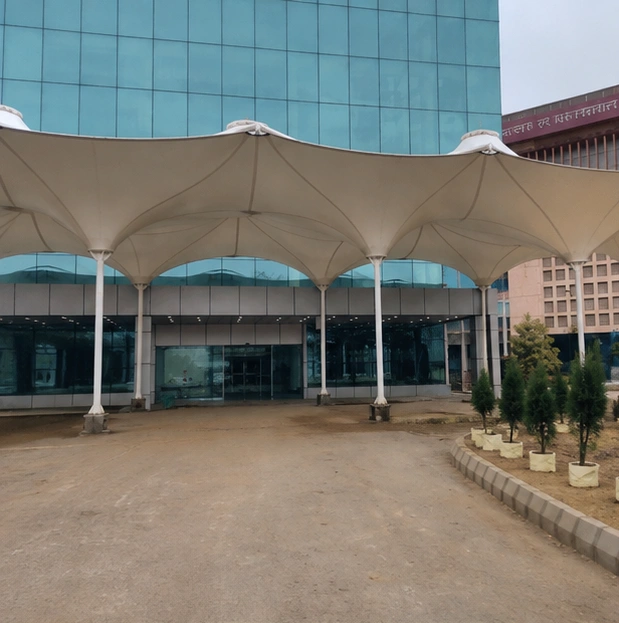
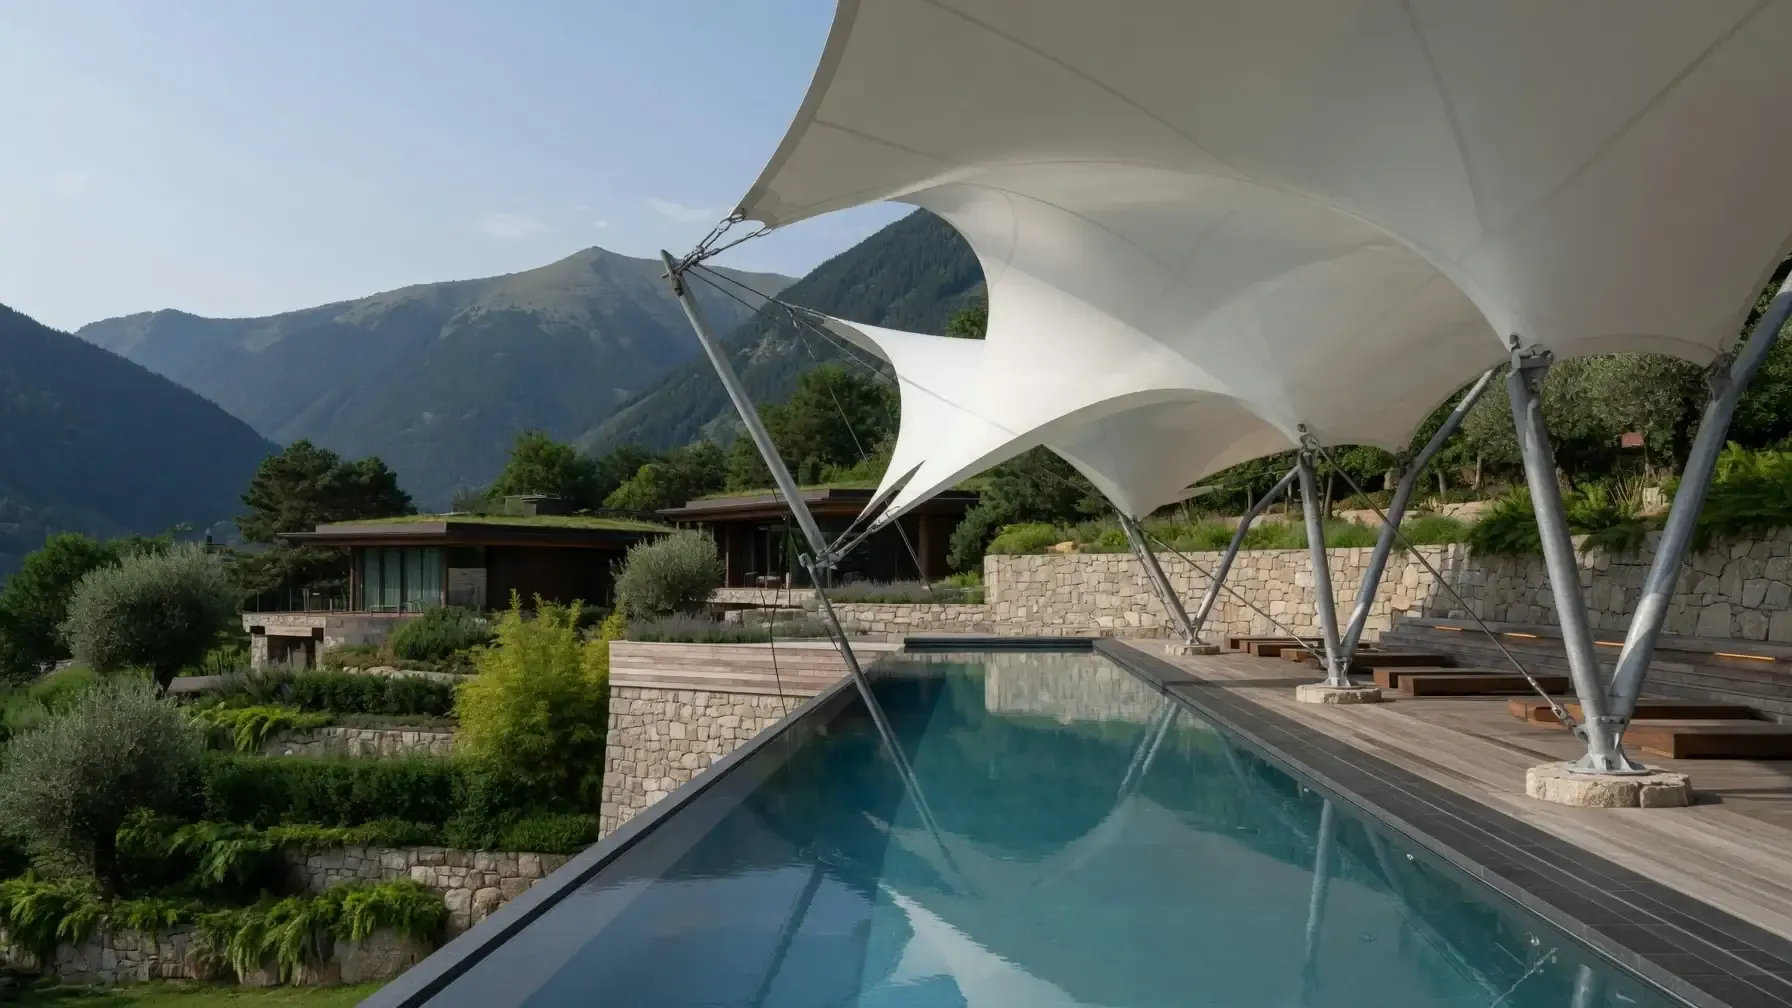
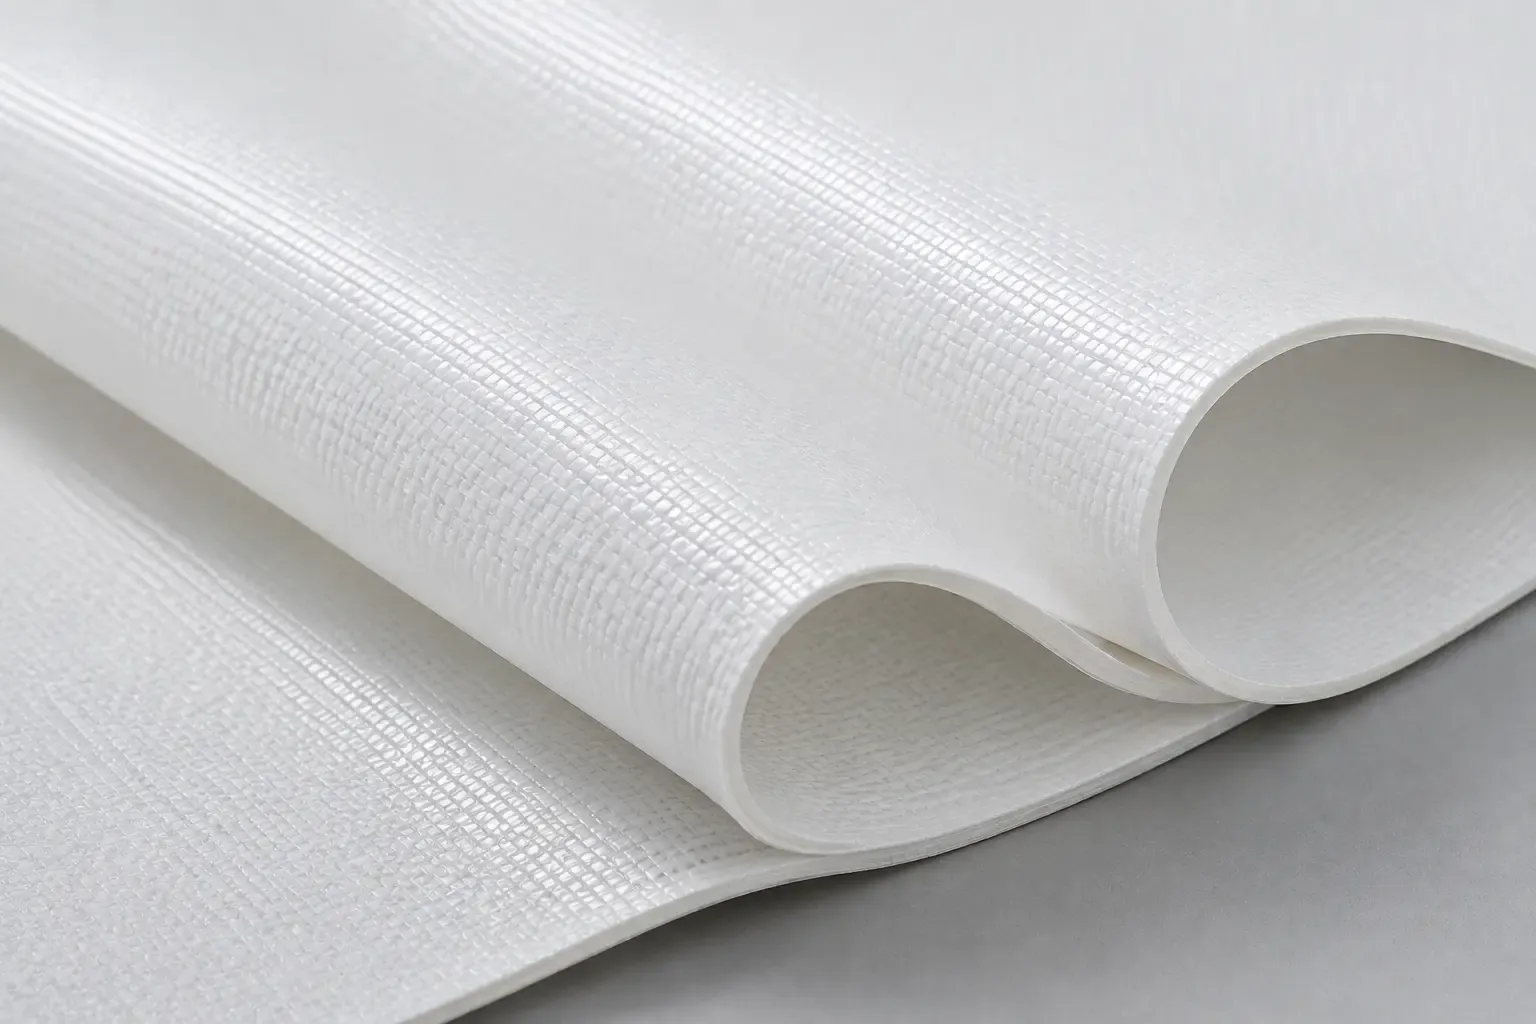
PVC or PVDF-coated polyester stretched between steel arms, curved in two directions so it stays taut.
- Where it wins
- Waterproof, blocks almost all UV, spans furthest on the least steel, and no drumming in rain. Colour choice, and a shape that can be made to suit the house.
- What you give up
- Costs more than sheeting up front, and the membrane is replaced once in the structure's life rather than lasting forever.
- Roof life
- Membrane 10–20 years by grade; steel 25 years or more
- Cost
- ₹280–2,500 per sq ft + GST installed, by span and grade
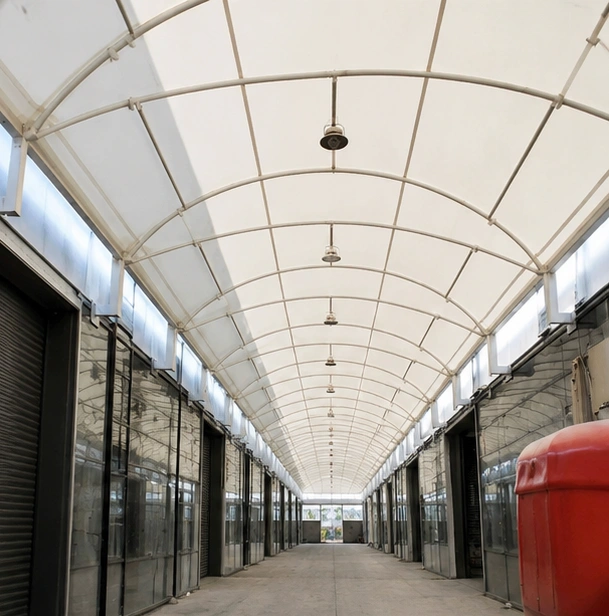
Polycarbonate sheet
Twin-wall or solid sheet on a steel or aluminium frame, usually flat or single-curved.
- Where it wins
- Lets daylight through, so the space under it does not go dark. Easy to source and repair sheet by sheet.
- What you give up
- Yellows and goes brittle with UV over the years, and it drums loudly in heavy rain and hail. Needs more frame under it than fabric does for the same span.
- Roof life
- 7–15 years for the sheet, less in hard sun
- Cost
- Usually below membrane for a small shed
Profiled steel sheet
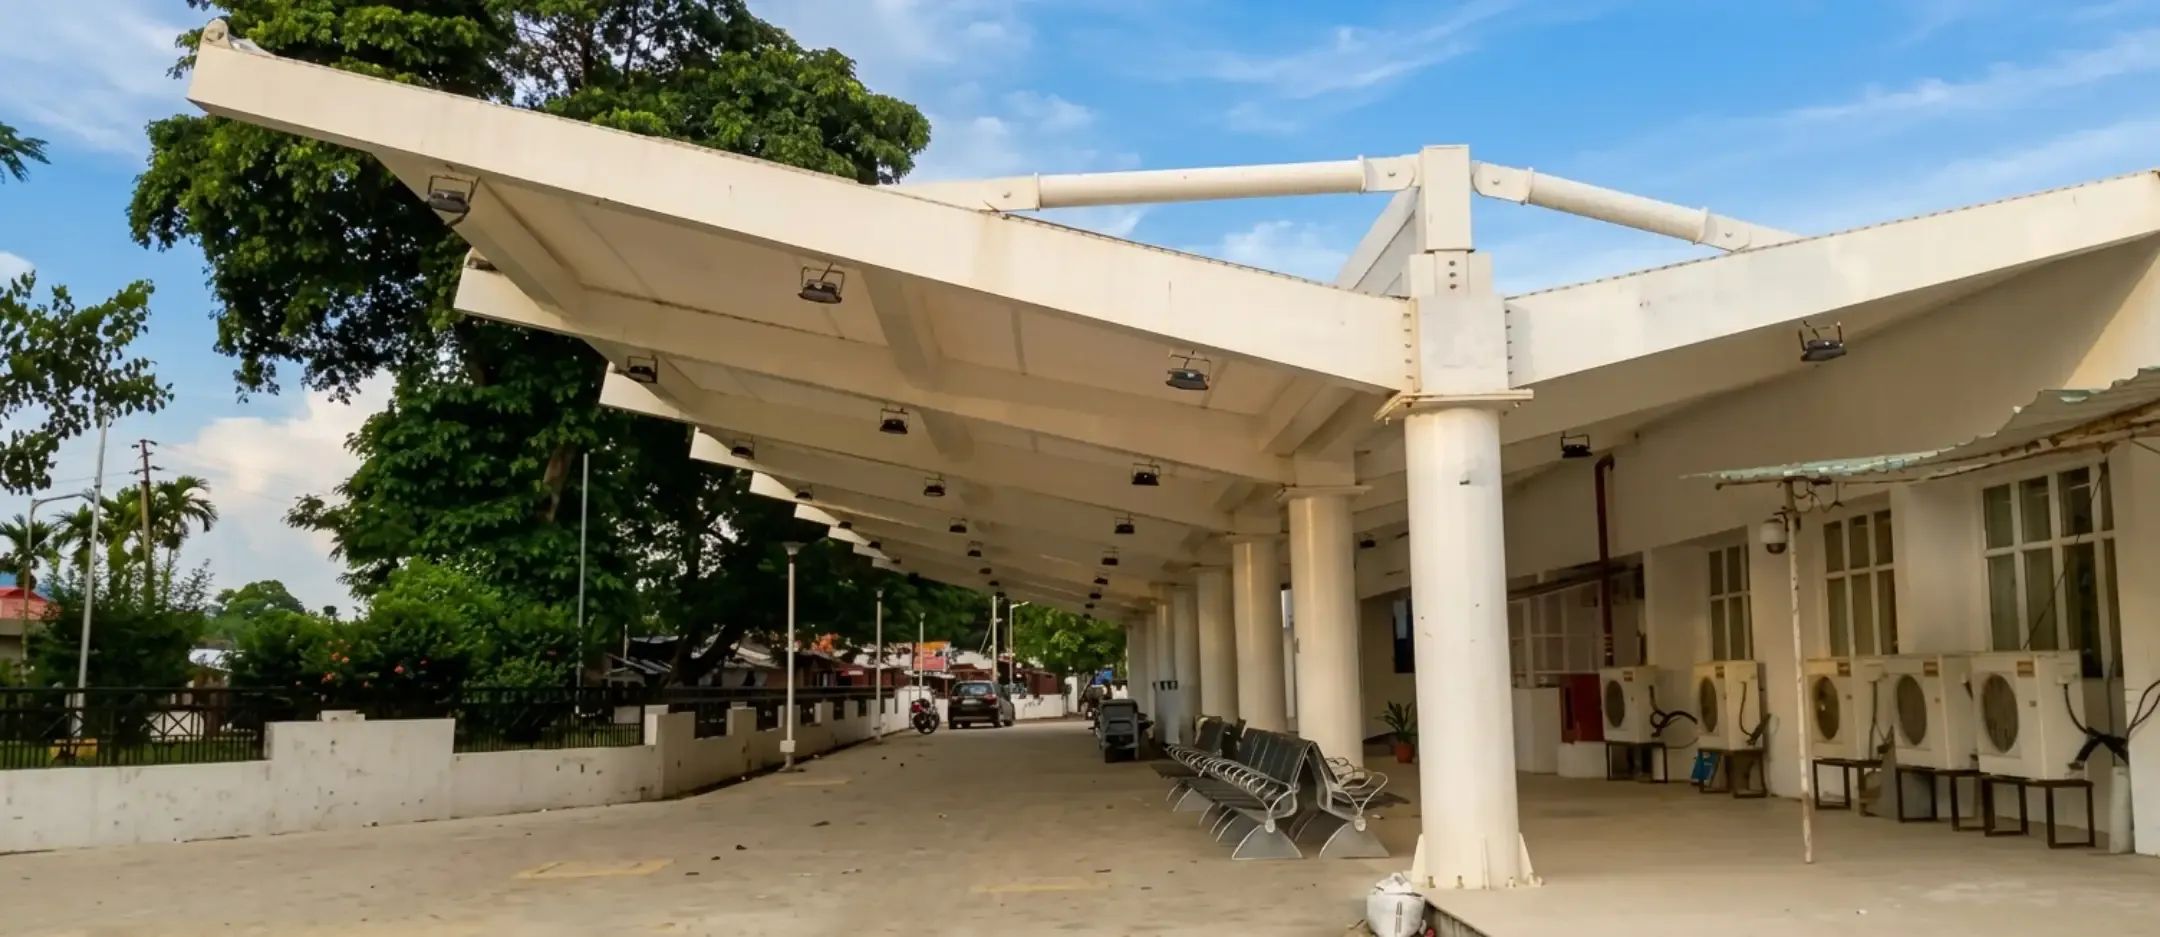
Colour-coated or galvanised trapezoidal sheet on purlins and columns. What most people mean by an MS or tin shed.
- Where it wins
- The cheapest waterproof roof per square foot, and any local fabricator can build it.
- What you give up
- Hot underneath, loud in rain, and it needs closer-spaced purlins and more columns, so the structure is visually heavier. Cut edges are where rust starts.
- Roof life
- 10–20 years, depending on the coating and the coastal exposure
- Cost
- The lowest of these four
HDPE shade net
A knitted plastic mesh laced to a light frame or to cables.
- Where it wins
- Cheapest of all, and it cuts the sun enough to keep a car's paintwork and dashboard from baking.
- What you give up
- Not waterproof. Rain goes through it, so it is shade only, and the net itself usually needs replacing every few years.
- Roof life
- 3–5 years for the net
- Cost
- The lowest, by a wide margin
We build the first of those four. If a steel-sheet shed is the right answer for your budget, a local fabricator will do it well and cheaply, and we would rather say so than sell you a membrane you do not need. Where a membrane earns its price is span, how it looks, and not drumming every time it rains. The membrane comparison goes into the grades, and tensile versus metal sheet roofing puts the two side by side.
Dimensions
The numbers to design around.
Get these right on paper and the rest is engineering. Get the clear height or the column position wrong and no amount of good fabrication fixes it.
| One car | About 3.0–3.5 m wide × 5.0–5.5 m deep. A 2.5 m bay is the paint-line minimum; 3 m lets you open a door without squeezing. |
|---|---|
| Two cars side by side | About 5.5–6.0 m wide × 5.0–5.5 m deep, with no column between them. |
| Clear height | 2.1–2.2 m at the lowest point for cars. Raise it for an SUV, a pickup or a roof box, remembering that a taller shed catches more wind. |
| Gate or ramp clearance | Check the gate head height and any ramp before fixing the low edge, not after. |
| Column setback | Columns go behind the bays or down the aisle, never where a door opens or a car reverses. |
| Fall for drainage | Enough to move water to one edge or a gutter without ponding, piped down inside a column. |
Layouts
Four layouts cover almost every site.
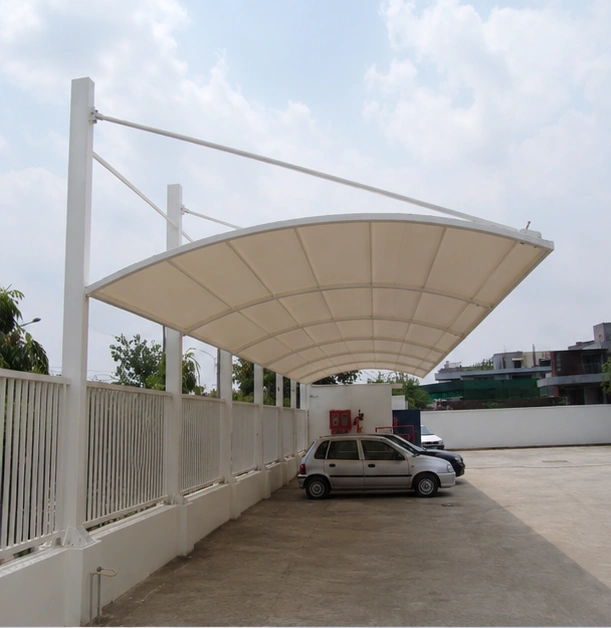
A car park shade is almost always a cantilever. One column line behind the bays, and a clear front edge over the aisle.
The full car parking pageSingle-row cantilever
One line of columns behind the bays; the membrane reaches forward over the cars and the aisle. The default against a wall or boundary.
Back-to-back butterfly
Two rows of bays share one column line and a valley gutter between them. The most efficient steel per car on an open lot.
Multi-bay grid
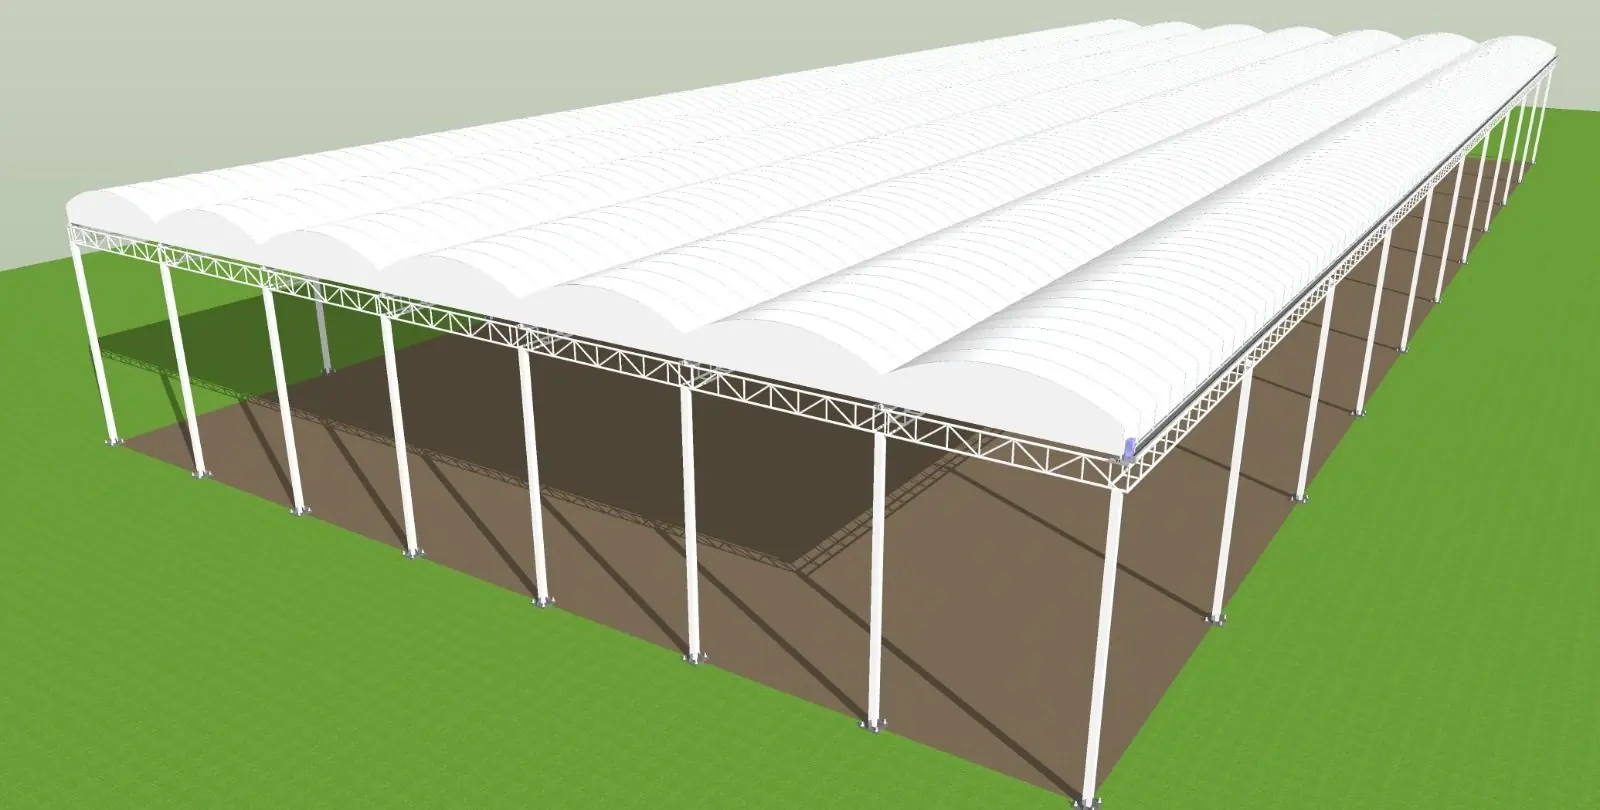
A repeating frame covers a large lot in both directions, with the columns running down the aisles so the bays stay clear.
Conical or hypar feature
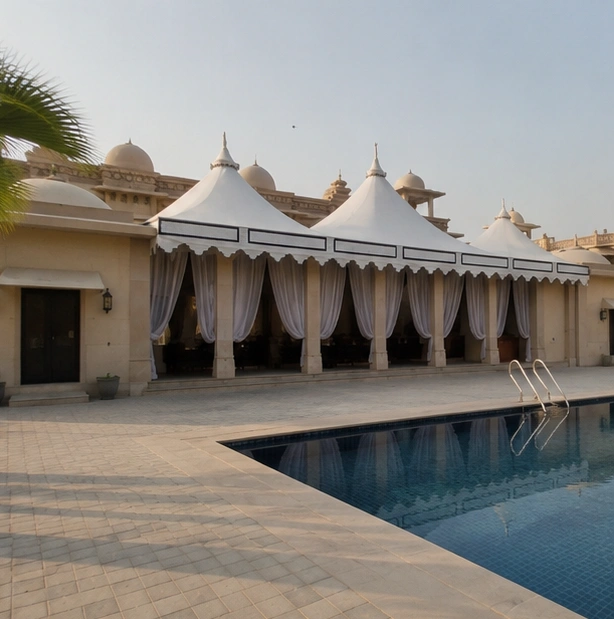
For a forecourt or entrance drop-off, a cone or saddle gives the same cover with a more architectural roofline.
Built
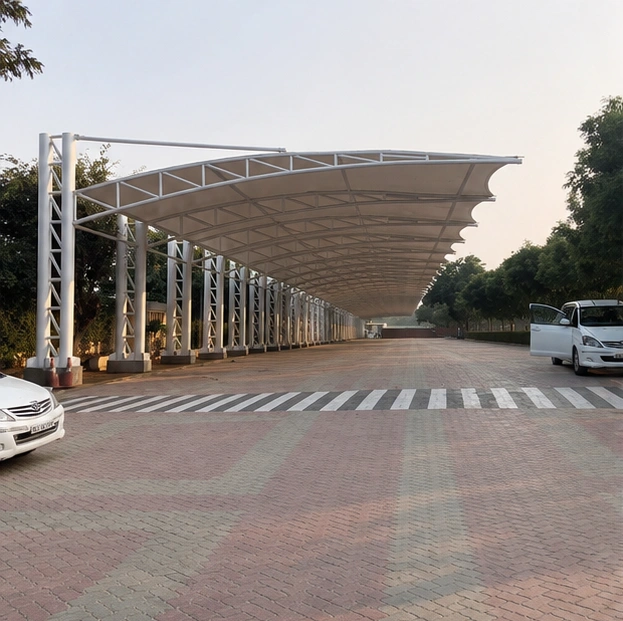
Parking we have actually roofed.
Questions
Before you order one.
In India they are used for the same thing: a roof over a parking bay. 'Shed' is the everyday word, 'carport' is the imported one, and 'shade' usually means the roof is there for sun as much as rain. The real distinction is the roof material, not the name: a shade net gives shade but is not waterproof, while a coated fabric membrane, polycarbonate sheet or steel sheet all keep rain out.
About 3.0 to 3.5 m wide and 5.0 to 5.5 m deep covers one car comfortably, and 5.5 to 6.0 m wide covers two side by side with no column between them. The paint-line minimum for a bay is 2.5 m wide, but at that width a door barely opens, so 3 m is the sensible number for a house. Keep 2.1 to 2.2 m clear at the lowest point.
A tensioned membrane shed installed by us falls between ₹280 and ₹2,500 per sq ft plus GST, and a small single-car shed sits at the lower end of that. The span, the steel weight, the foundations, the membrane grade, the height and how easily a truck and a crane reach the site are what move the number. Shade net is the cheapest option of any kind and is not waterproof; profiled steel sheet is the cheapest waterproof one.
Usually something, and it depends on where you are. A housing society almost always needs the managing committee's approval, often with a drawing and a note on colour. A standalone plot may fall under local rules on setbacks and on how much of the plot can be covered, and a structure on a boundary or over a footpath needs checking against those. We give you the general arrangement drawing you need to ask with, but the approval itself is yours to get.
Three, before you pay anything substantial: a general arrangement drawing showing the plan, the elevations and every clear height; a foundation drawing with the footing size and the holding-down bolts; and the wind calculation the footing size came from. A supplier who will not show you the wind basis has usually not worked it out, and on a light roof the wind trying to lift it, not its weight, is what the footings are sized for.
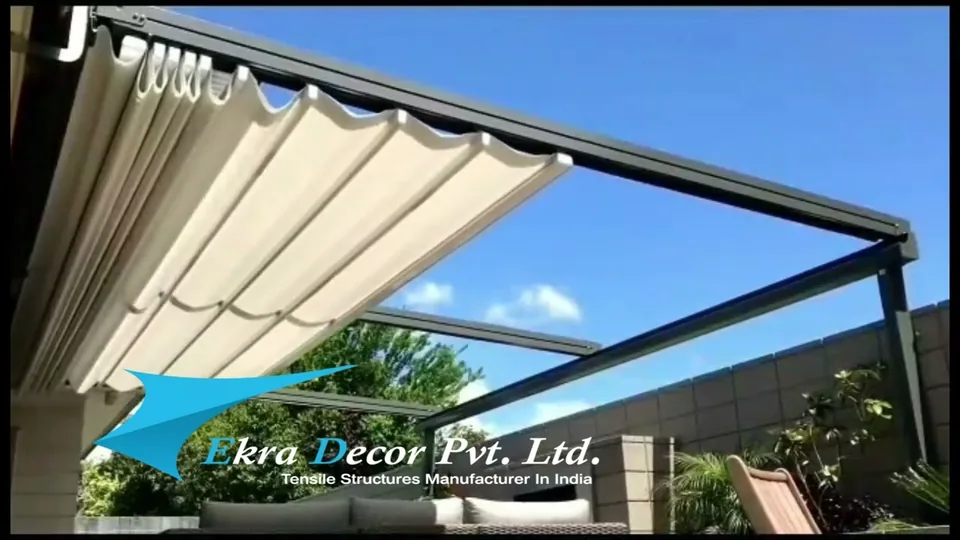
Yes, though it is a different product and costs considerably more than a fixed shed. A retractable roof runs its cover on rails or tracks so it can be opened, which suits a courtyard or a terrace you want open in good weather. For a parking bay, a fixed shed is almost always the right answer, because the one thing you want from it is to be closed when you are not there.
The steel outlasts the roof. Hot-dip galvanised steel, designed and maintained, runs 25 years or more. Over it, a fabric membrane goes 10 to 20 years depending on grade, polycarbonate sheet 7 to 15, and a shade net 3 to 5. So the question to ask about any shed is not how long the whole thing lasts, but what replacing the roof costs when the time comes, and whether the frame will still be good.
A single-car or two-car shed is fabricated in 10 to 15 working days and installed in two or three. The footings are cast while the steel is being made, so the time your driveway is unusable is short. On a society or campus lot the fabrication runs longer because there is more of it, but the installation is still bay by bay.
Start a project
Covering a parking bay? Send us the size and the site.
Tell us how many cars, the width you have, and whether it is a house, a society or a campus lot. We come back with the layout that fits, an itemised price and the drawings.
or call +91 93159 45187