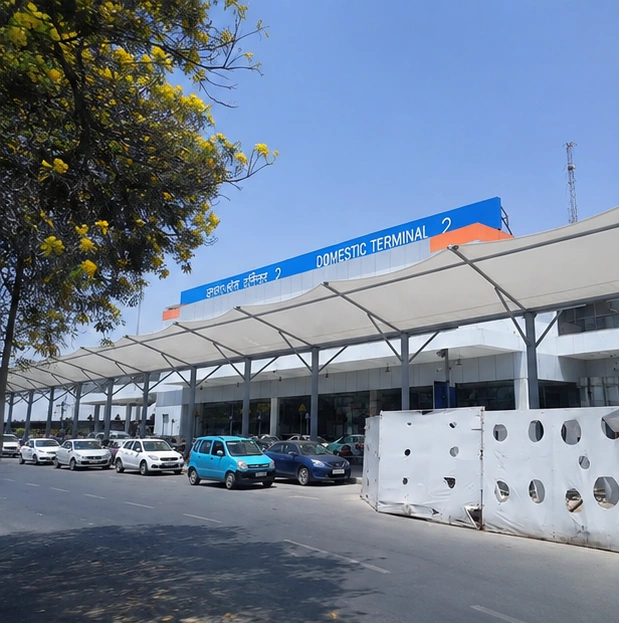
Mumbai — Maharashtra
Entrance Canopies in Mumbai.
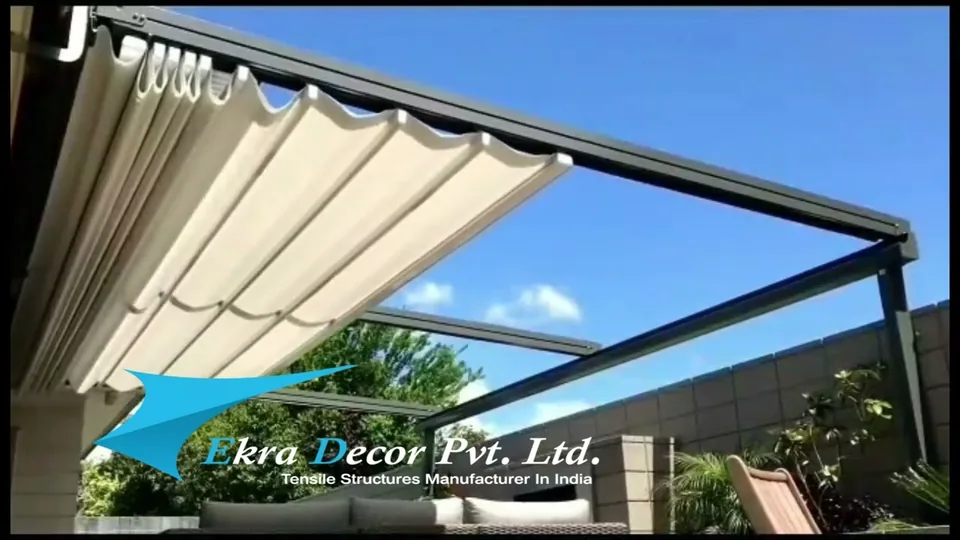
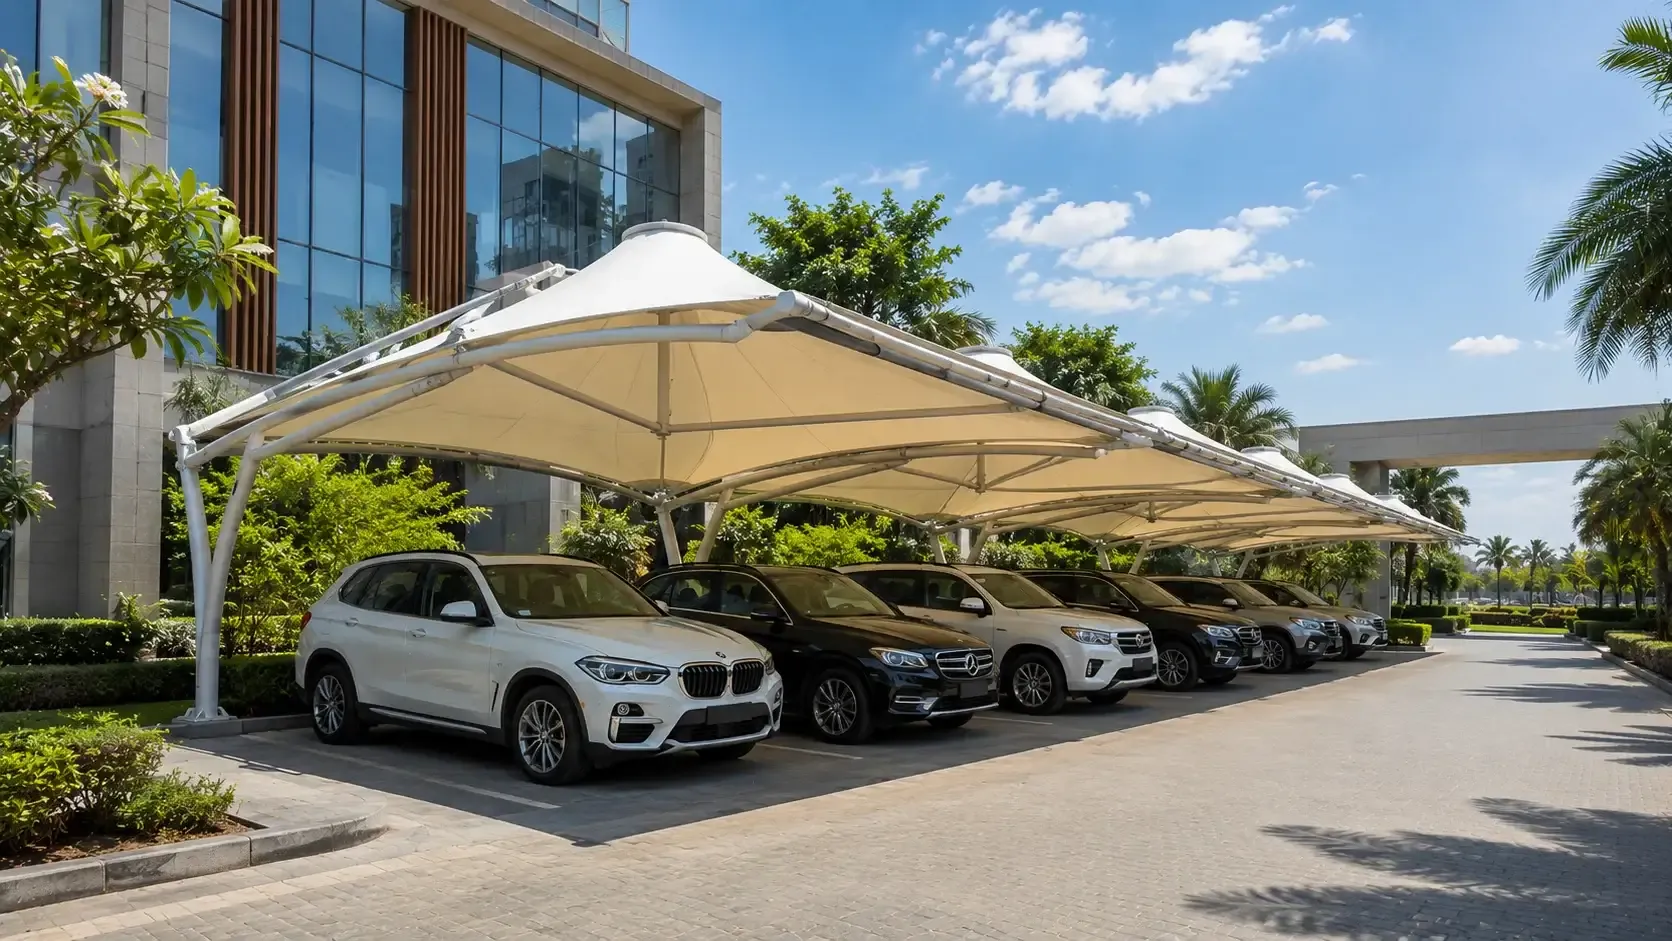
An entrance canopy is a tensile roof sized to one doorway, drop-off or porch, either tied into the building's structural frame or standing on its own columns. In Mumbai, the design is driven by rainwater volume first: falls, gutters and outlets are sized for monsoon intensity, then uplift from onshore gusts.
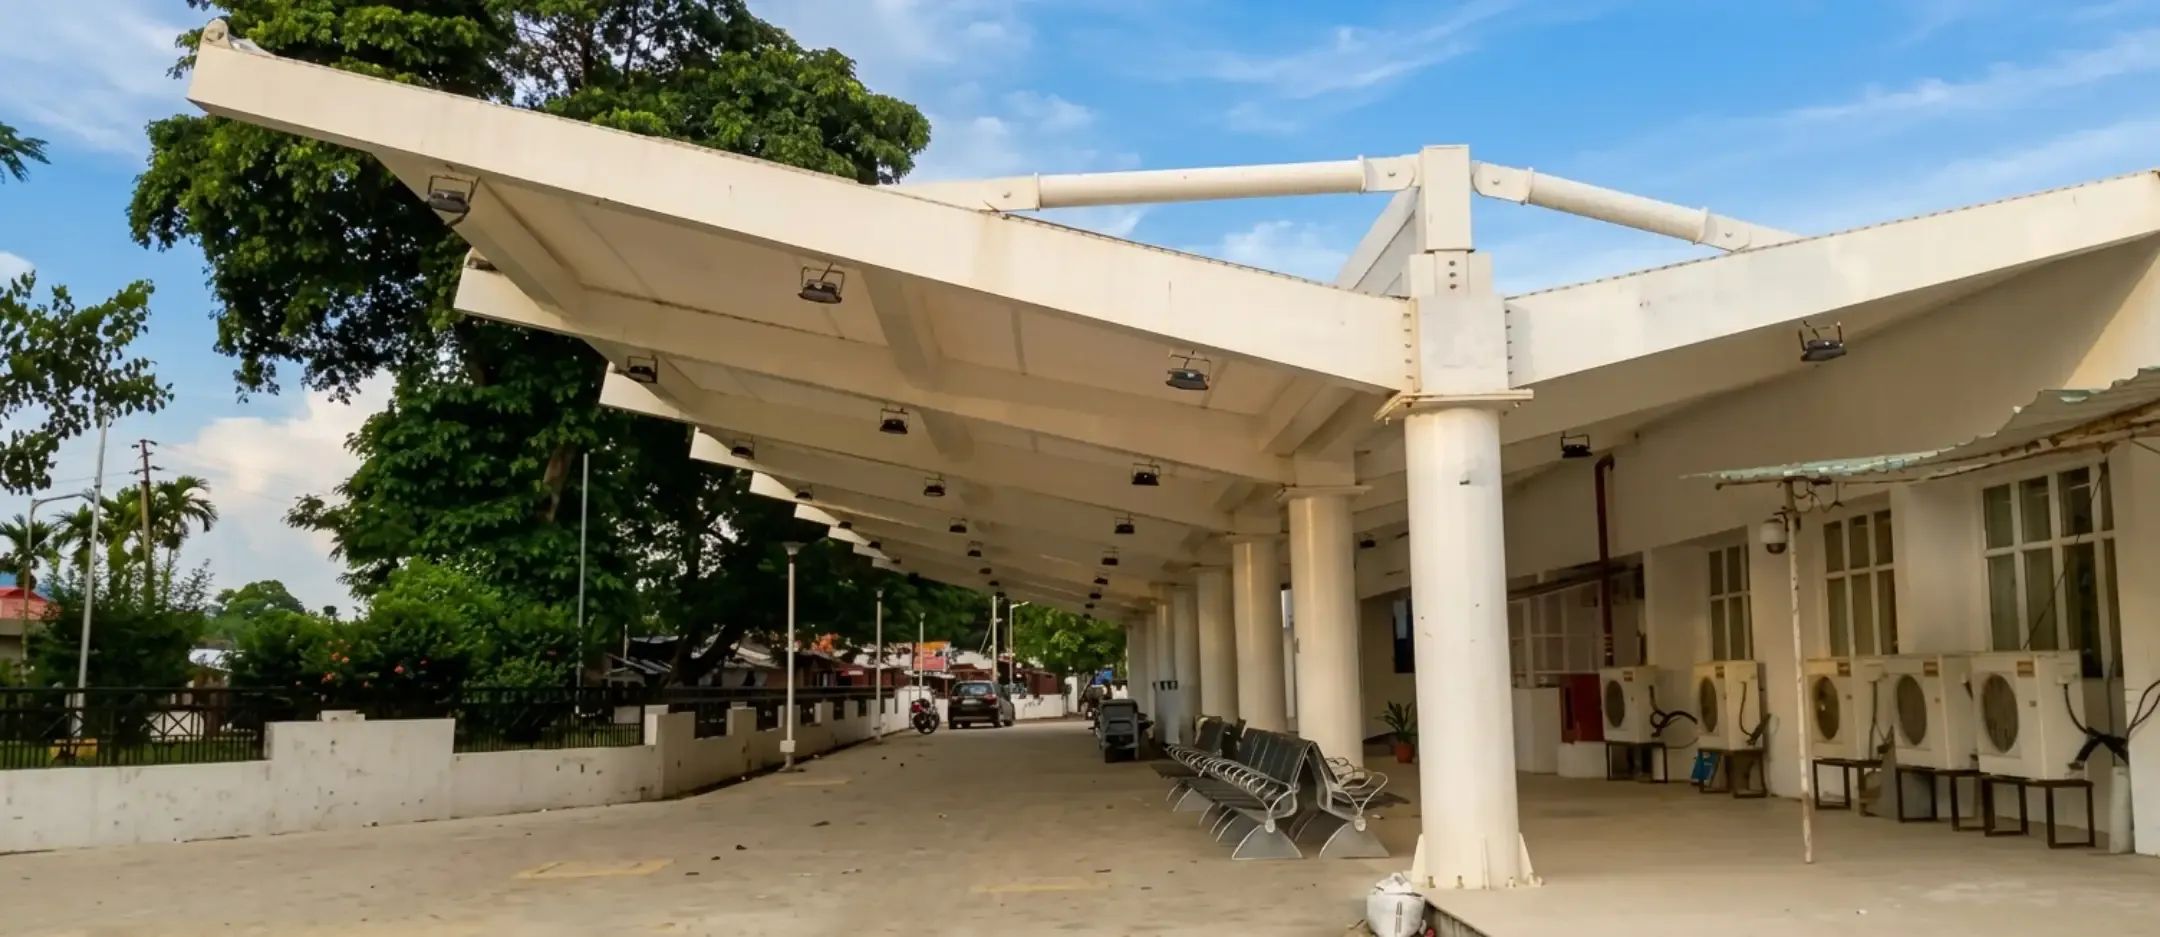
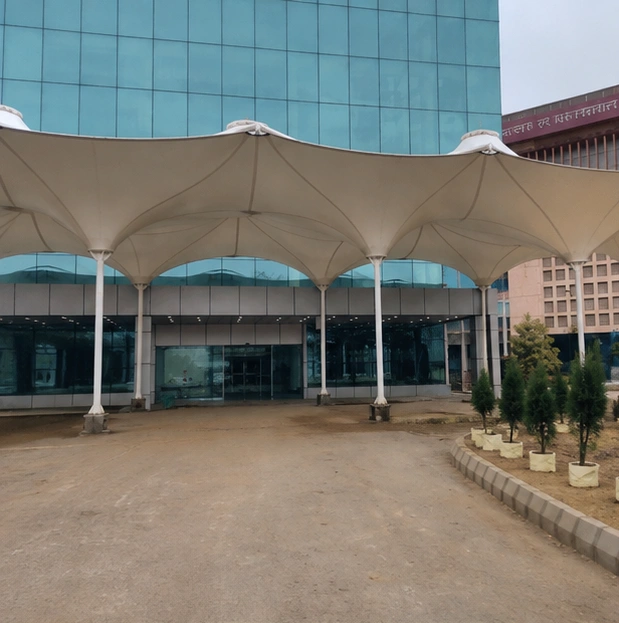 ILBS Hospital, New Delhi
What makes entrance canopies in Mumbai different?
An entrance canopy in Mumbai cantilevers into onshore gusts with nothing in front to shelter it, and it has to clear monsoon water without sheeting it across the doors. The leading edge throws water clear, the gutter discharges away from the threshold, and every fixing is stainless because salt air reaches well inland. Where the frontage sits on reclaimed ground, the canopy is fixed back to the building frame rather than to a new footing that would settle differently.
In short
Reviewed October 2026
Do you build entrance canopies in Mumbai?
Yes. An entrance canopy is a tensile roof sized to one doorway, drop-off or porch, either tied into the building's structural frame or standing on its own columns. Common forms are cantilever, cone, hypar and barrel vault. Rain is drained away from the threshold, and footings are designed to IS 456 for wind uplift. For Mumbai specifically, rainwater volume first: falls, gutters and outlets are sized for monsoon intensity, then uplift from onshore gusts sets the engineering, and pVDF-lacquered PVC, which sheds salt and grime and rinses clean in the rain; PTFE-glass where the structure is permanent and exposed.
- City
- Mumbai, Maharashtra
- What drives it
- Rainwater volume first: falls
- Usual membrane
- PVDF-lacquered PVC
- Price range
- ₹280–2,500 / sq ft + GST
- ISO 9001:2015Certified manufacturer
- Since 1998Building membrane structures
- One teamDesign, fabrication and installation
- In writing1-yr structure, 5–15-yr membrane warranty
- ItemisedQuote after a site survey
Designing for Mumbai
What the site does to the design.
The design wind pressure is worked out for your exact site under IS 875 (Part 3), from its terrain, height and exposure. We do not take a city figure off a list.
One of the heaviest monsoons in the country, roughly June to September, often over 2,000 mm.
Warm and humid all year, with salt-laden air along the coast.
Strong onshore gusts during the monsoon and in pre-monsoon squalls.
- Ground
- Reclaimed land and marine clay in much of the island city, with basalt closer to the surface in the suburbs. Foundations are sized from the site investigation, piled where the fill is deep.
- What drives the design
- Rainwater volume first: falls, gutters and outlets are sized for monsoon intensity, then uplift from onshore gusts.
- Membrane
- PVDF-lacquered PVC, which sheds salt and grime and rinses clean in the rain; PTFE-glass where the structure is permanent and exposed.
The structure
Entrance Canopies in detail.
A canopy that keeps rain off the door, marks the way in, and carries the building's character out to the kerb.
Everything about entrance canopies- Fixing
- Into the frame, not the cladding
- Drainage
- Away from the threshold
- Footings
- To IS 456, sized for uplift
Most entrances use one of four forms, or two of them combined.
Which form suits the site.
The canopy is the first part of the building a visitor walks under. It should look like it belongs to that building.
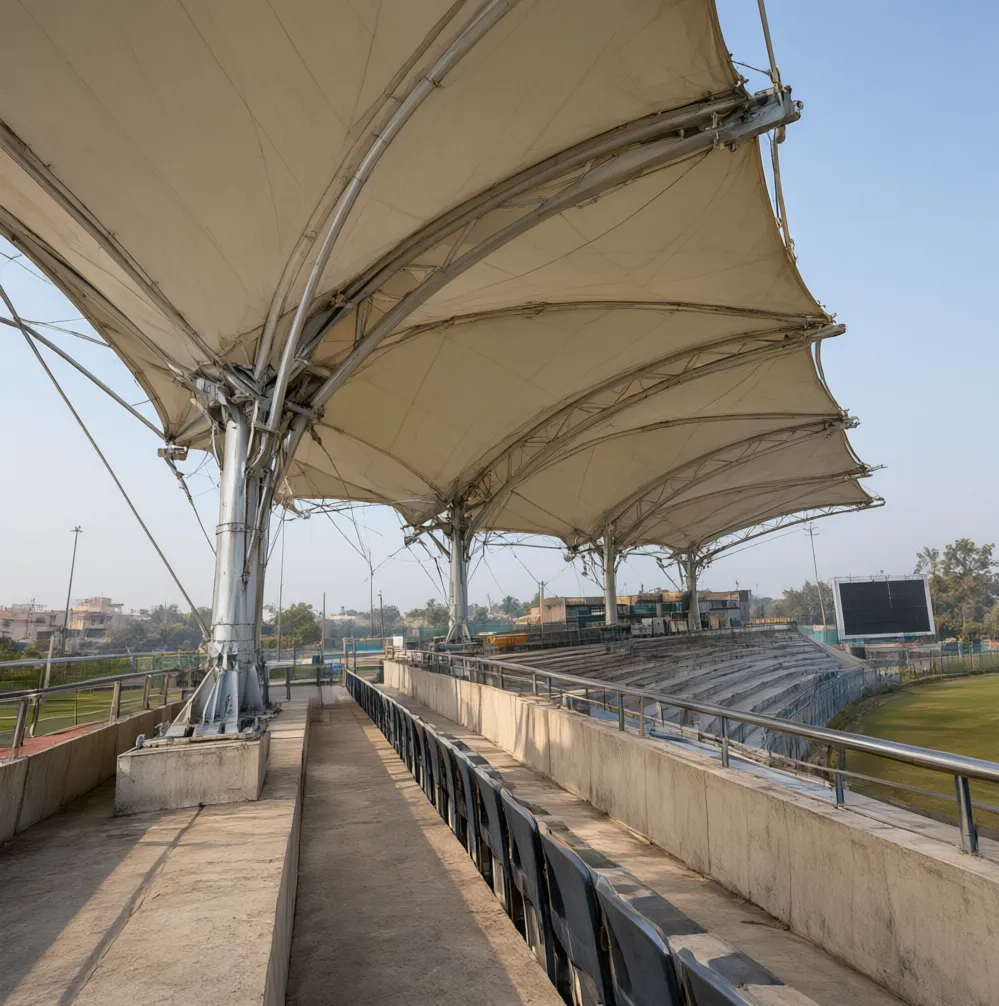
Cantilever
Supported along one edge with the other edge clear. For drop-offs and porches where the kerb side must stay open.
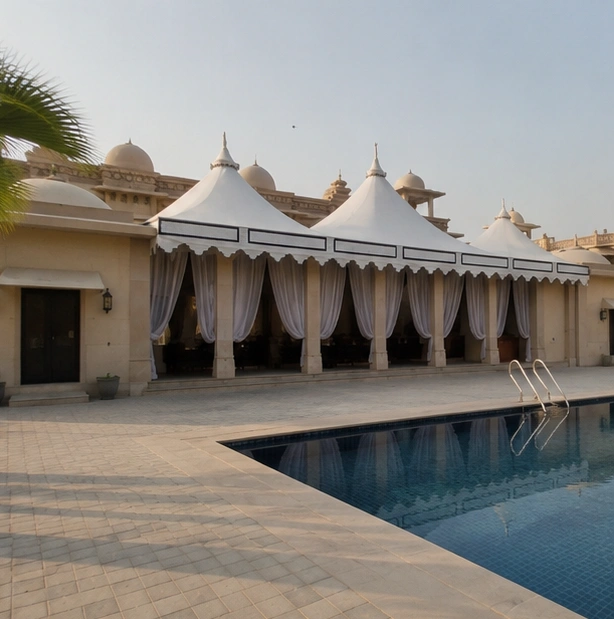
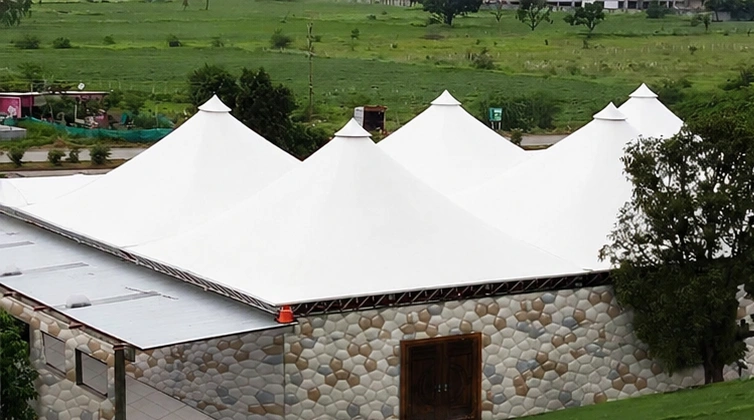
Conical peak
The membrane drawn up to a central ring. Self-draining and easy to read from a distance.
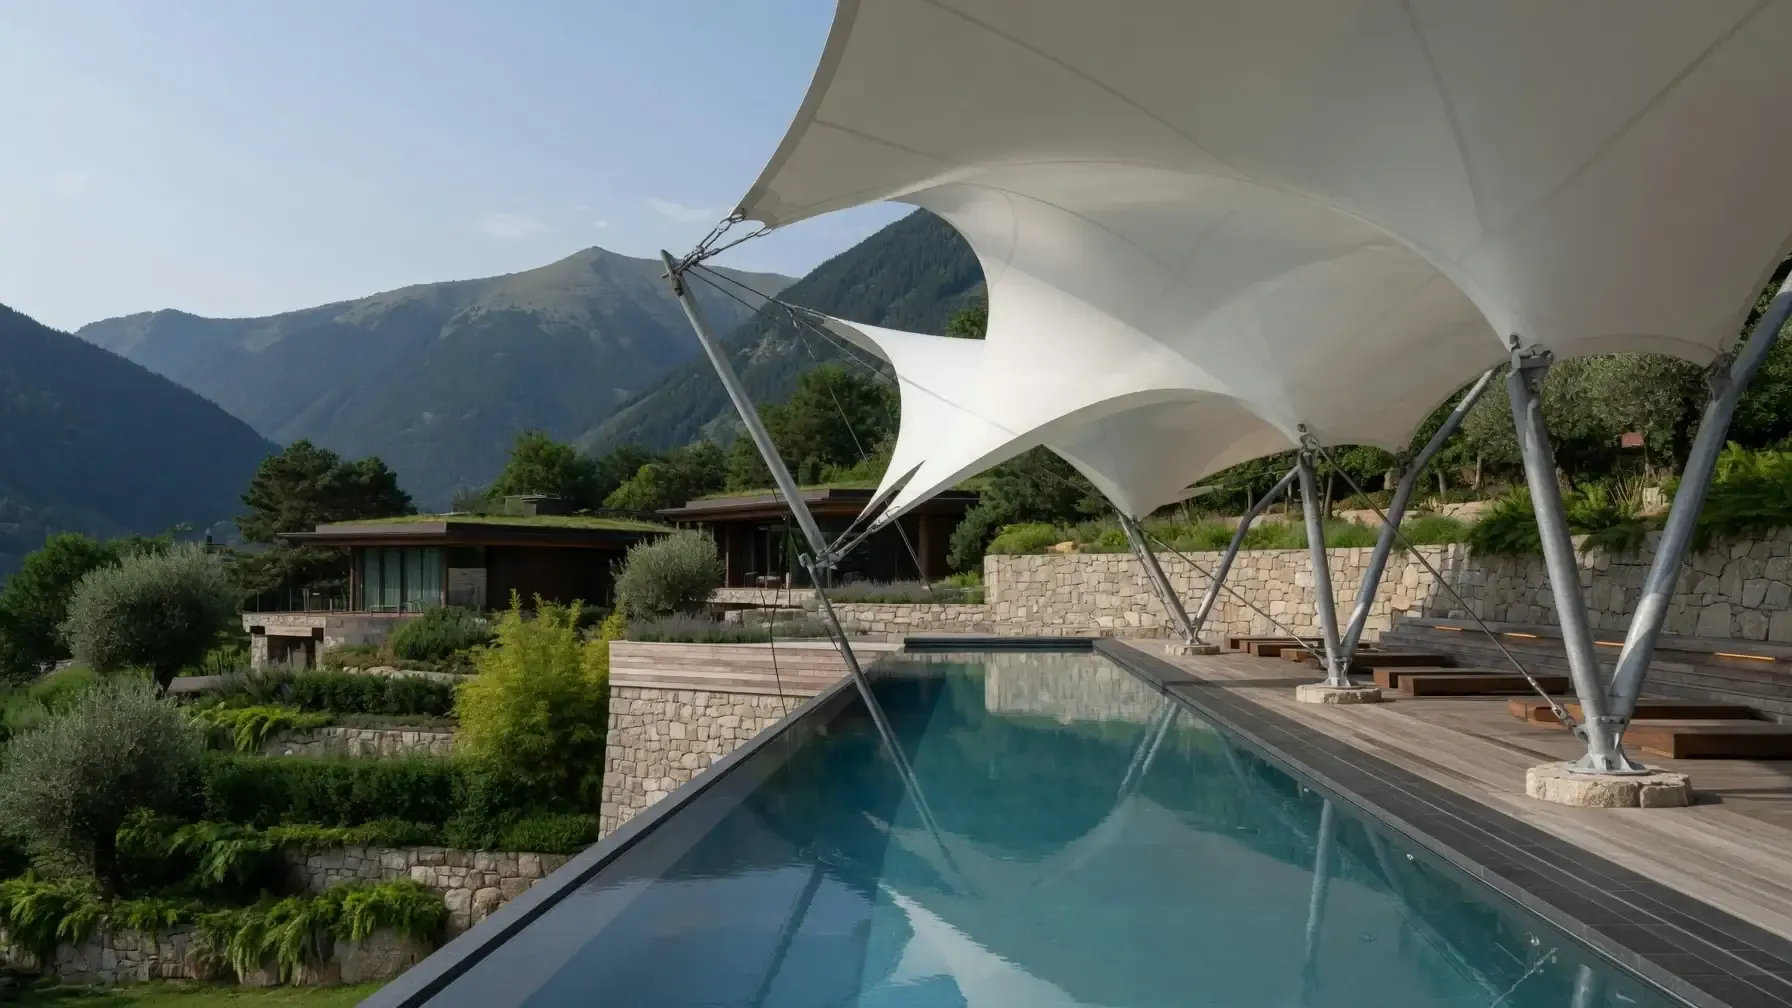
Hypar (saddle)
A twisted, double-curved surface. Efficient over a square bay and striking from the approach.
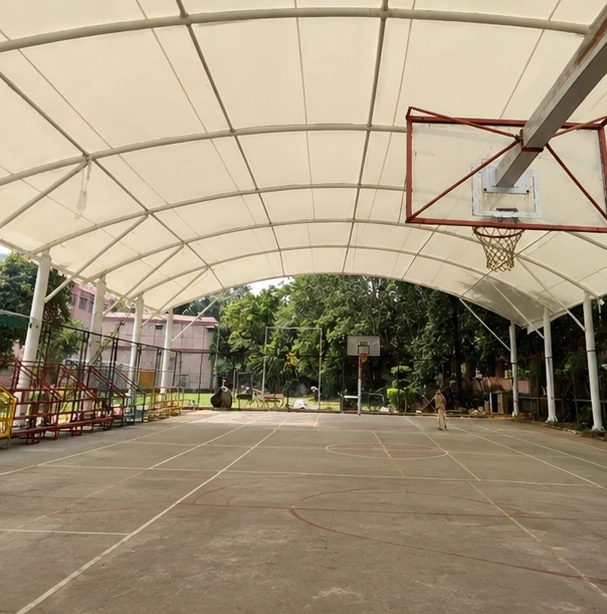
Barrel vault
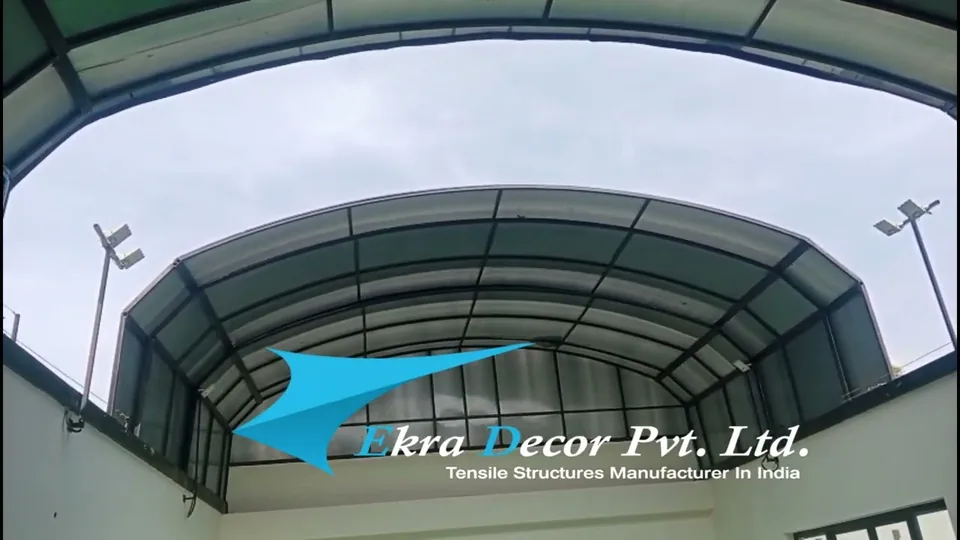
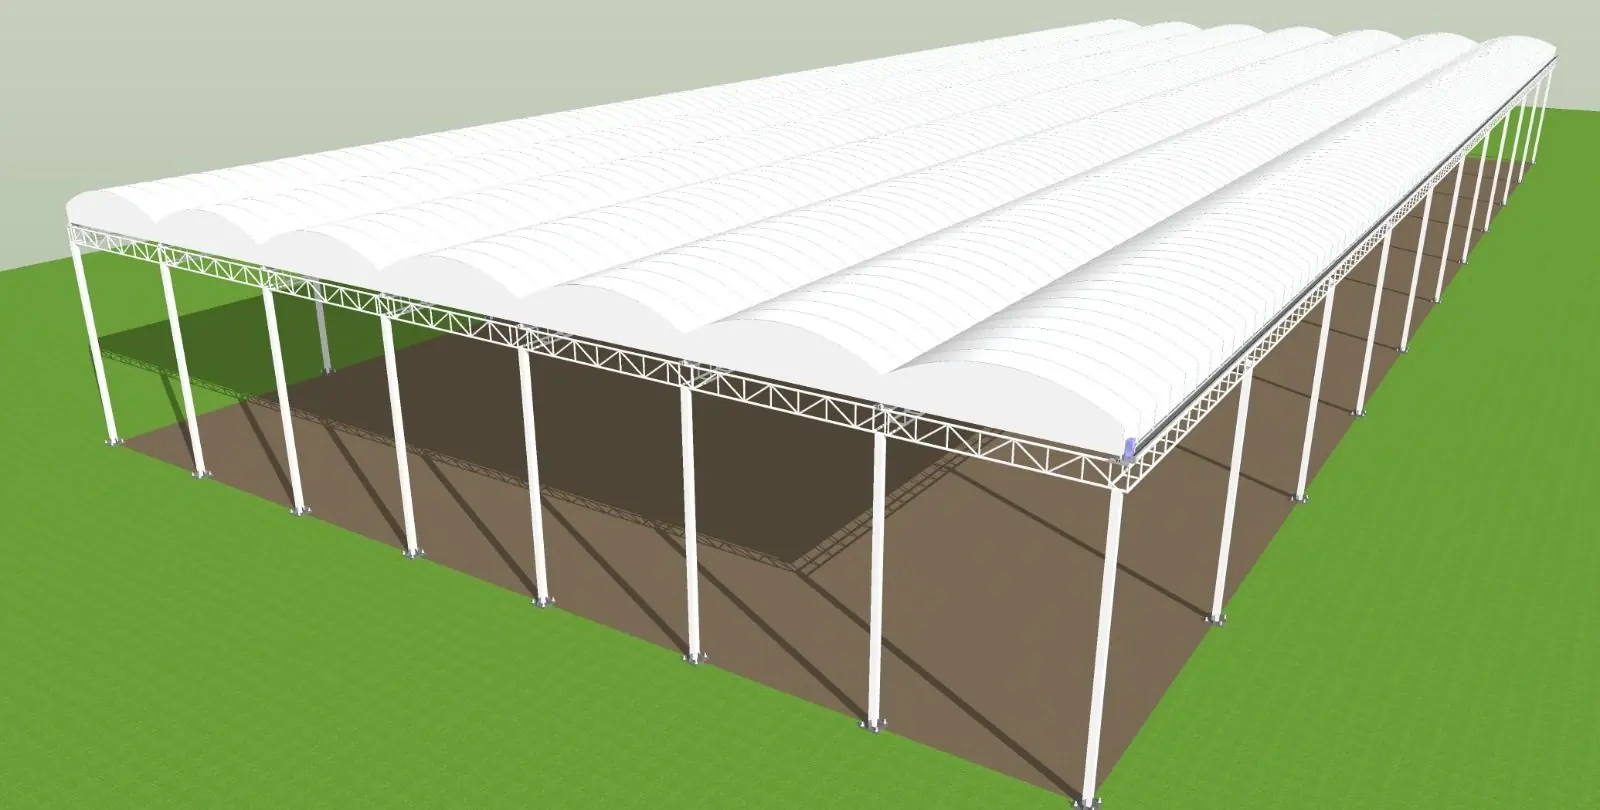
A gentle arch over a linear approach, a run of seating or a shopfront.
| Form | Cantilever, conical peak, hypar or barrel vault |
|---|---|
| Membrane | PVC-coated polyester for most work; PVDF for a longer-lasting finish; PTFE-glass where a fire class or permanence applies |
| Frame | Galvanised steel, painted, or stainless-detailed where exposed |
| Building connection | Into the structural frame, watertight through the envelope, with allowance for movement |
| Drainage | To defined low points, piped away where an edge sits over a door or path |
| Lighting | Fittings on the steel or uplighting onto the membrane, wiring hidden in the columns |
| Warranty | One year on structure and workmanship; five to fifteen years on the membrane, by fabric grade |
What does entrance canopies in Mumbai cost?
Most installed projects fall between ₹280 and ₹2,500 per sq ft plus GST, set by span, form, steel weight, foundations, membrane grade, height and site access. There is no flat Mumbai premium; distance and access appear only in the logistics line of an itemised quote.
Start a project
Covering something in Mumbai? Send us the size and the site.
Tell us where it is, roughly how big, and what it has to cover. We come back with questions, options and the next step, which is usually a site survey.
or call +91 93159 45187