
Hosur — Tamil Nadu
Industrial Structures in Hosur.
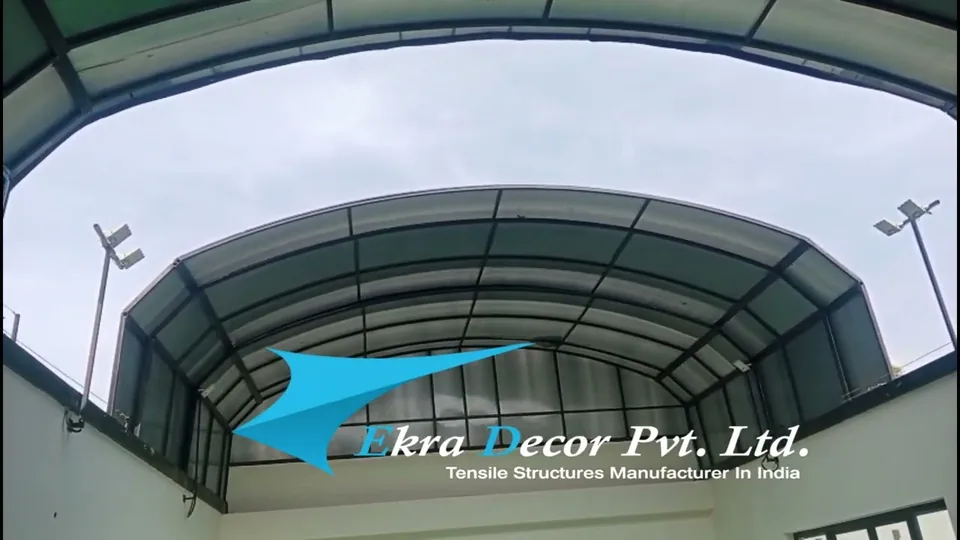
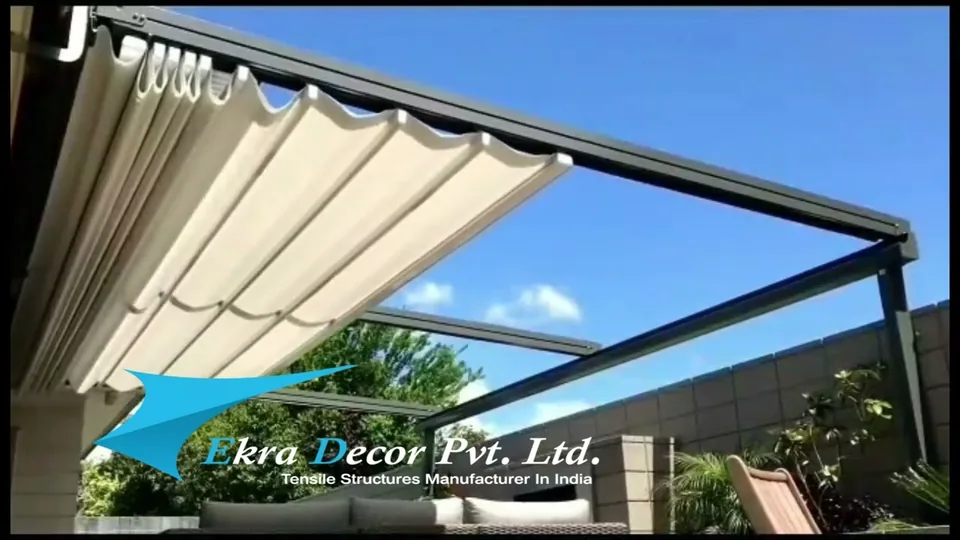
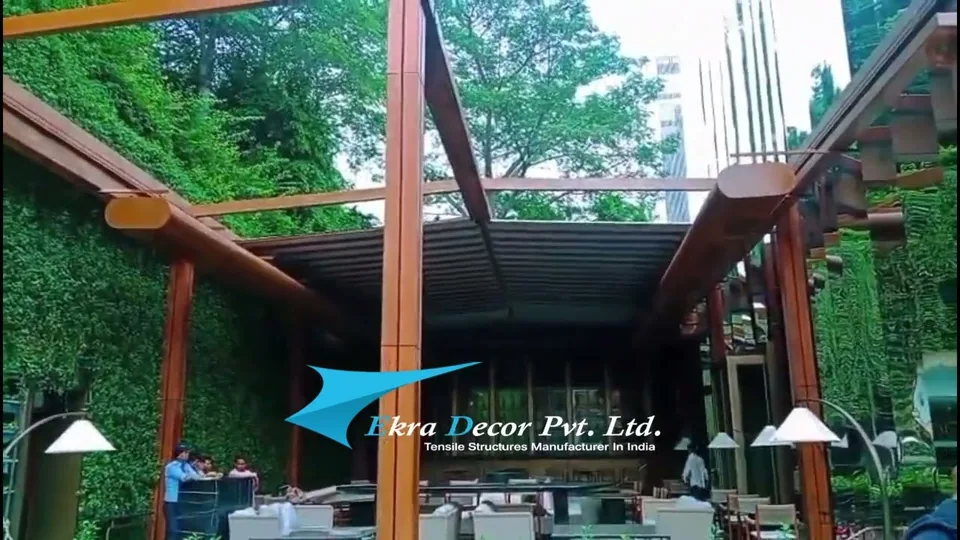
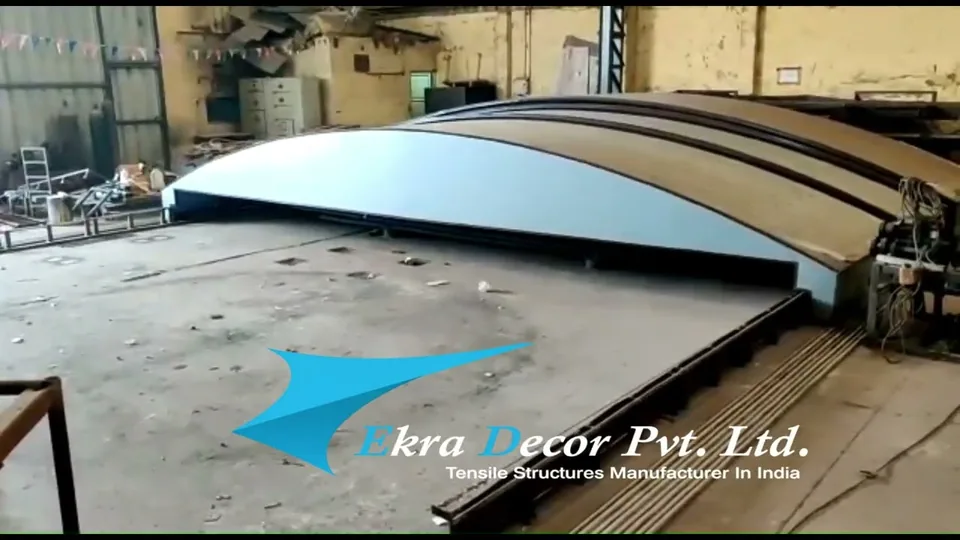
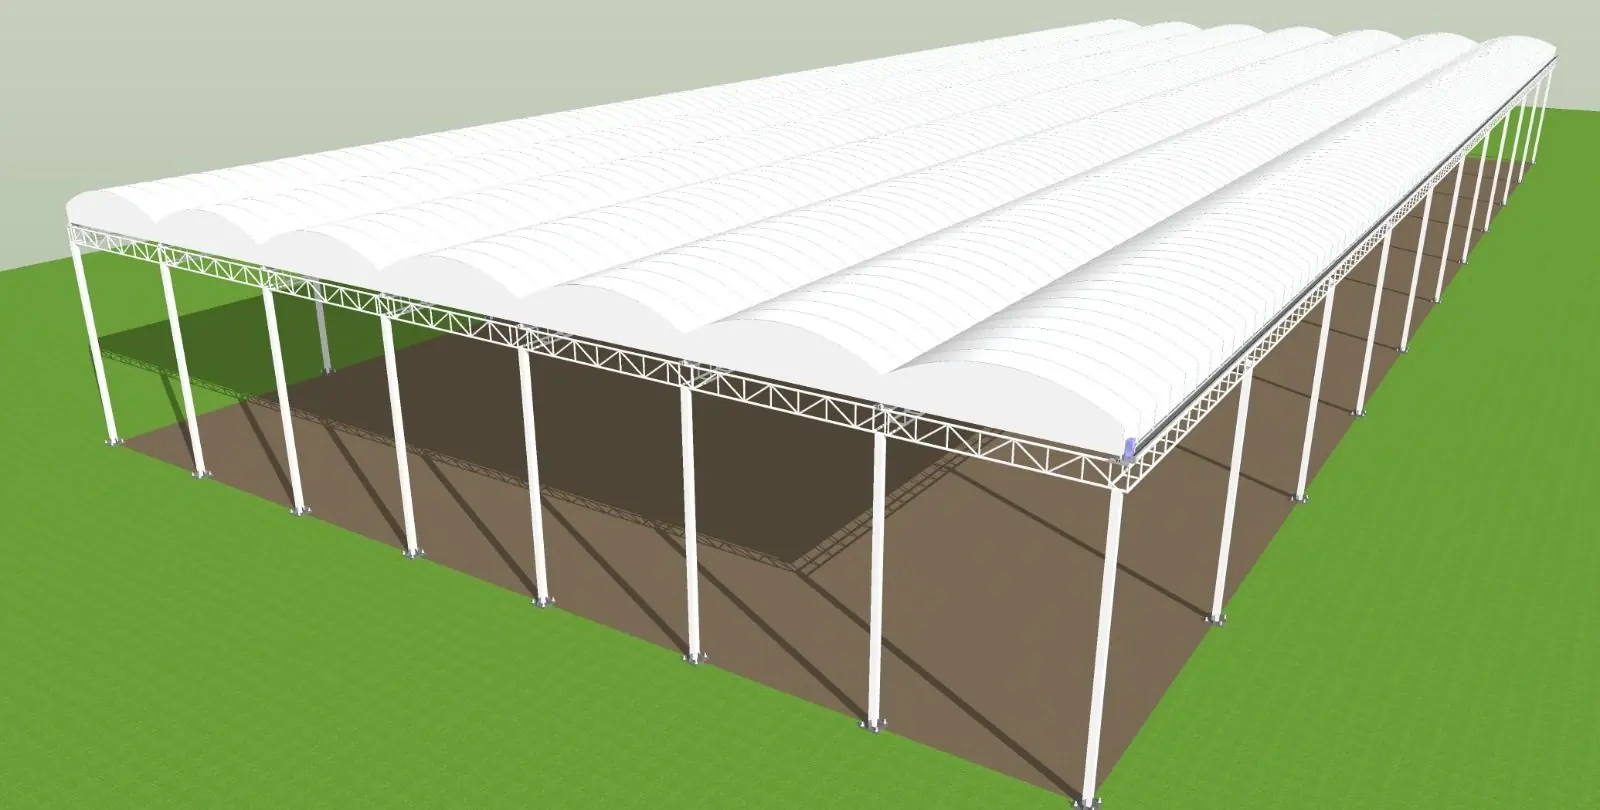
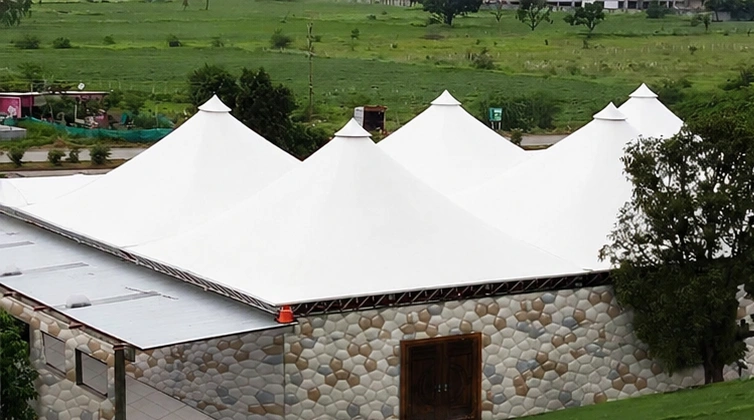
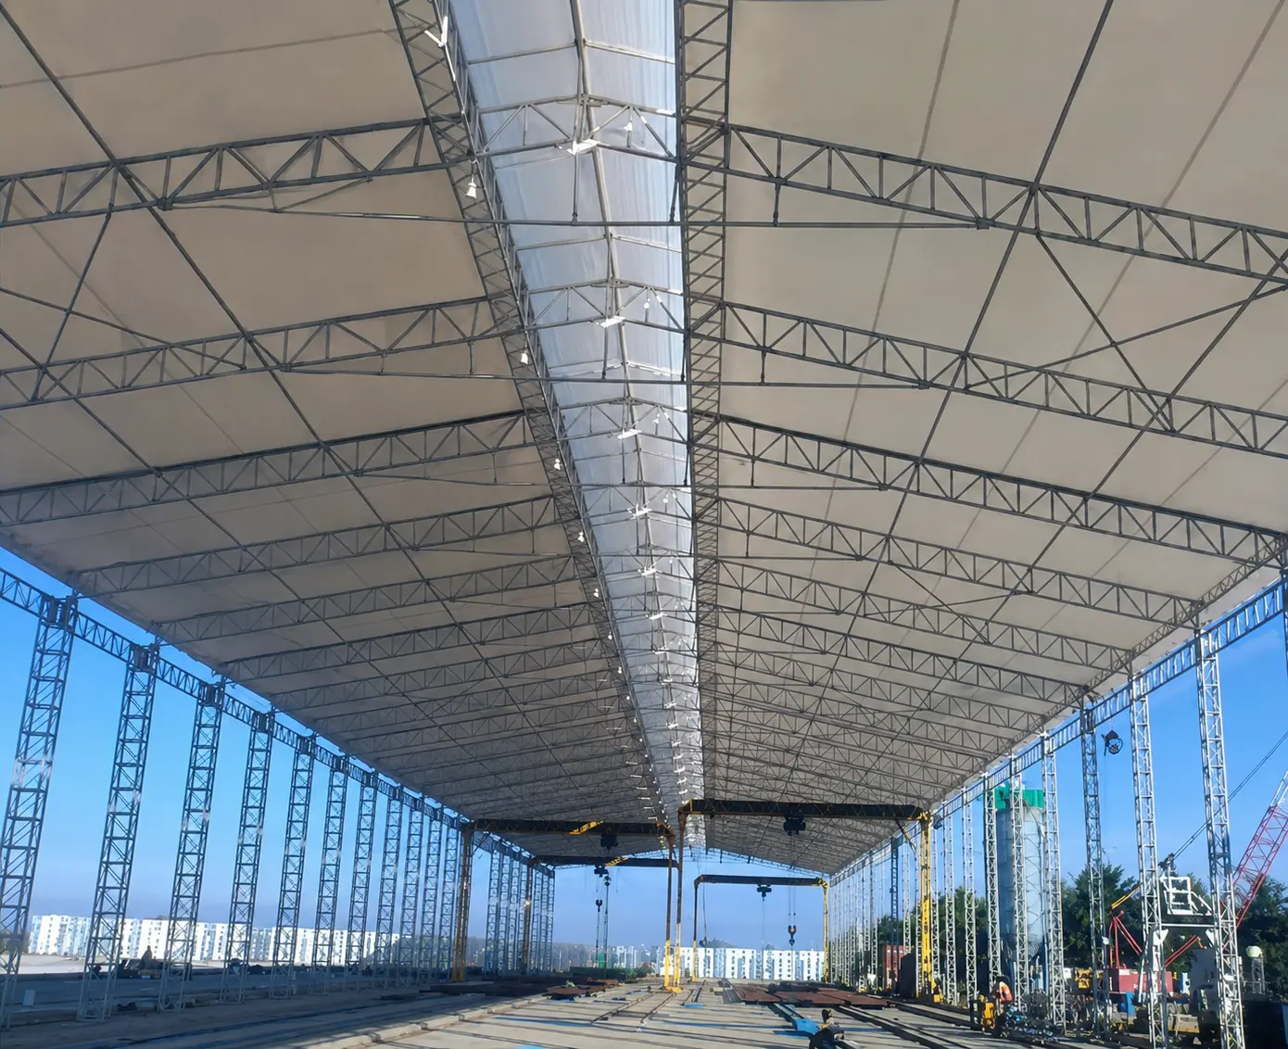
Industrial tensile structures cover loading docks, yards, staging areas, staff parking and walkways that have to stay open. In Hosur, the design is driven by span and clear floor area. Factory sites here want the widest possible gap between columns over loading bays, so the structure is designed around what the forklifts need before the weather gets a say.
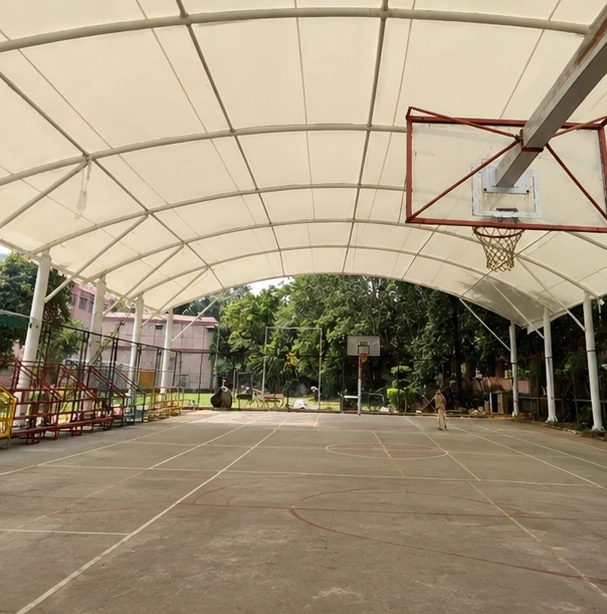
 BDA Housing, Bangalore
What makes industrial structures in Hosur different?
Industrial roofs across the Hosur automotive belt are clear-span problems rather than weather ones. The design starts from the widest gap between columns the plant and its forklifts need, and the mild plateau climate leaves the rest to span, daylight and the fabrication sequence. Hard gneiss close to the surface allows shallow isolated footings, which keeps the groundwork fast on a site that stays in production.
In short
Reviewed October 2026
Do you build industrial structures in Hosur?
Yes. Industrial tensile structures cover loading docks, yards, staging areas, staff parking and walkways that have to stay open. A membrane spans further on less steel than a sheeted shed, keeps columns out of vehicle routes and lets daylight through. Our group's largest single roof is about 20,000 m² for Siemens in Goa, built in roughly two months. For Hosur specifically, span and clear floor area. Factory sites here want the widest possible gap between columns over loading bays, so the structure is designed around what the forklifts need before the weather gets a say sets the engineering, and pVDF-lacquered PVC; PTFE-glass for long-span industrial roofs meant to outlast the plant.
- City
- Hosur, Tamil Nadu
- What drives it
- Span and clear floor area
- Usual membrane
- PVDF-lacquered PVC
- Price range
- ₹280–2,500 / sq ft + GST
- ISO 9001:2015Certified manufacturer
- Since 1998Building membrane structures
- One teamDesign, fabrication and installation
- In writing1-yr structure, 5–15-yr membrane warranty
- ItemisedQuote after a site survey
Designing for Hosur
What the site does to the design.
The design wind pressure is worked out for your exact site under IS 875 (Part 3), from its terrain, height and exposure. We do not take a city figure off a list.
Mild for Tamil Nadu, closer to Bangalore's weather than Chennai's because of the altitude.
Two monsoons and a long wet season, with moderate rather than intense rain.
Cool nights through most of the year.
- Ground
- Hard gneiss close to the surface, good to build on and usually allowing shallow isolated footings.
- What drives the design
- Span and clear floor area. Factory sites here want the widest possible gap between columns over loading bays, so the structure is designed around what the forklifts need before the weather gets a say.
- Membrane
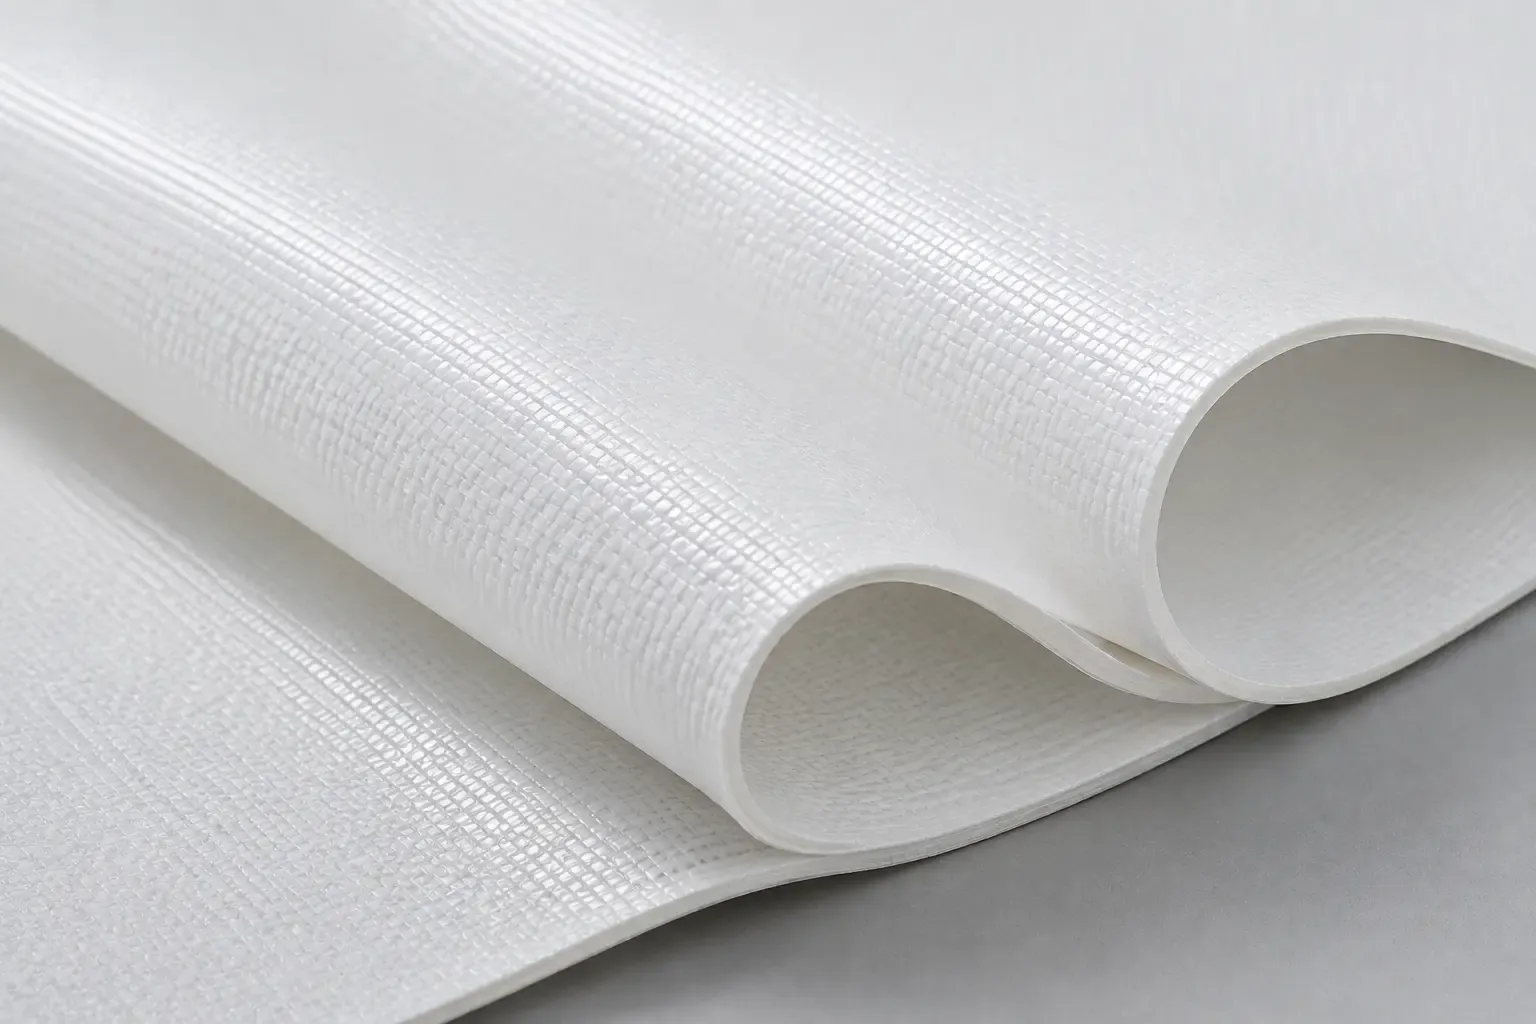
- PVDF-lacquered PVC; PTFE-glass for long-span industrial roofs meant to outlast the plant.
The structure
Industrial Structures in detail.
Cover for the spaces a plant has to keep open: docks, yards, staging areas, staff parking and the routes between blocks.
Everything about industrial structures- Largest single roof
- ≈ 20,000 m², Siemens Goa
- Working for plants
- Since 1998
- Underneath
- Daylit and open-sided
Almost every industrial enquiry is one of these six.
Which form suits the site.
Space that has to be covered but cannot be enclosed. That is most of an industrial site.
Loading docks
A roof over the dock face and truck standing area, so loading carries on through the monsoon. The span is set by how far back a reversing trailer needs headroom.
Staging and yard storage
Covered holding for inbound material, finished goods and packaging. Closed overhead, open on the sides for forklifts.
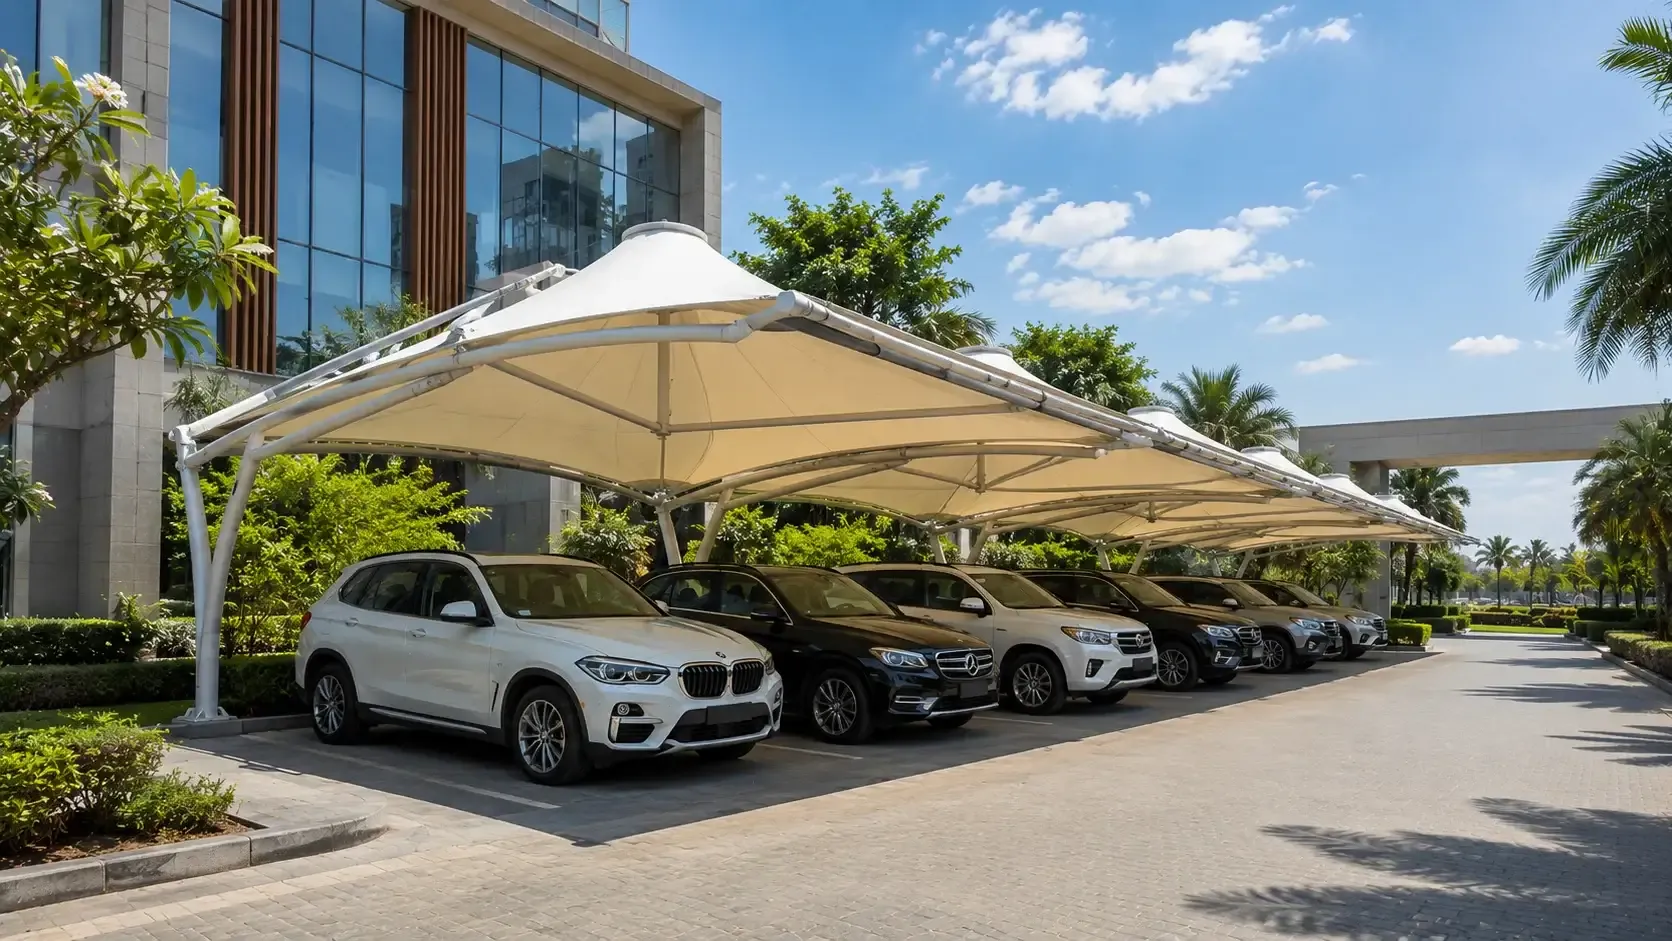
Staff car parking
Cantilever shades built as one repeating bay, so a 200-space lot is a production run, not a bespoke job.
Two-wheeler parking
Usually the largest single requirement on an Indian plant, with the column line kept out of the wheeling route.
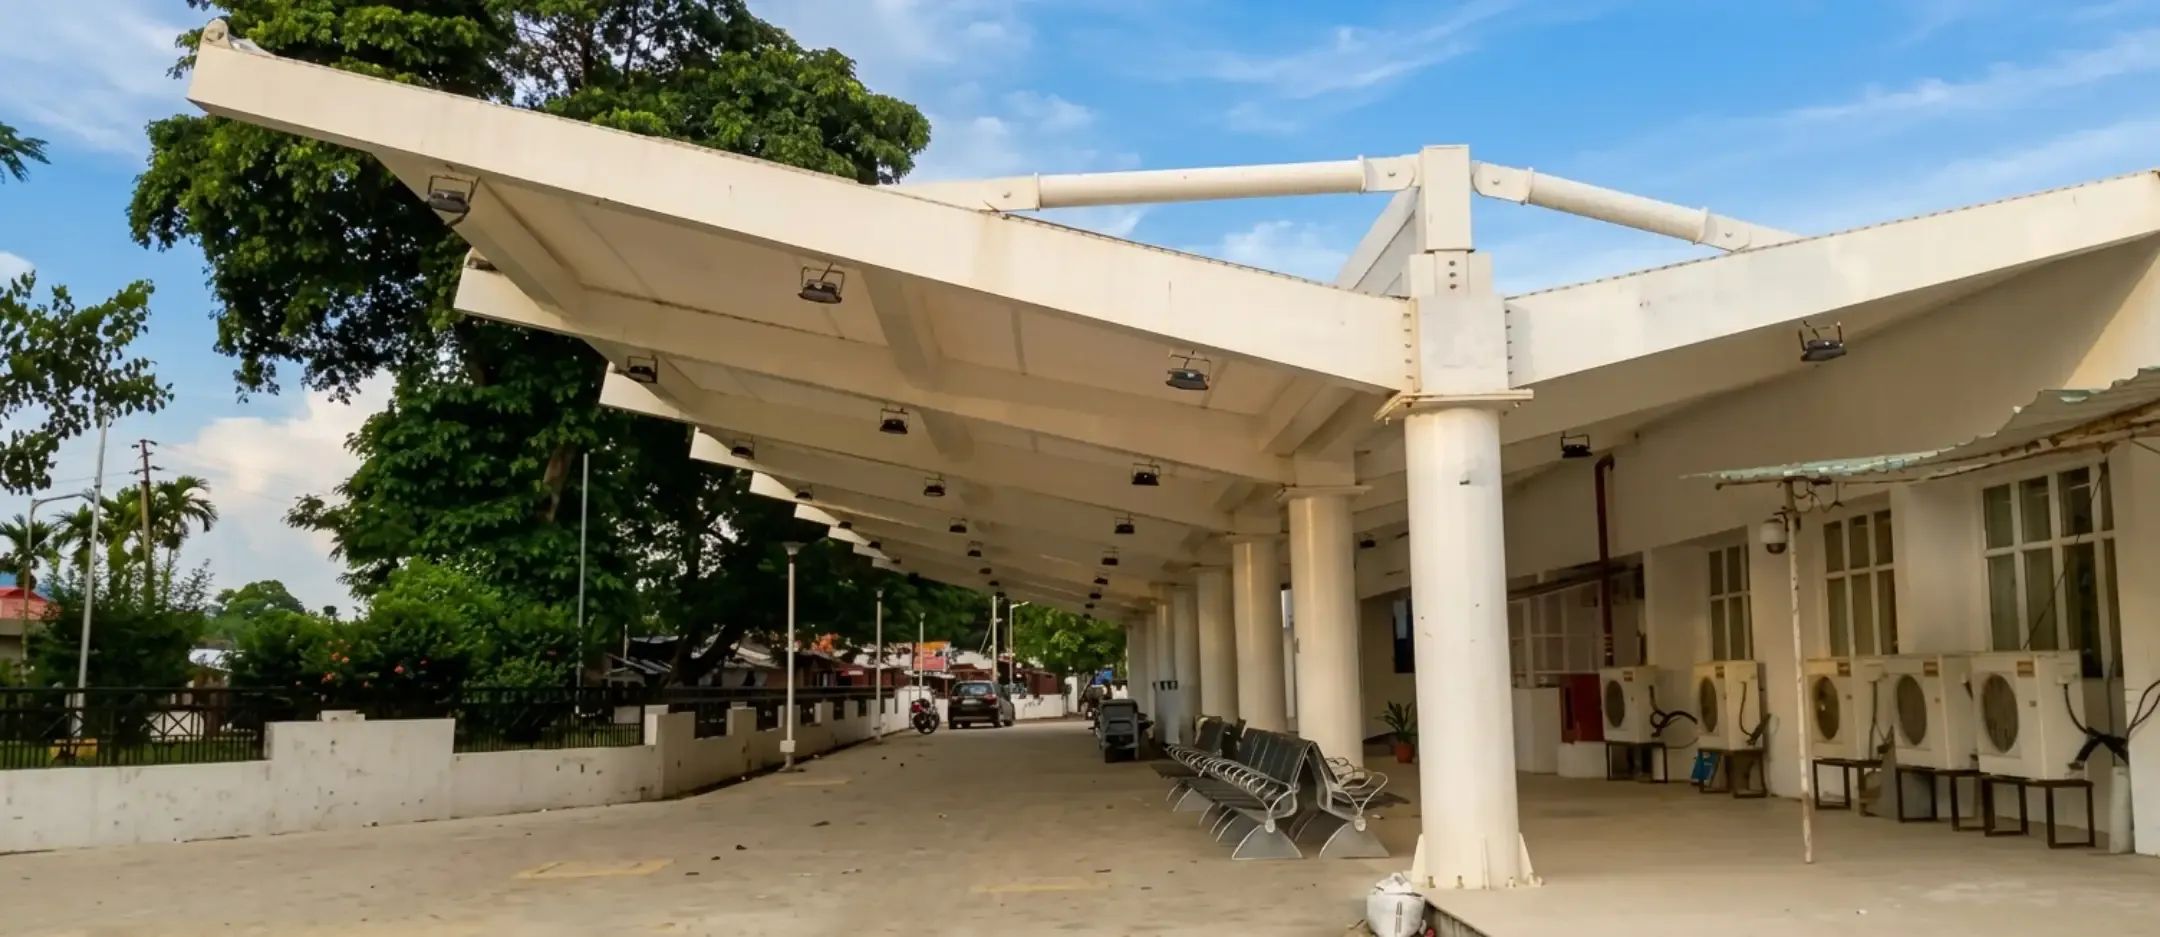
Inter-block walkways
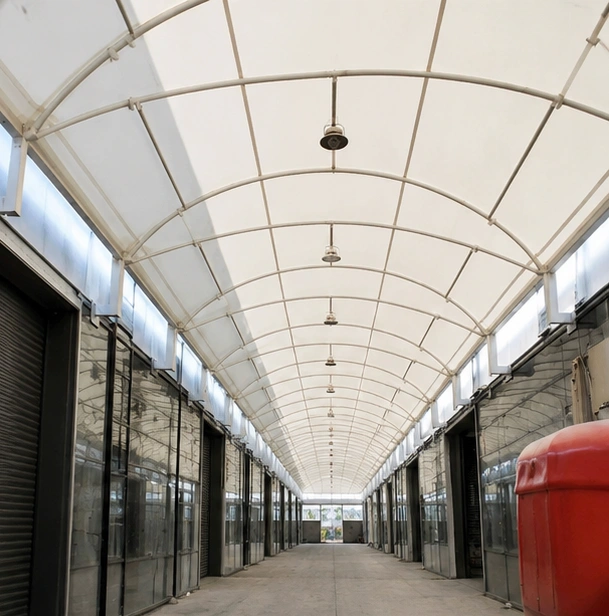
Covered routes between production, stores, canteen and admin, used every shift.
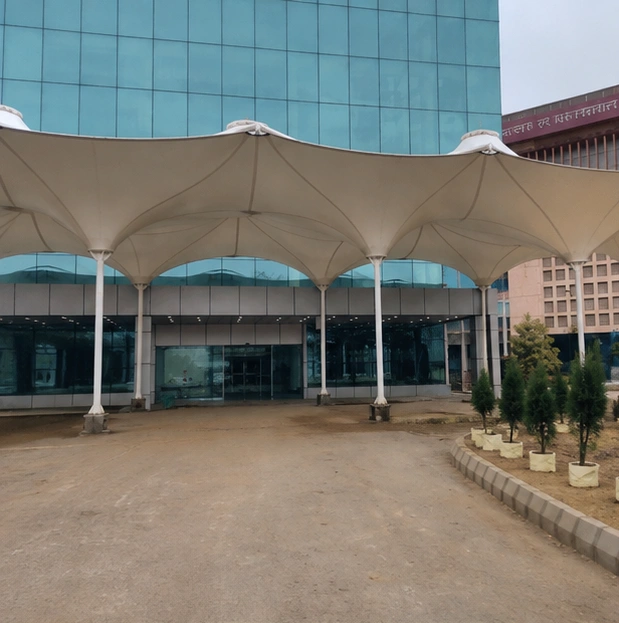
Gate and forecourt canopies
Gatehouse, weighbridge and reception covers: the first thing a visitor or auditor sees.
| Structure | Repeating cantilever or portal bays, barrel vaults, or a single large-span roof |
|---|---|
| Membrane | PVC-coated polyester for most areas; PVDF where dust and soiling make cleaning a concern |
| Frame | Galvanised steel; painted or duplex-coated in coastal and chemical atmospheres |
| Clearances | Set from truck, trailer and forklift movements, with columns kept out of the working routes |
| Foundations | Isolated pads in most ground; raft or piles where the soil calls for it |
| Warranty | One year on structure and workmanship; five to fifteen years on the membrane, by fabric grade |
What does industrial structures in Hosur cost?
Most installed projects fall between ₹280 and ₹2,500 per sq ft plus GST, set by span, form, steel weight, foundations, membrane grade, height and site access. There is no flat Hosur premium; distance and access appear only in the logistics line of an itemised quote.
Also built in Hosur
Start a project
Covering something in Hosur? Send us the size and the site.
Tell us where it is, roughly how big, and what it has to cover. We come back with questions, options and the next step, which is usually a site survey.
or call +91 93159 45187