
Mysuru — Karnataka
Walkway Canopies in Mysuru.
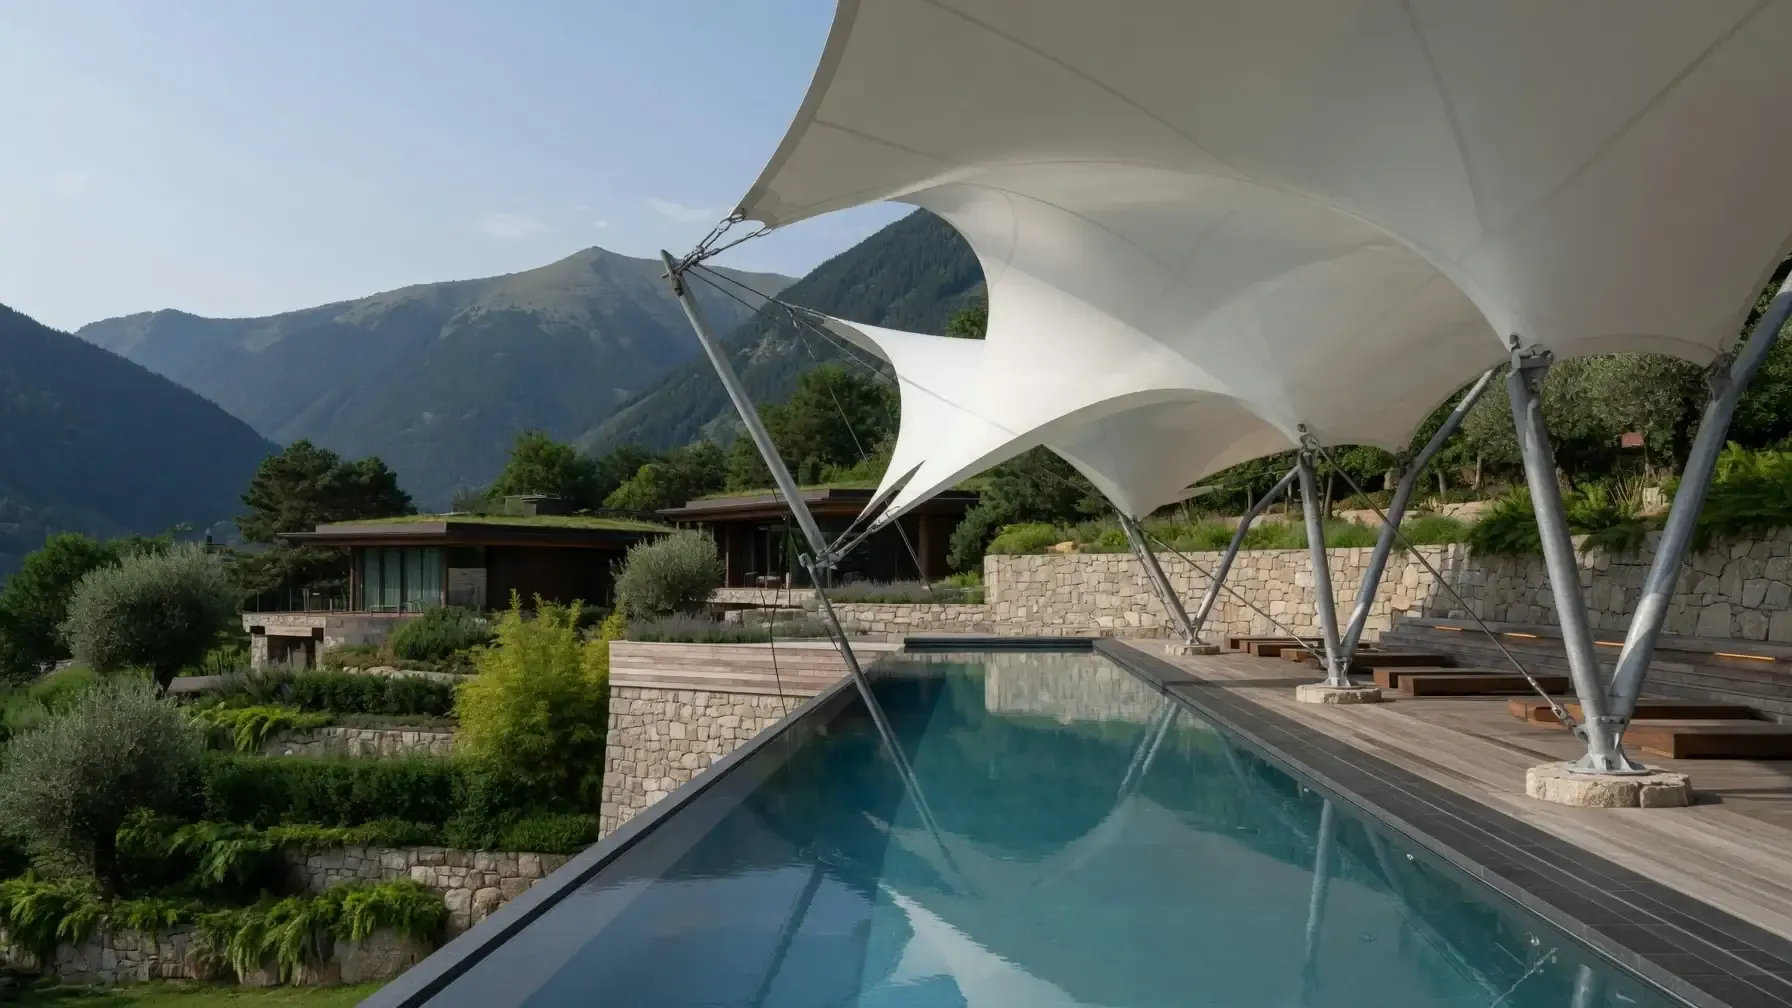
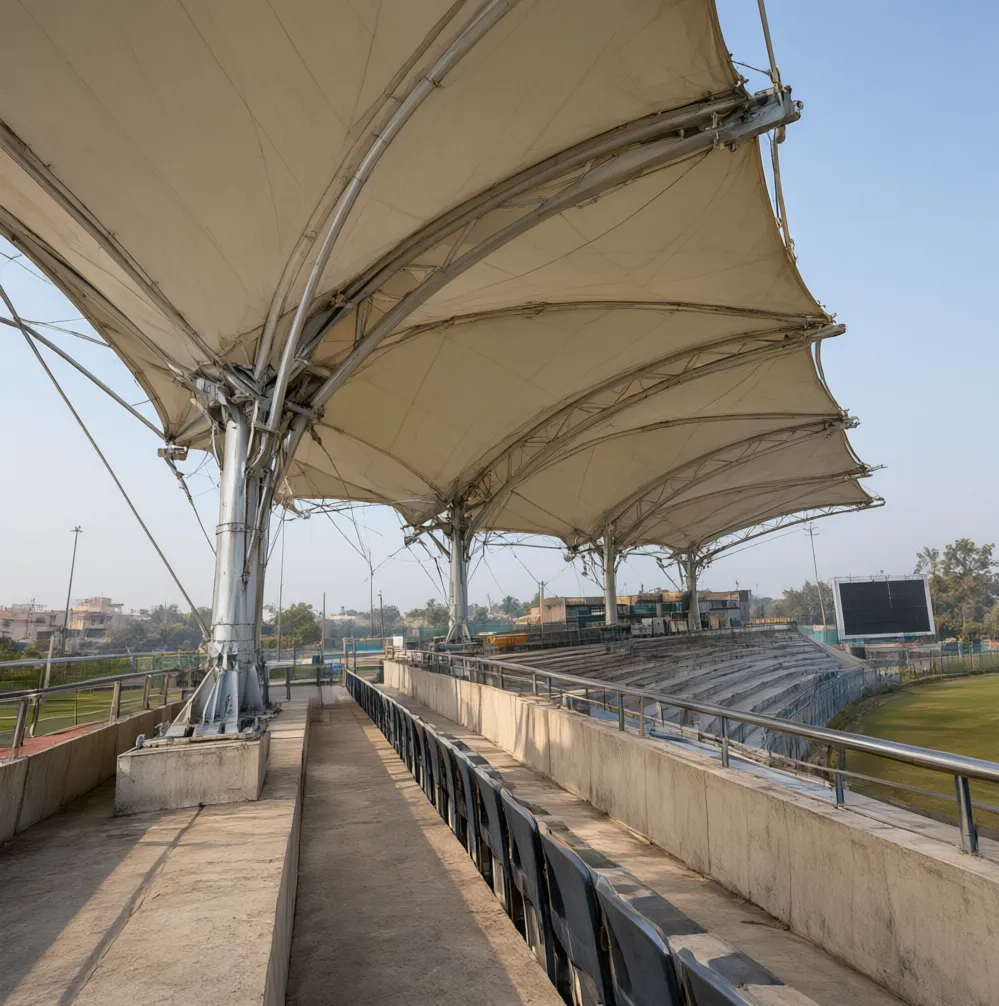
A walkway canopy is a long tensile roof carried on one line of columns at the side of a path, so the walking width stays clear. In Mysuru, the design is driven by span, daylight and architecture. With no extreme to design against, the brief is usually the shape and how much light the membrane lets through.
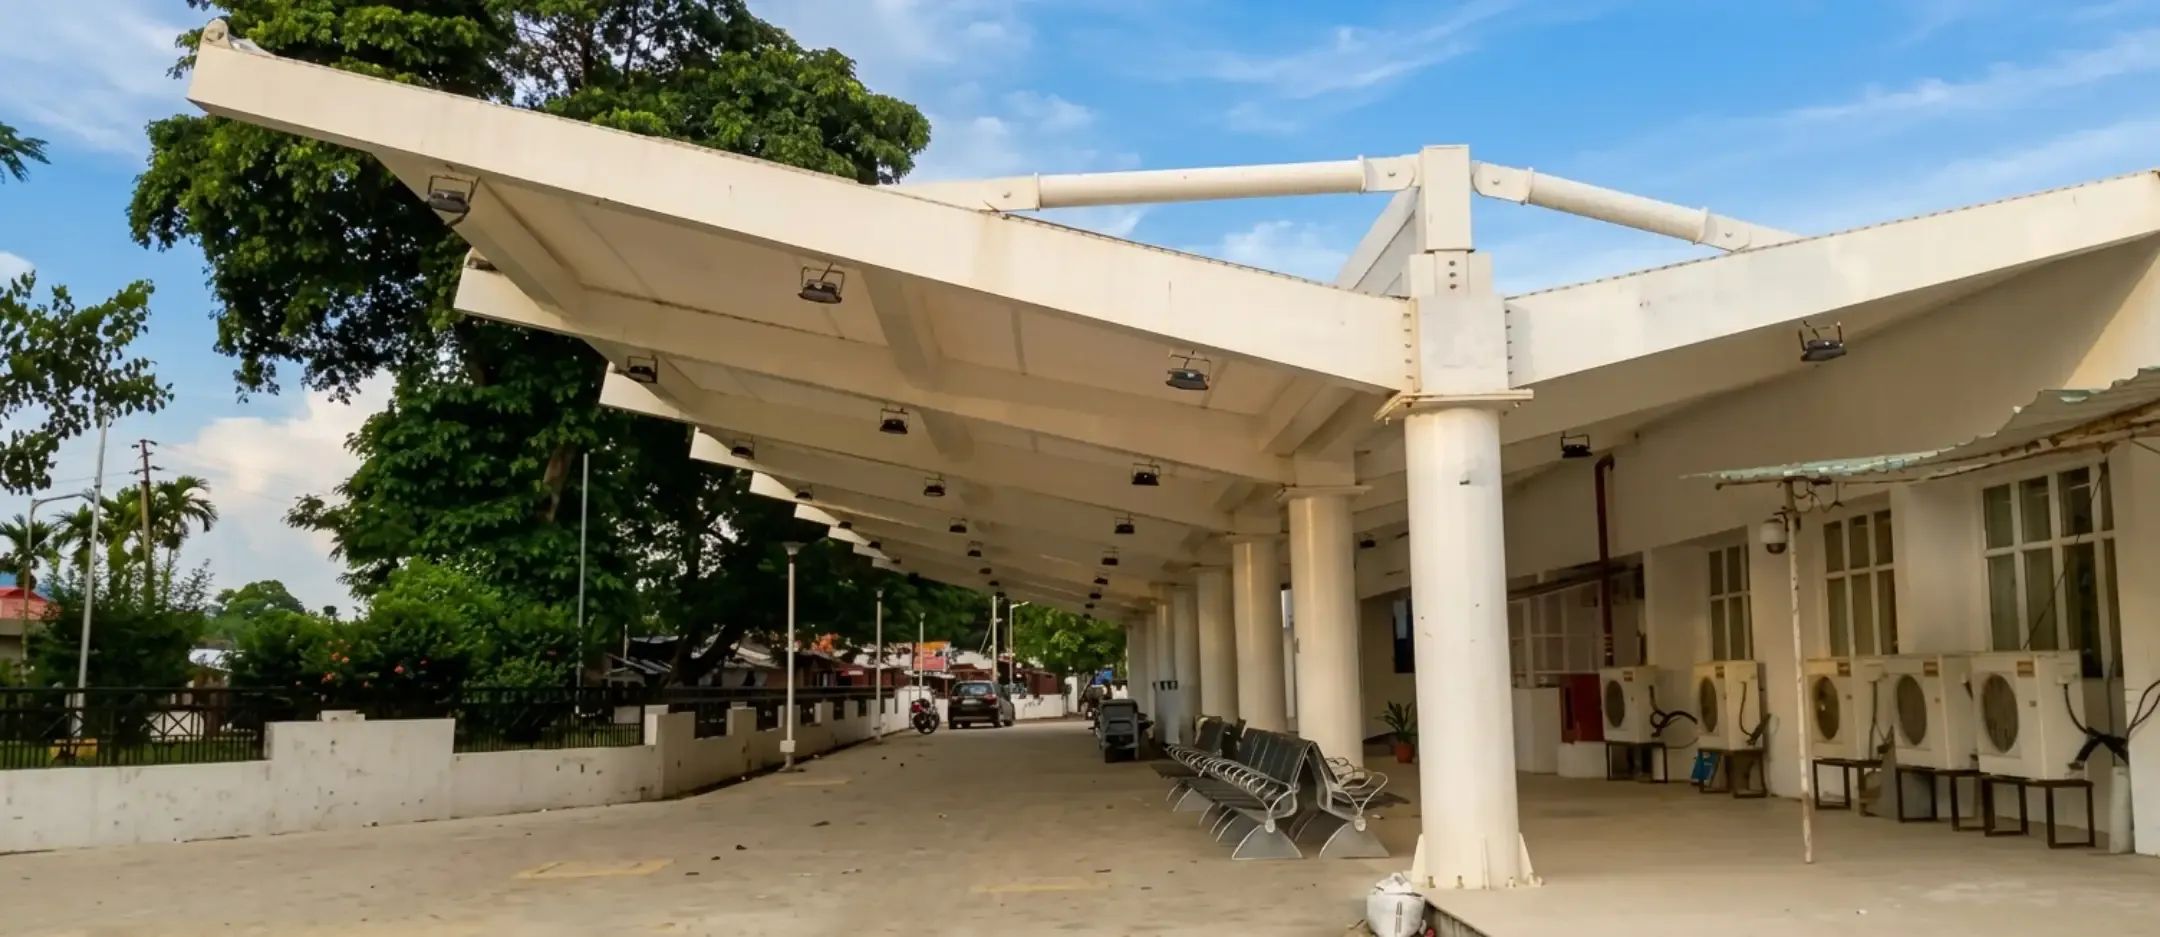 Walkway canopy
Walkway Canopies in Mysuru
Campus walkways in Mysuru are usually long runs between heritage-adjacent buildings, so the structure is kept visually light: repeated short bays, slim sections, and a membrane that reads as a line rather than a mass. Gneiss near the surface allows shallow footings, which matters where excavation near older buildings is unwelcome.
In short
Reviewed October 2026
Do you build walkway canopies in Mysuru?
Yes. A walkway canopy is a long tensile roof carried on one line of columns at the side of a path, so the walking width stays clear. The membrane falls to the supported edge and drains away from the route. It suits campuses, hospitals, plants and airports, and can be extended bay by bay as a site grows. For Mysuru specifically, span, daylight and architecture. With no extreme to design against, the brief is usually the shape and how much light the membrane lets through sets the engineering, and pVDF-lacquered PVC is the default; plain PVC can suit budget work in this climate.
- City
- Mysuru, Karnataka
- What drives it
- Span
- Usual membrane
- PVDF-lacquered PVC is the default
- Price range
- ₹280–2,500 / sq ft + GST
- ISO 9001:2015Certified manufacturer
- Since 1998Building membrane structures
- One teamDesign, fabrication and installation
- In writing1-yr structure, 5–15-yr membrane warranty
- ItemisedQuote after a site survey
Designing for Mysuru
What the site does to the design.
The design wind pressure is worked out for your exact site under IS 875 (Part 3), from its terrain, height and exposure. We do not take a city figure off a list.
Mild through the year, rarely above the mid-30s °C.
Moderate rain across two monsoons, without the intensity of the coast.
Low pollution and lower UV than the plains.
- Ground
- Hard gneiss close to the surface across most of the city, good to build on and usually allowing shallow isolated footings.
- What drives the design
- Span, daylight and architecture. With no extreme to design against, the brief is usually the shape and how much light the membrane lets through.
- Membrane
- PVDF-lacquered PVC is the default; plain PVC can suit budget work in this climate.
The structure
Walkway Canopies in detail.
Long, light covers for the routes people use every day: between blocks, to the gate, along a terminal kerb. The walking width stays completely clear.
Everything about walkway canopies- Columns
- One line, set to the side
- Drainage
- Away from the walking surface
- Extendable
- Bay by bay, as the site grows
Chosen from the width of the path and what is either side of it.
Which form suits the site.
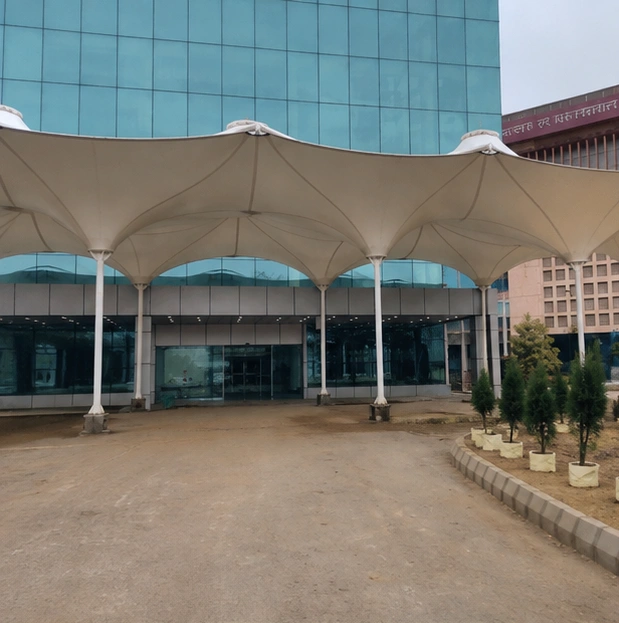
One line of columns to the side of the path, and the membrane reaching across. Nothing to walk around.
Single-side cantilever
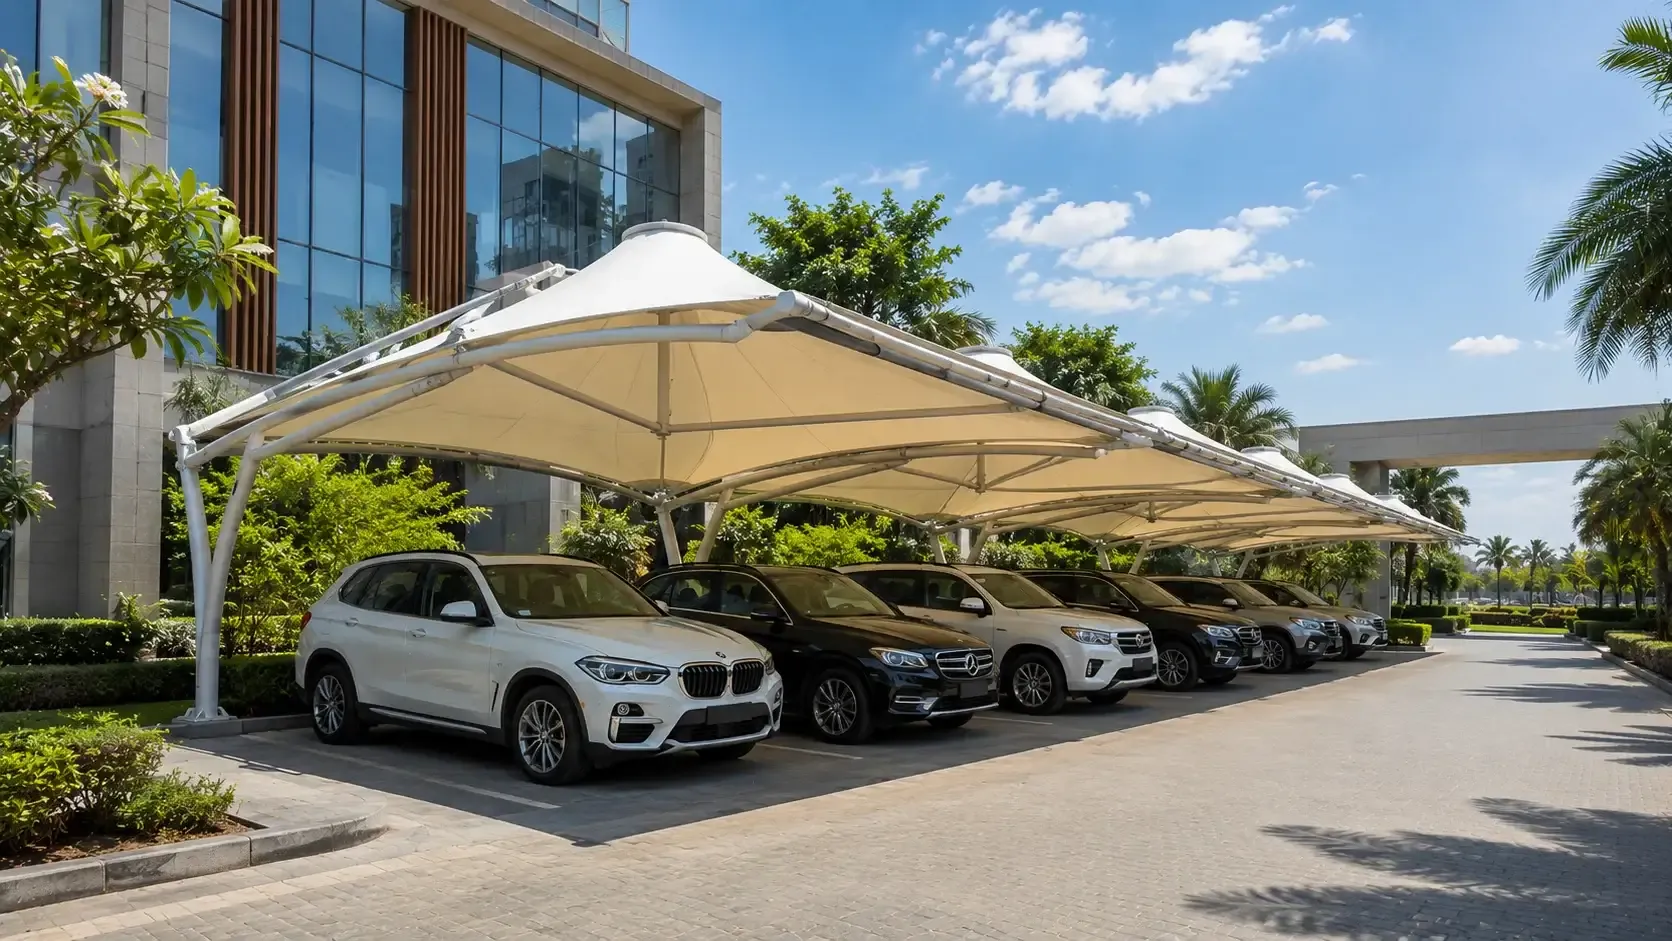
One column line along one edge, the roof reaching across the path. The default, with nothing in the walking width.
Central spine
A row of columns down the middle with the membrane falling both ways, for a wide walkway or a covered street.
Barrel vault
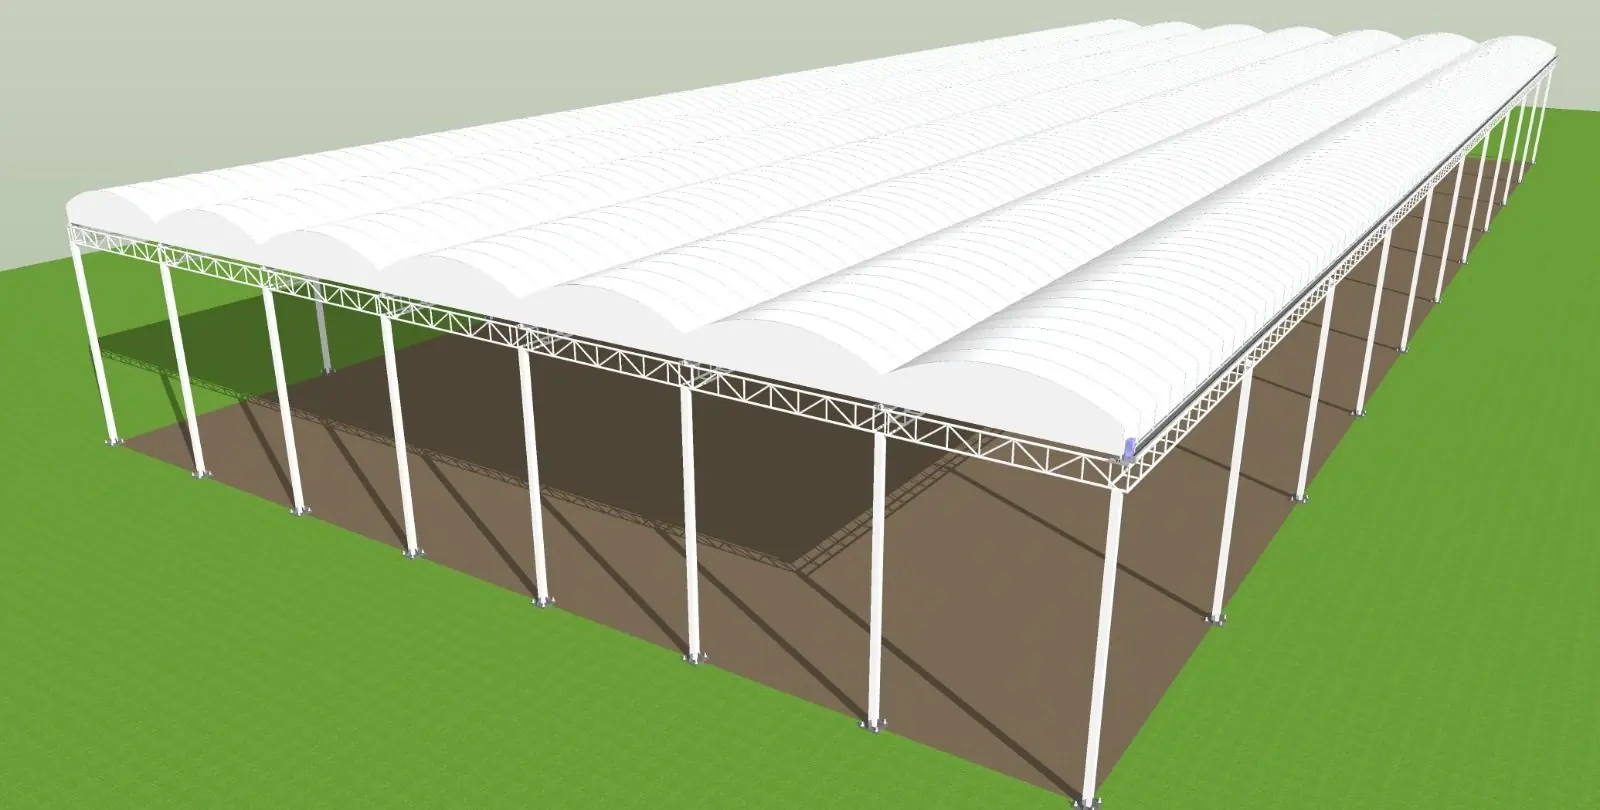
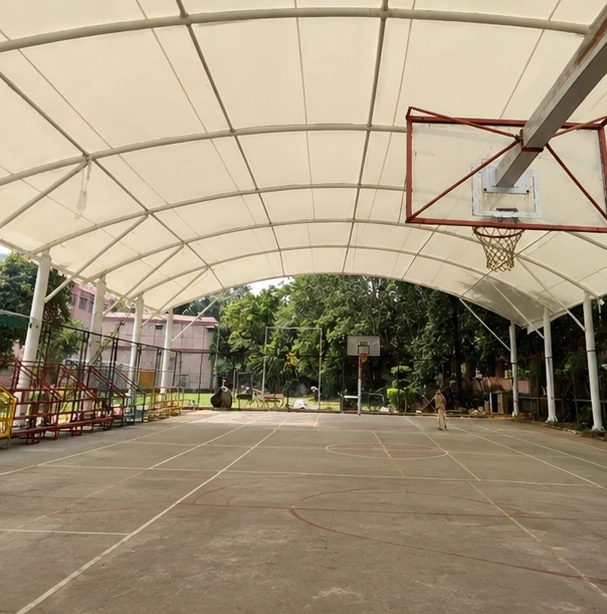
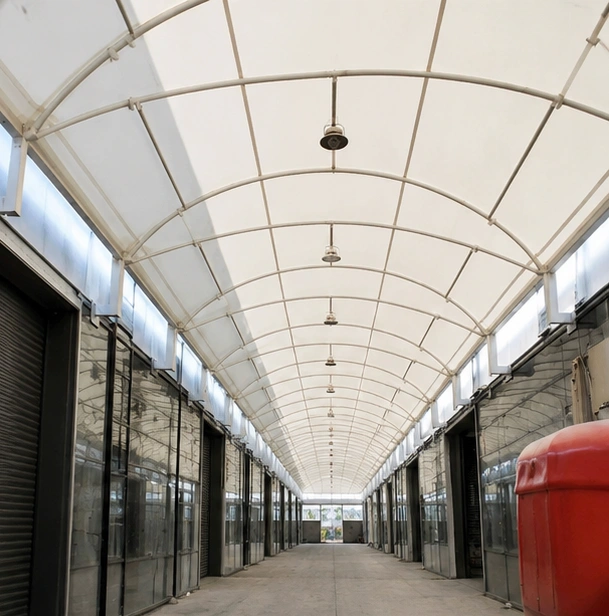
A continuous arched membrane tensioned on ridge and edge cables: a soft, repeating line over a long run.
Link between buildings
A canopy spanning the open gap between two blocks, tied into both structures.
| Structure | Single-side cantilever, central spine, barrel vault, or a link between blocks |
|---|---|
| Width and height | Set from the pedestrian flow and any wheelchair, trolley or stretcher use |
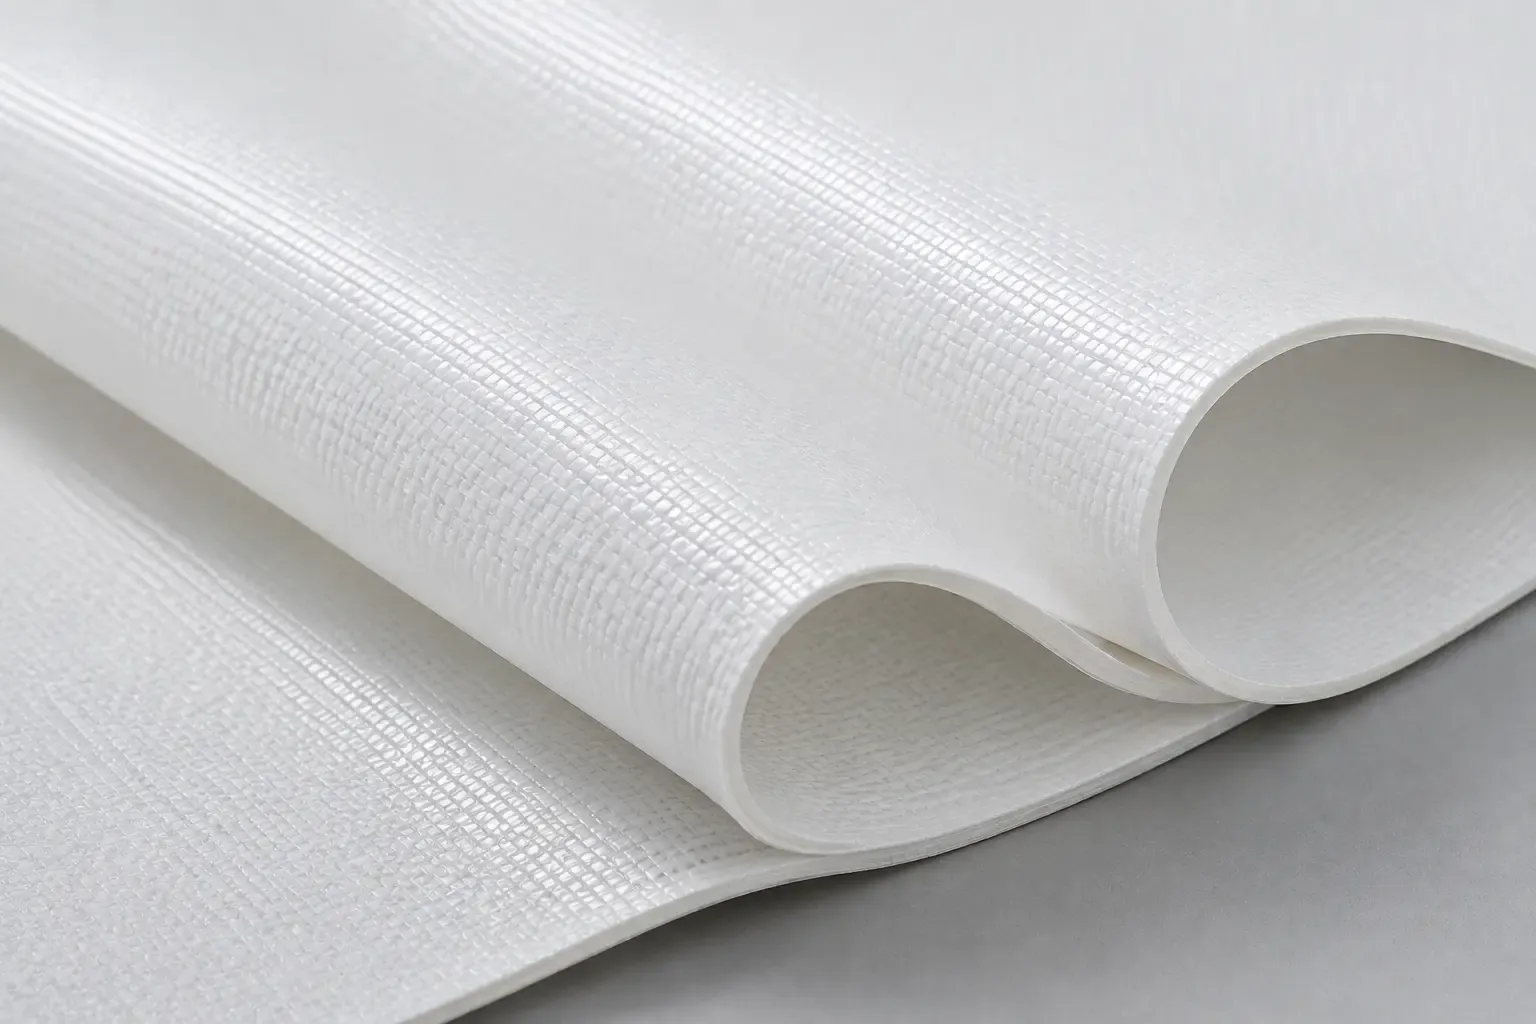
| Membrane | PVC-coated polyester for most work; PVDF for a longer-lasting finish; PTFE-glass where a fire class or permanence is required |
| Frame | Light galvanised steel column line and roof steel, painted for industrial or coastal sites |
| Drainage | To the supported edge and a gutter, clear of the path |
| Warranty | One year on structure and workmanship; five to fifteen years on the membrane, by fabric grade |
Also built in Mysuru
Start a project
Covering something in Mysuru? Send us the size and the site.
Tell us where it is, roughly how big, and what it has to cover. We come back with questions, options and the next step, which is usually a site survey.
or call +91 93159 45187