
Auditorium Tensile Structures
Built for Bangalore Venues
We engineer large-span tensile membrane roofs for auditoriums, amphitheatres and open-air event spaces — giving every seat an unobstructed view while keeping audiences comfortable in sun and rain.
Column-free spans up to 50+ metres
Ferrari PVC PTFE membranes —
waterproof, UV-stable
Acoustic-friendly — reduces reverberation vs.
hard ceilings
Why Architects & Venue Owners Choose Tensile for Auditoriums
Tensile membrane roofs solve three problems that conventional auditorium roofing struggles with — span, weight, and acoustics — all at a lower cost per square metre.
Better Acoustics Than Metal or Concrete
Tensile membranes absorb sound rather than reflecting it like flat metal sheets or concrete slabs. This reduces echo and reverberation inside the venue — a real advantage for speech clarity and musical performances without adding expensive acoustic treatment.
Column-Free Spans of 50+ Metres
Using cable-supported steel frameworks, tensile roofs can cover thousands of seats with a single sweeping structure and zero internal columns. Every audience member gets a clear, unobstructed view of the stage — which is the entire point of a well-designed auditorium.
Weather Protection Without the Weight
Ferrari PVC and PTFE membranes are 100% waterproof with heat-welded seams and calculated drainage slopes — but they weigh a fraction of metal or concrete roofing. This means lighter foundations, less structural steel and lower overall project cost.
Auditorium Tensile Structures — How We Build Them
An auditorium tensile structure is a membrane roof supported by a network of steel cables, masts and edge beams — stretched to a precise pre-tension so the fabric acts as a rigid, weatherproof surface. Unlike conventional roofing, the membrane itself carries structural load through tension, which is why it can span such large distances with minimal supports.
We handle the entire project in-house at our Bangalore facility. Our structural engineers design the steel framework and cable layout, our workshop fabricates the galvanised steel components, and our membrane team cuts, heat-welds and finishes the PVC or PTFE panels to exact dimensions. Installation crews then erect the structure on site and tension the membrane to its engineered specification.
The result is an auditorium roof that is architecturally striking, structurally efficient, and delivered faster than any conventional roofing system for the same span.
Discuss Your Project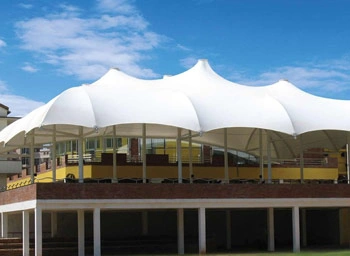
Where We Install Auditorium Tensile Structures
Any venue that needs large covered seating with great sightlines and weather protection is a candidate for tensile roofing.
College & University Auditoriums
Semi-open auditorium roofs for educational institutions — covering lecture halls, cultural stages and convocation areas with durable, low-maintenance tensile membranes that stand up to daily use and monsoon weather.
Open-Air Theatres & Amphitheatres
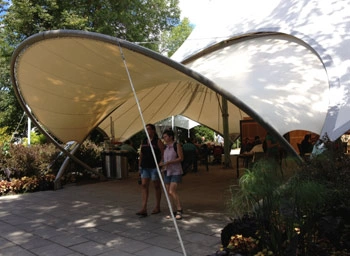
Tensile roofs for performance venues where audiences need rain and sun protection without enclosed walls. Custom shapes and translucent fabric options allow natural light during daytime events.
Convention Centres & Event Spaces
Large-span tensile roofing for convention halls, banquet lawns and marriage palaces that host hundreds to thousands of guests. The lightweight structure means less foundation work and faster completion.
Sports Arenas & Indoor Stadiums
Tensile membrane roofs for basketball courts, badminton halls, swimming pools and multi-purpose sports complexes — providing weatherproof enclosure with excellent natural light transmission and clear interior spans.
Our Design-to-Installation Process
Every auditorium project follows a structured process — so you know exactly where things stand at every stage, from first site visit to final handover.
-
1Site Survey & Brief — We visit the venue, study the seating layout, measure spans, assess soil conditions and discuss your acoustic, visual and weather-protection requirements.
-
2Structural Design & 3D Rendering — Our engineers produce certified structural calculations, cable layout drawings and a photorealistic 3D visualisation so you can approve the design before any fabrication begins.
-
3Workshop Fabrication — Steel masts, cable assemblies and connection hardware are fabricated at our Bangalore workshop. Membrane panels are precision-cut, heat-welded and quality-checked before dispatch.
-
4Erection & Handover — Our installation team erects the steel structure, fits the membrane, tensions it to specification and walks you through the completed auditorium roof with maintenance guidelines and warranty documentation.
Frequently Asked Questions
Common questions from venue owners, architects and project managers evaluating tensile roofing for auditoriums.
Yes. Tensile membrane structures are specifically designed for
large-span, column-free coverage. Using cable-supported steel
frameworks, we routinely design auditorium roofs with clear
spans of 30 to 50 metres — giving every seat an unobstructed
view of the stage.
The opposite, in most cases. Tensile membranes have a softer
acoustic profile than hard metal or concrete ceilings — they
absorb rather than reflect sound, which reduces reverberation.
For critical listening environments, we can specify
double-layer membranes or acoustic backing panels to fine-tune
the sound.
Our structures are engineered for Bangalore's weather —
including heavy monsoon rain and gusty winds. The membrane is
100% waterproof with heat-welded seams, and drainage slopes
are calculated to channel water without pooling. The tensile
design actually handles wind well because the membrane flexes
and redistributes loads rather than resisting rigidly.
It depends on your budget and lifespan expectations.
PVC-coated polyester is the most cost-effective option with a
15–20 year design life and good translucency for natural
daylight. PTFE-coated glass fibre lasts 30+ years with
superior fire resistance and stays whiter longer — ideal for
landmark venues and institutional projects. We'll recommend
the right option after understanding your needs.
A typical auditorium project takes 6–10 weeks from approved
design to completed installation, depending on span and
complexity. Site survey and design takes 2–3 weeks,
fabrication 2–4 weeks, and on-site erection usually 1–3 weeks.
We'll provide a detailed timeline after the initial site
assessment.
Yes — the entire project is managed under one roof. Structural
design, steel fabrication, membrane cutting and welding, and
on-site erection and tensioning are all done by our own teams.
That means tighter quality control, faster coordination and a
single point of accountability for the complete structure.